- Overview
- Description
- Property Details
- Location
- HOA Management
- Facts & Features
- Getting Around
- Nearby Homes

Street View
$499,900
Monthly Est:$2,488
 3 Beds
 3 Baths
1 full bath + 2 half baths
 1,858sqft
76 Misty Mountain Rd, Berlin, CT 06037
$499,900
$2,488/moEst:
Get Pre-Approved
Single Family Residence
Built in 1977
$-- HOA
23,086.8 sqft lot
$269/sq.ft
Description
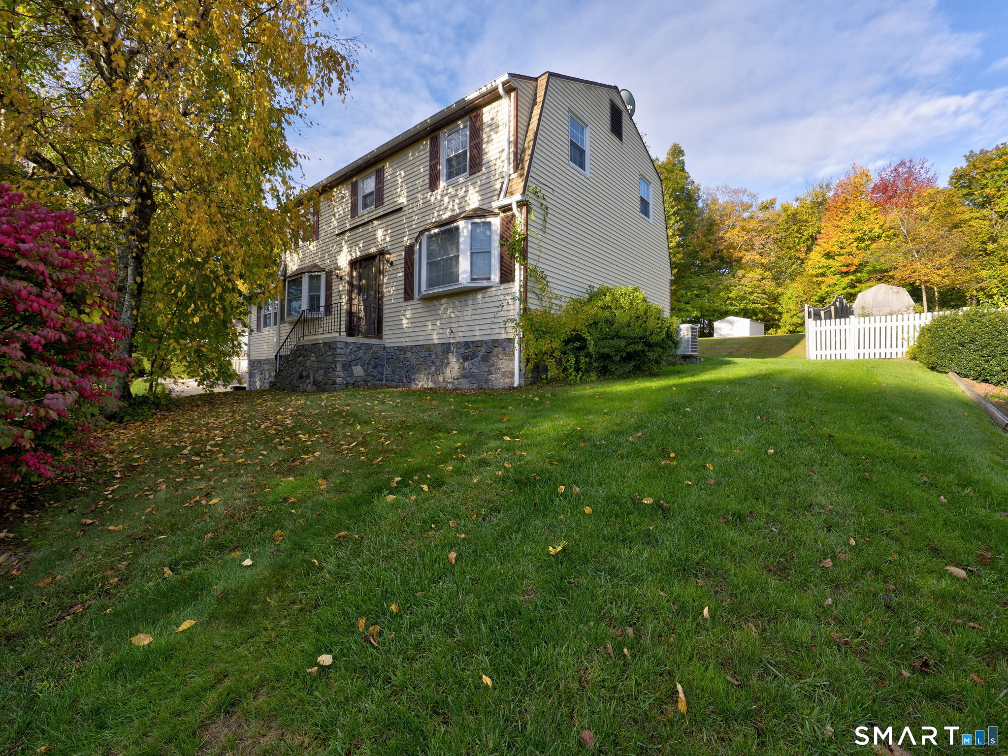
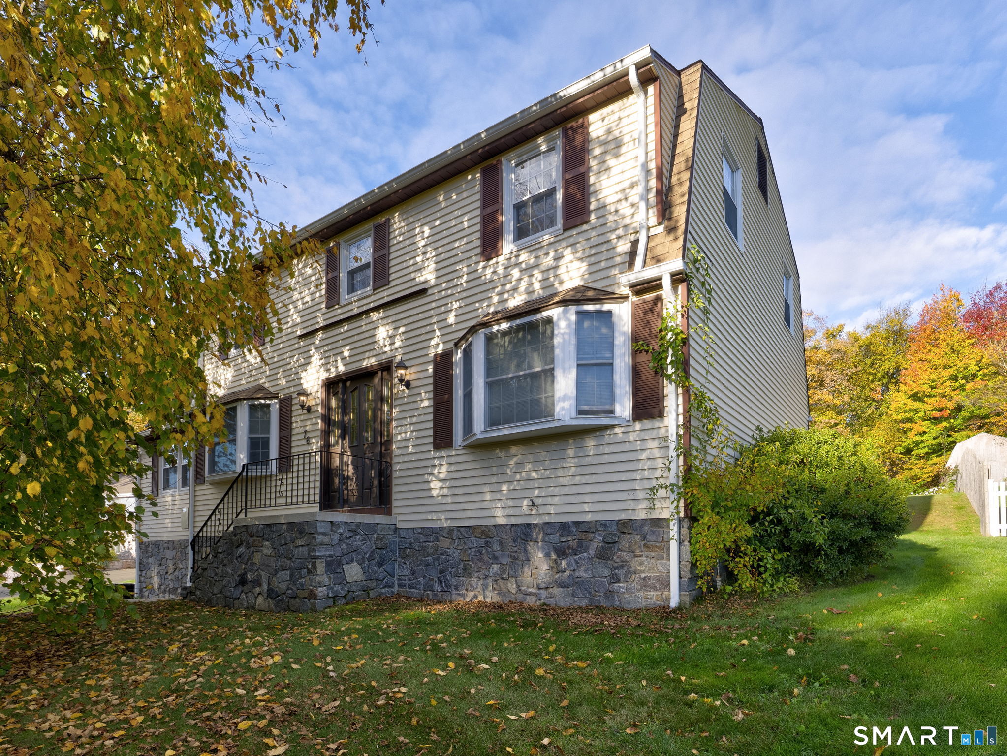
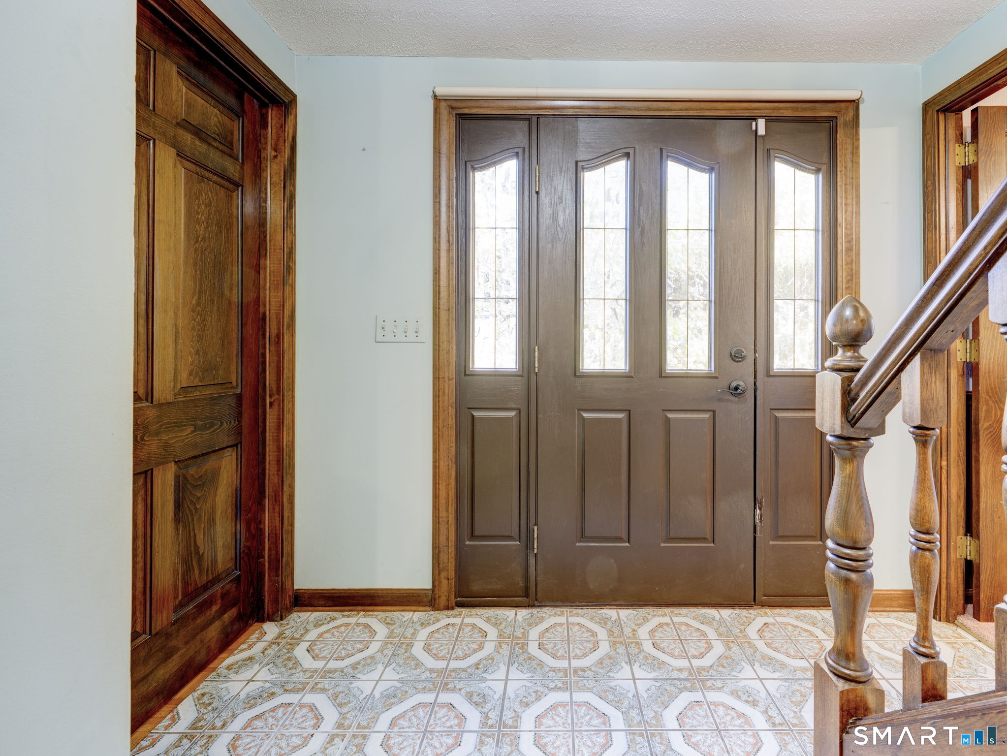
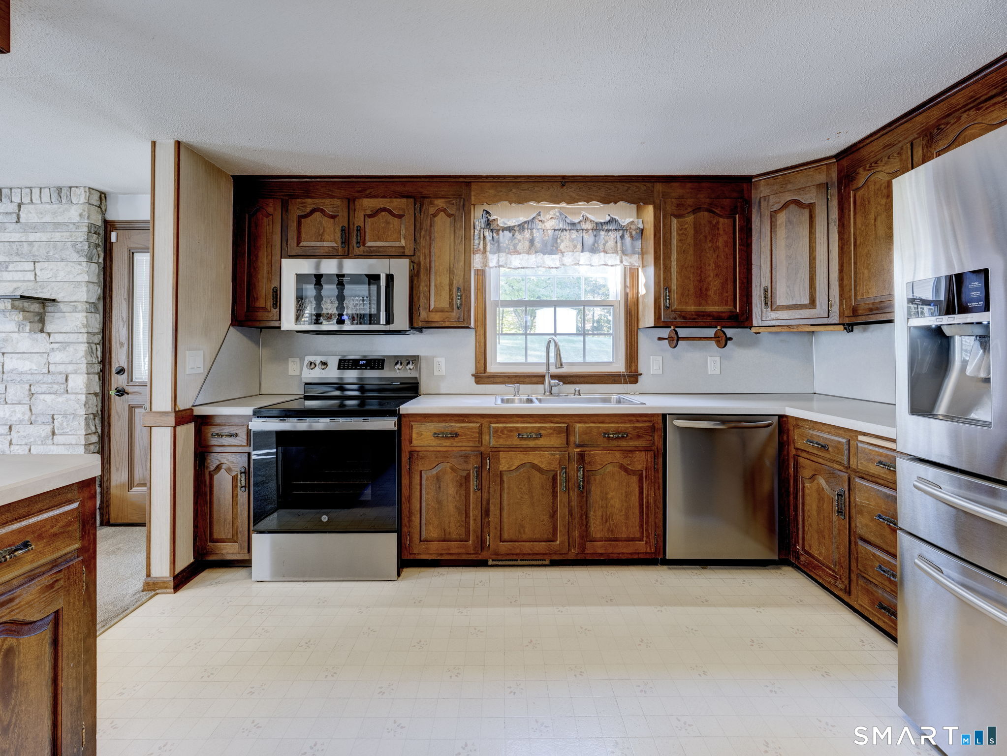
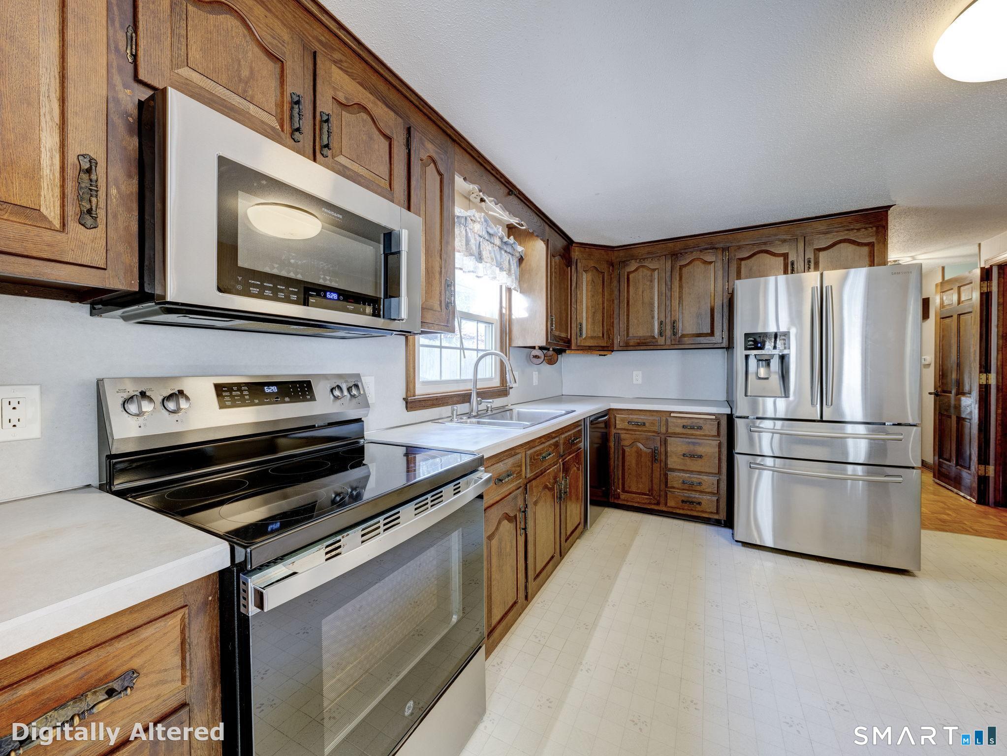
OPPORTUNITY KNOCKS IN KENSINGTON! Bring your vision and imagination to this solid, well-built Colonial, ideally situated in an established, walkable neighborhood of Berlin. Offering a spacious floor plan and excellent potential to build equity, this home is an exciting opportunity for a handy homeowner looking to customize a property and unlock its value. The kitchen opens to a comfortable family room featuring a beautiful stone fireplace, creating a natural gathering space. A front-to-back living room offers generous space for entertaining or relaxing, with an adjacent half bath providing flexibility for a possible in-law setup or alternate living arrangement. Upstairs there are 3 generous sized bedrooms plus full bath. The full basement offers abundant storage and a walkout to the garage, adding convenience and functionality. Additional highlights include a two-car garage, efficient natural gas heating and hot water, central air conditioning, newer roof and siding, and the added benefit of solar power. Set on a lightly wooded lot, the property offers a pleasant setting with room to make it your own. While some updating and fresh ideas will bring out its full potential, the solid construction and desirable features provide an excellent foundation for future improvements. Enjoy the convenience of a great location, close to town center and a neighborhood where you can enjoy a walk around the community. Area amenities include Stonehouse Farm, Timberlin Golf Course and Ragged Mt
- Houzeo last checked: 12 minutes ago
- Listing updated: October 26, 2026 at 6:35 pm
- Listing Provided by: MJ Agostini | RE/MAX Right Choice
- Source: SMART MLS-CT | MLS#: 24214215

Property Details
Status
Active
Type
Single Family Residence
No. of Stories
-
County
City
Neighborhood
--
Year Built
1977
HOA Fees
-
Finished Area
1,858 sqft
Lot Size
23,086.8 sqft lot
Basement Area
- sqft
MLS Name
SMART MLS
MLS Number
24214215
MLS Status
Active
Days on Market
13

Continue Your Journey in App
Find your dream home, receive real-time updates, and many more!
Continue Your Journey in App
Find your dream home, receive real-time updates, and many more!
Location
HOA Management
0
HOA Fees
$-/
Disclaimer: Amenities are based on third-party information and may vary; buyers must independently verify all amenities, as information is deemed reliable but not guaranteed.
Facts & Features
Rooms
Bedrooms & bathrooms
Bedrooms: 3
Bathrooms: 3
Interior
Interior Features
Auto Garage Door Opener, Cable Available
Cooling
Central Air
Appliances
Oven/range, Refrigerator, Dishwasher, Washer, Dryer
Exterior Features
Sidewalk, Shed, Patio
Heating
Natural Gas
Sewer
Public Sewer Connected
Construction
Year Built
Year Built: 1977
Home type
Single Family Residence
Architectural Style
Colonial
Foundation Details
Concrete
Roof
Asphalt Shingle
Utilities & Energy
Basement
Full, Partially Finished
Parking Features
Attached Garage, Driveway
Laundry Features
Main Level
Water Source
Public Water Connected
Other Features
Lot Features
Sloping Lot
Subdivision Name
Kensington
Price History
| Date | Event | Price |
|---|---|---|
10/24/2026 Source: | Listed for Sale | $499,900 $269/sqft |
10/15/2026 Source: | Coming Soon | $499,900 $269/sqft |

Nearby Homes
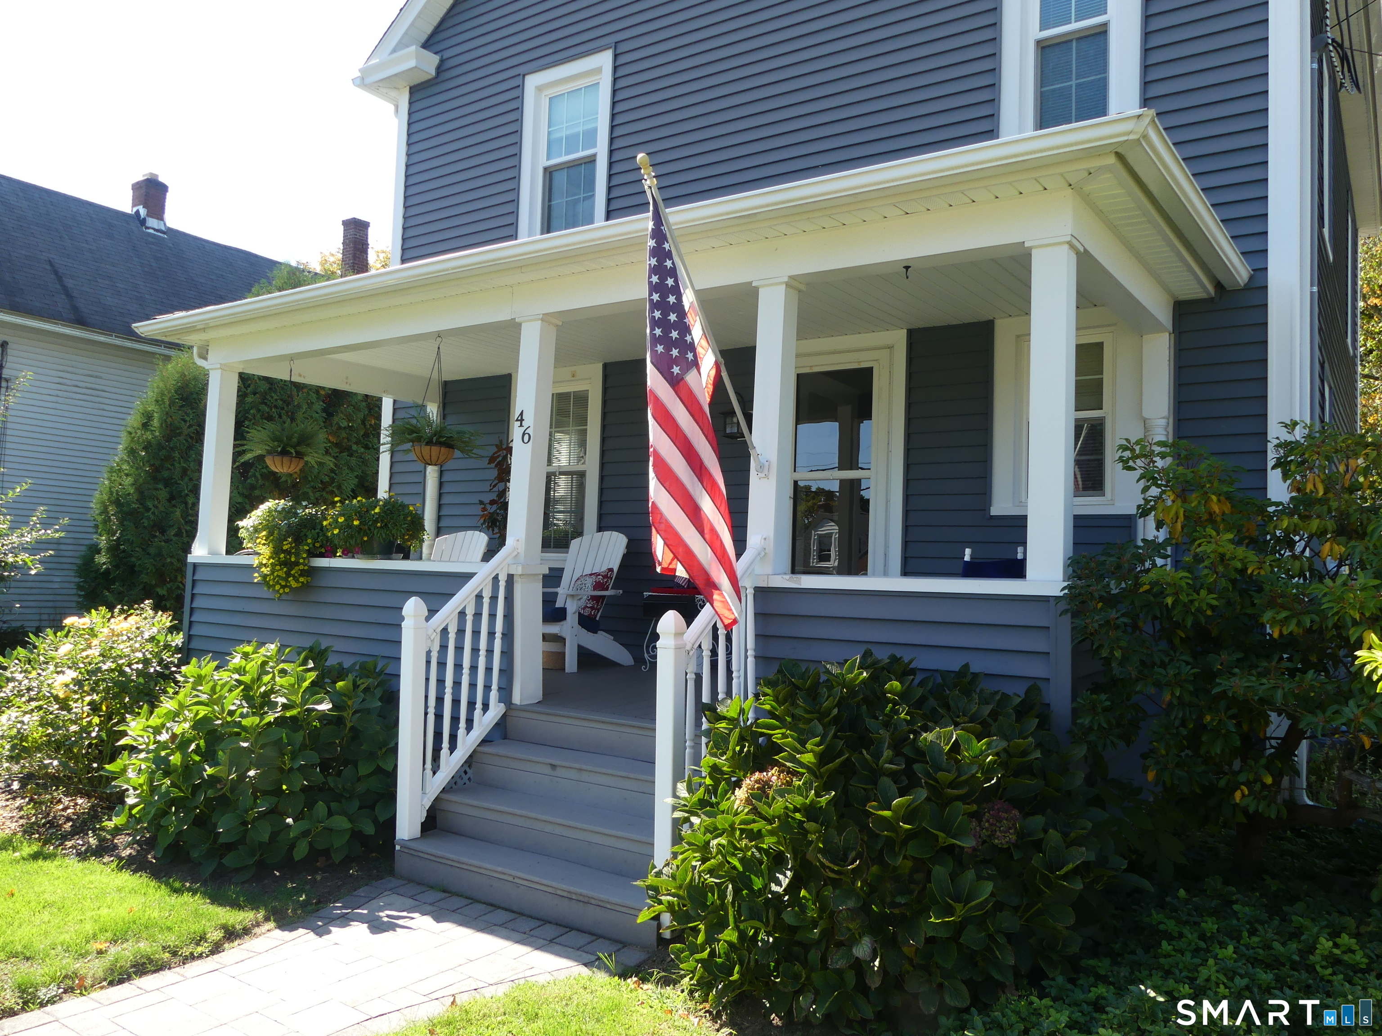
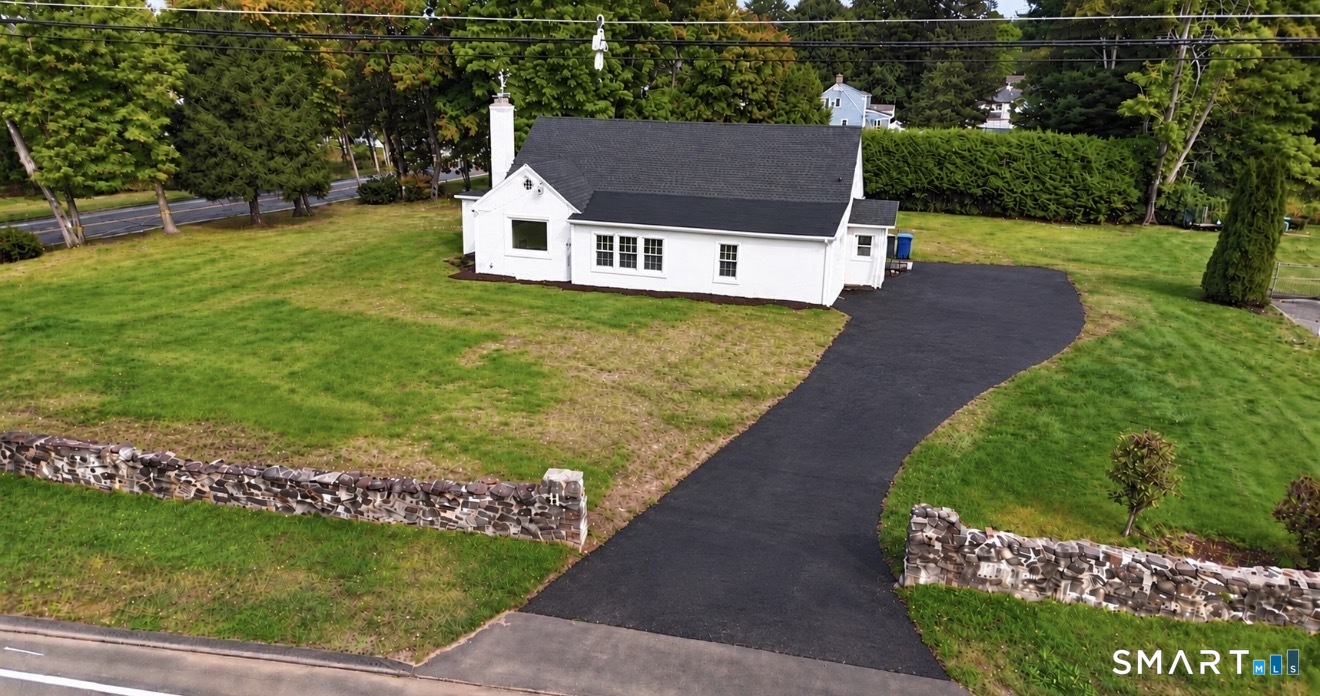
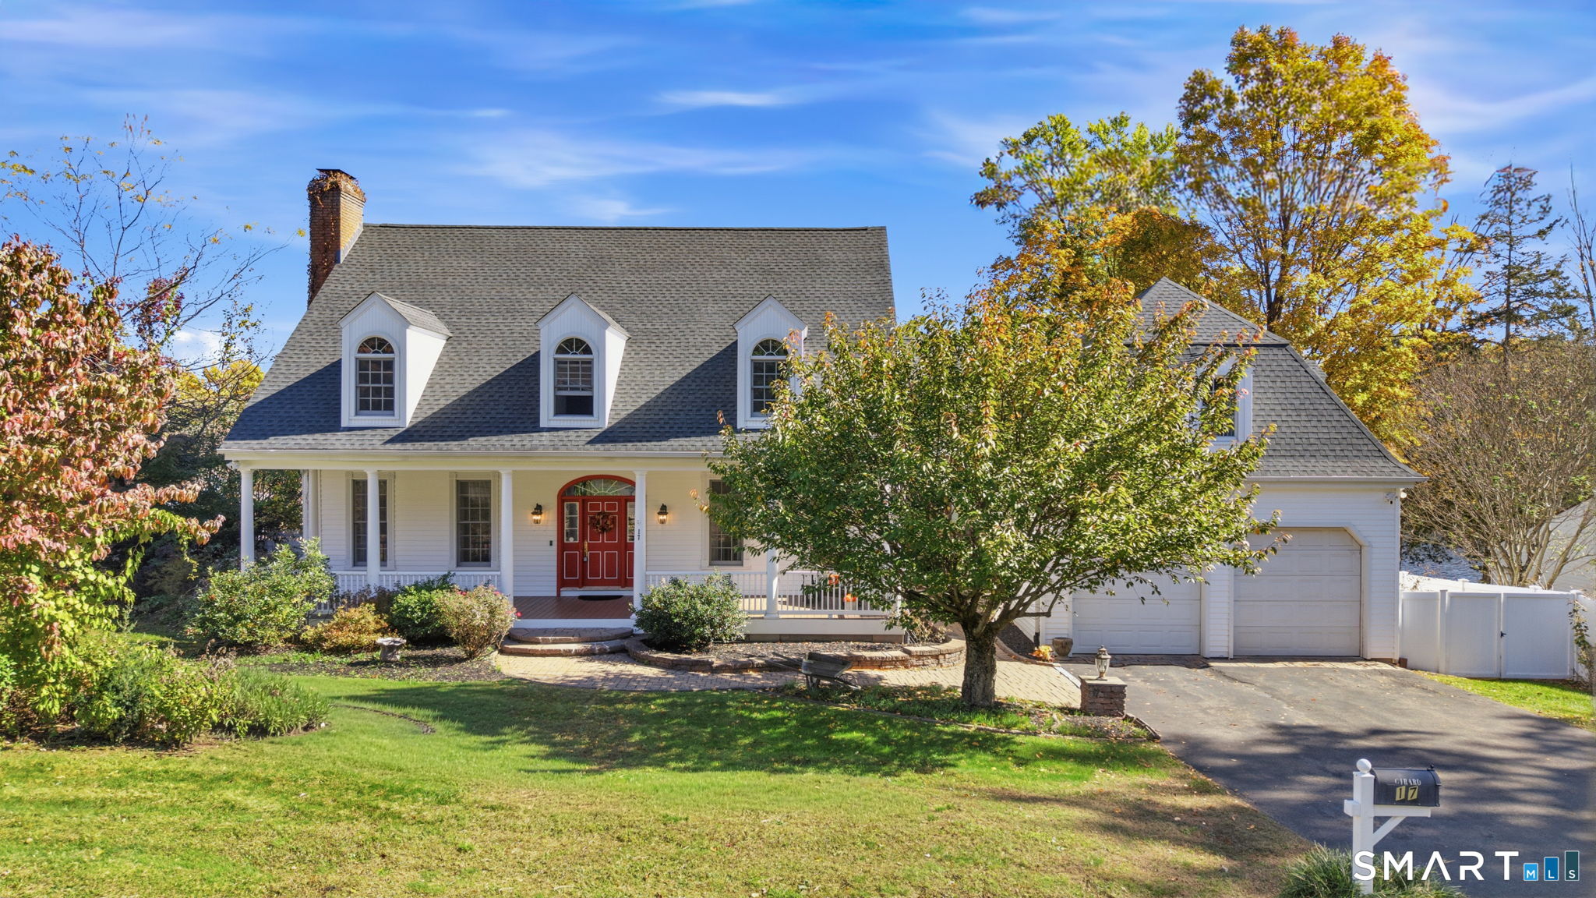
Find Homes by Property Features in Berlin, CT


Based on information provided to and compiled by the SMART MLS, Inc. through Oct 29, 2026, 08:30PM. IDX information is provided exclusively for consumers’ personal, non-commercial use. It may not be used for any purpose other than to identify prospective properties consumers may be interested in purchasing. The data is deemed reliable but is not guaranteed accurate by the MLS. ©2026 SMART MLS, Inc. All Rights Reserved.
 Advertising Broker: Derek Greene | The Greene Realty Group
