- Overview
- Description
- Property Details
- Location
- Facts & Features
- Getting Around
- Nearby Homes

Street View
$737,900
Monthly Est:$3,673
 3 Beds
 3 Baths
2 full baths + 1 half bath
 2,156sqft
76 Muirfield Way, Benton, KY 42025
$737,900
$3,673/moEst:
Get Pre-Approved
Single Family Residence
Built in 2024
$-- HOA
2.16 acres lot
$342/sq.ft
Description
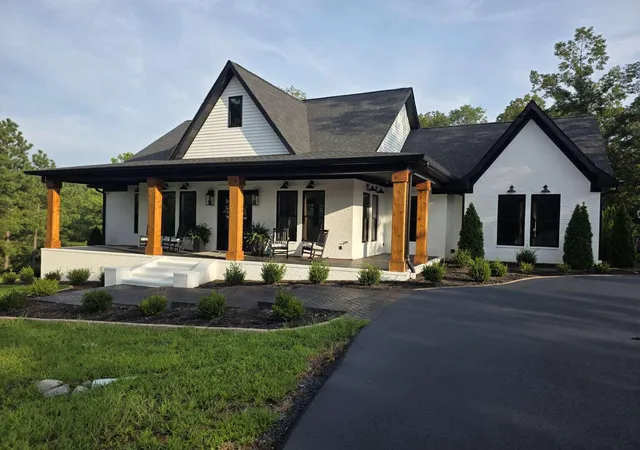
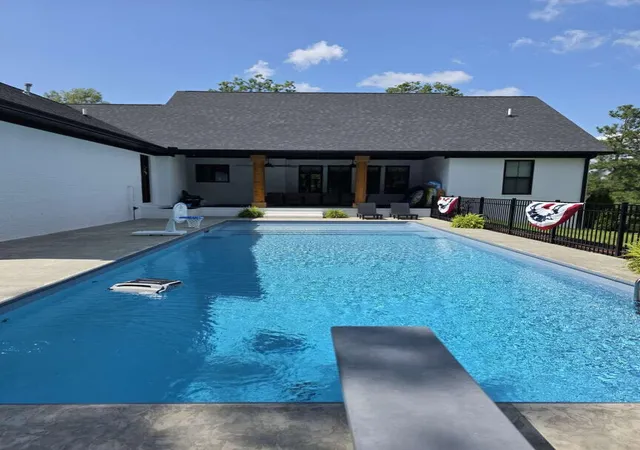
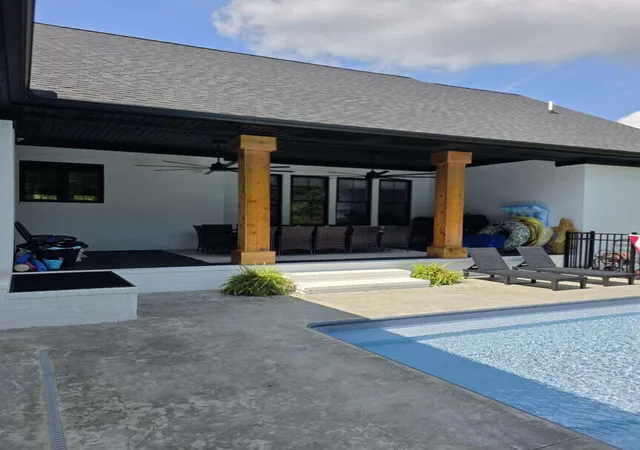
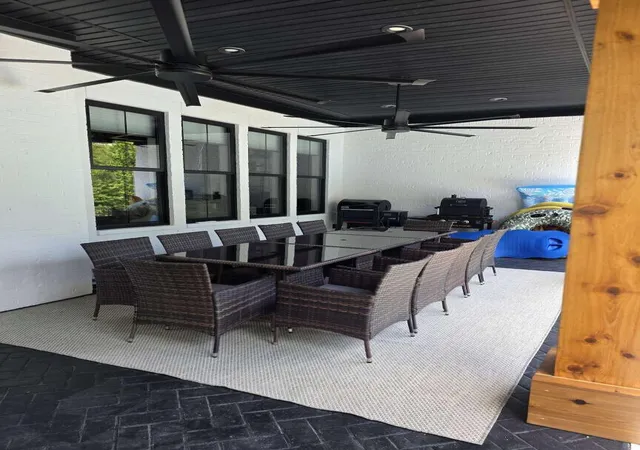
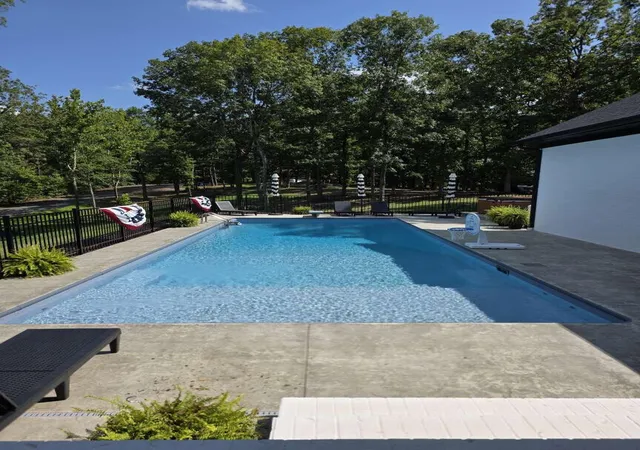
Heated Salt Water 16x42 Inground pool and hot tub. Pool has side to side steps in pool, 6' tanning ledge and seating. Pool has 8' deep diving section and is plumbed for a water slide. New Kentucky Lake Custom Craftsman Home. Located within 2 miles of the Big Bear Public Boat ramp along with other campgrounds/marinas such as Malcolm Creek, Whispering Oaks, Big Bear Resort and King Creek Resort. Home constructed in 2024 in the Birmingham Pointe subdivision. Home sits on +/- 2.161 acres. If you want seclusion and land to play on or expand on; but be close to the lake life, this is the home for you. Plenty of roads to walk or ride your golf cart/side by side on. Bring your boat, side by side and walking shoes and fit in with a lake community. On top of an excellent community on Kentucky Lake you will be enjoying a newly constructed custom home. First you will see an extra long driveway that passes through the +/- 2.161 acres. Easy access for boats, toys and all of your visitor's vehicles. Semi circle driveway near the front sidewalk puts an executive look to the driveway layout. With all the space and exits with this driveway system it is perfect for hosting or someone with many toys. Easily add additional structures/garages behind the home in the future. Exterior is brick painted a base white with Rombia; a special masonry formula devised for brick. The black garage doors, entry doors, fascia, soffit, lighting, porches, windows and roof really make this home pop. Porches and side walks are stamped concrete in a brick pattern. Dimmable barn lights over windows and next to garage doors. Dimmable can lights on both porches. Inside you will find 8' doors and openings throughout. All ceilings are 10' minimum with higher ship lap vaults in Great Room and master bedroom. You will find wainscoting throughout most of the house. Oversized 10" baseboards and oversized crown molding. Oversized Craftsman header trim over all doors/windows. Shiplap/brick fireplace in Great Room and Shiplap fireplace in master bedroom. All cabinets, vanities, built-ins, islands, wood shelves etc are Custom Amish built. Fireplaces are electric with heat; however these are the near real life flames you will find. Built-in shelves and desk in both bedrooms. Beautiful solid Engineered hardwood flooring. Porcelain tile in all bathrooms and laundry room. Laundry room also serves as a butler pantry. Surround sound in the Great Room. Cameras on exterior. Plenty of Custom lighting features on the inside. 13 custom Dimmable wall lamps to hang pictures under for accent lighting. Kitchen has a farmhouse sink with garbage disposal, double wall oven, propane cook top and vented oven hood. Master bathroom has an oversized freestanding tub, large double vanity with make-up area, and floor to ceiling tiled shower with custom glass. Custom shower has double shower heads and a waterfall rain head. Home has a tankless hot water heater, top of line Trane variable speed AC unit and wired to use a portable generator to run whole home. Rear porch has propane hookup available for all of your appliances. Spray foam insulation, 2x6 construction, trusses OC 16", slab home. Oversized three car garage with three 10x10 garage doors with quiet sound mount openers. Lot across the street from the home included in sale. All measurements are +/- and should be verified. Subdivision has restrictions.
- Houzeo last checked: 8 minutes ago
- Listing updated: October 20, 2026 at 7:02 pm
- Listing Provided by: Darrell Lewis | DIY Flat Fee.com
- Source: Lexington Bluegrass AOR (Imagine) MLS-KY | MLS#: 26019081

Property Details
Status
Active
Type
Single Family Residence
No. of Stories
-
County
City
Neighborhood
--
Year Built
2024
HOA Fees
-
Finished Area
2,156 sqft
Lot Size
2.16 acres lot
Basement Area
- sqft
MLS Name
Lexington Bluegrass AOR (Imagine) MLS
MLS Number
26019081
MLS Status
Active
Days on Market
105
Cumulative Days on Market
94

Continue Your Journey in App
Find your dream home, receive real-time updates, and many more!
Continue Your Journey in App
Find your dream home, receive real-time updates, and many more!
Location
Facts & Features
Rooms
Bedrooms & bathrooms
Bedrooms: 3
Bathrooms: 3
Interior
Heating
Forced Air, Propane
Sewer
Private Sewer
Cooling
Central Air
Flooring
Hardwood
Appliances
Dishwasher, Oven, Range, Refrigerator, Other
Construction
Year Built
Year Built: 2024
Home type
Single Family Residence
Foundation Details
Other
Construction Materials
Aluminum Siding, Vinyl Siding, Other
Roof
Shingle
Utilities & Energy
Parking Features
Attached Garage
Pool Features
In Ground
Water Source
Public
Fireplace Features
Wood Burning
Laundry Features
Main Level
Other Features
Subdivision Name
Birmingham
Price History
| Date | Event | Price |
|---|---|---|
09/05/2026 Source: | Price Decreased | $737,900 -11.95% $342/sqft |
07/19/2026 Source: | Price Increased | $838,000 +13.41% $389/sqft |
07/19/2026 Source: | Price Decreased | $738,900 -3.48% $343/sqft |
04/20/2026 Source: | Price Increased | $765,550 +9.54% $355/sqft |
03/26/2026 Source: | Price Decreased | $698,900 -4.12% $324/sqft |


Show more
Nearby Homes





Find Homes by Property Features in Benton, KY
Nearby New Homes For Sale


Based on information from the IMAGINE MLS® through Nov 01, 2026, 09:00PM. Copyrighted by the Imagine MLS®. IDX information is provided exclusively for consumers' personal, non-commercial use. It may not be used for any purpose other than to identify prospective properties consumers may be interested in purchasing. Data on this website is deemed reliable but is not guaranteed accurate by the MLS. © 2026 IMAGINE MLS®. All Rights Reserved.
 Advertising Broker: Donna Mink | Mink Realty
