
- Overview
- Description
- Property Details
- Location
- HOA Management
- Facts & Features
- Getting Around
 New Construction

Street View
$4,850,000
Monthly Est:$24,140
 1 Bed
 3 Baths
2 full baths + 2 half baths
 2,435sqft
76 N 8th Street #TH, Brooklyn, NY 11249
$4,850,000
Get Pre-Approved
Townhouse
Built in 2026
$1,836/mo HOA
-- sqft lot
$1,992/sq.ft
Description
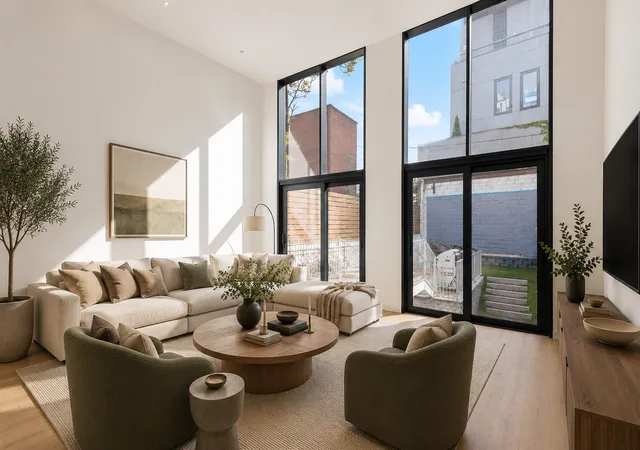
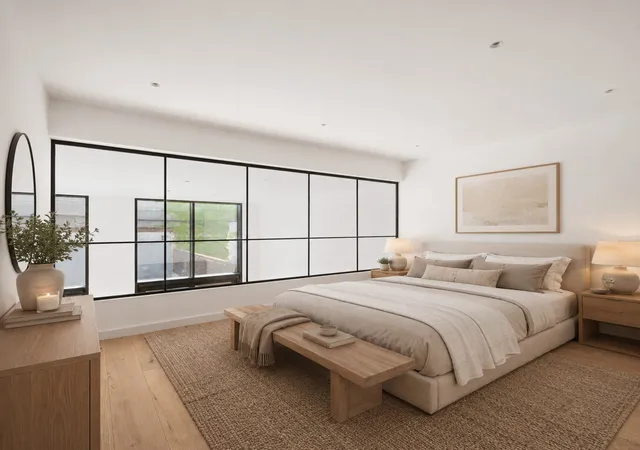
Residence 1 at 76 North 8th Street is a one-of-a-kind garden triplex that blends the scale and privacy of a townhouse with the ease of boutique condominium living. Spanning approximately 2400 interior square feet across three thoughtfully designed levels and complemented by approximately 1,100 square feet of private outdoor space, this home has 1 legal bedrooms, two-full-bath, two-half-bath home, a massive recreation room, and offers an exceptional indoor-outdoor lifestyle just moments from the Williamsburg waterfront. Enter into the residence, and you are met with soaring double-height ceilings and oversized windows, creating a dramatic first impression. The
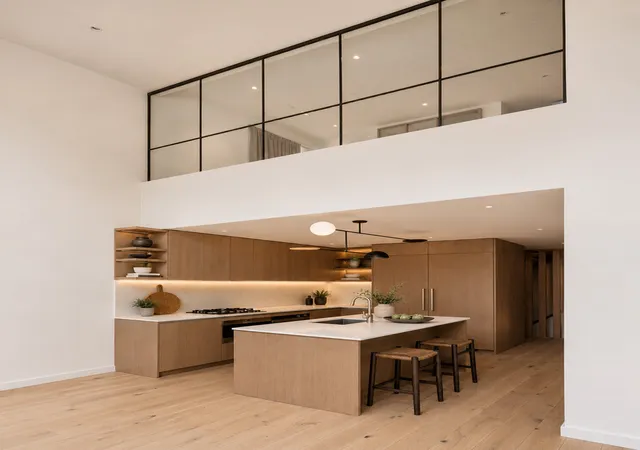
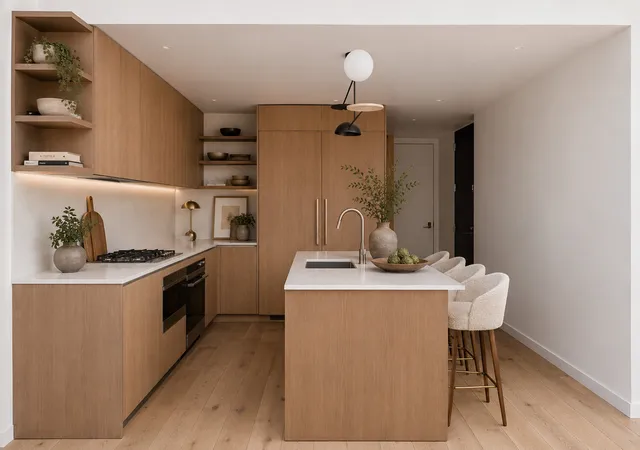
At the heart of the home is a custom Scavolini kitchen featuring sleek stone countertops, integrated refrigerator and freezer columns, a professional-grade cooktop, electric oven, and thoughtfully designed cabinetry that balances clean contemporary design with everyday functionality.
The upper level is dedicated to private living, where the spacious primary suite offers a generous walk-in closet and a spa-inspired en-suite bath clad in rich Clé black slate with dual showerheads and elegant marble sinks. An adjoining large office provides the flexibility for a sophisticated work-from-home environment, library, or creative studio while overlooking the dramatic volume of the living space below.
The lower level introduces an entirely separate level to the home. Anchored by an expansive rec room with direct access to a private patio and up to the backyard, this level easily adapts to a media lounge, fitness studio, guest retreat, or entertainment space. A dedicated pantry and laundry room with oversized washer and gas dryer, abundant storage, and additional powder room further enhance the home's exceptional functionality.
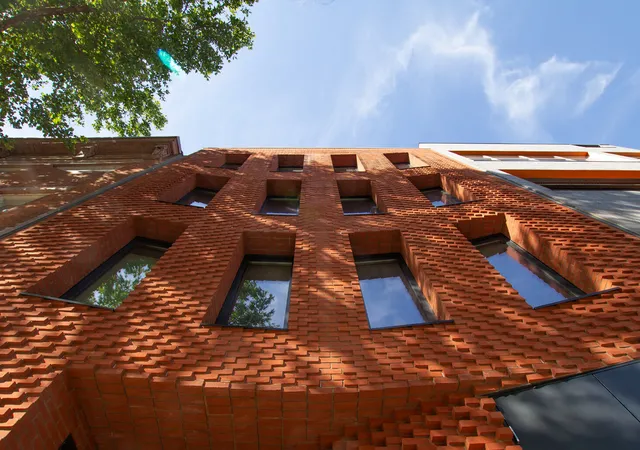
76 North 8th Street is an intimate collection of just three residences distinguished by its award-winning curved brick facade, recognized with a 2025 Brick Industry Association Award for architectural excellence. Each residence is also equipped with its own dedicated rooftop backup generator-an exceptionally rare luxury feature providing added comfort, safety, and peace of mind.
Positioned just moments from Domino Park, Marsha P. Johnson State Park, the East River waterfront, and Williamsburg's celebrated restaurants, cafés, boutiques, and nightlife, Residence 1 offers a rare opportunity to enjoy townhouse-scale living with the convenience and craftsmanship of a newly constructed boutique condominium.
THE COMPLETE OFFERING TERMS ARE IN AN OFFERING PLAN AVAILABLE FROM SPONSOR. FILE NO. CD22-0264
- Houzeo last checked: 4 minutes ago
- Listing updated: July 24, 2026 at 2:22 pm
- Listing Provided by: Mallory G Bogard (405) 317-5687 , Brandon Bogard (646) 201-8782 | Serhant (646) 480-7665
- Source: Rebny MLS-NY | MLS#: RLS20104060

Property Details
Status
Pending
Type
Townhouse
No. of Stories
5
County
City
Neighborhood
Year Built
2026
HOA Fees
$1836/mo
Finished Area
2,435 sqft
Lot Size
-- sqft lot
Basement Area
- sqft
MLS Name
Rebny MLS
MLS Number
RLS20104060
Days on Market
108

Continue Your Journey in App
Find your dream home, receive real-time updates, and many more!
Continue Your Journey in App
Find your dream home, receive real-time updates, and many more!
Location
HOA Management
N/A
HOA Fees
$1,836/ Monthly
Disclaimer: Amenities are based on third-party information and may vary; buyers must independently verify all amenities, as information is deemed reliable but not guaranteed.
Facts & Features
Rooms
Bedrooms & bathrooms
Bedroom: 1
Bathrooms: 3
Interior
Appliances
Dishwasher
Interior Features
High Ceilings, Walk In Closets
Cooling
Other
Exterior Features
Garden, Private Outdoor Space Over60sqft
Utilities & Energy
Laundry Features
Building Other, Washer Hookup, In Unit
Pool Features
Building None
Basement
Other
Other Features
Subdivision Name
Williamsburg
Patio And Porch Features
Terrace
Price History
| Date | Event | Price |
|---|---|---|
07/16/2026 Source: | Pending | $4,850,000 $1,992/sqft |
07/16/2026 Source: | Listed for Sale | $4,850,000 $1,992/sqft |

Find Homes by Property Features in New York, NY


The real estate listing data marked with this icon comes from the IDX program of the RLS at REBNY Listing Service (RLS). Listing information for certain New York City properties provided courtesy of the Real Estate Board of New York's Residential Listing Service (the "RLS") through Nov 02, 2026, 01:45AM. Information deemed reliable but not guaranteed. Information is provided exclusively for consumers' personal, non-commercial use, and may not be used for any purpose other than the identification of potential properties for purchase. The information contained in this listing has not been verified by the RLS and should be verified by the consumer. The listing information provided here is for the consumer's personal, non-commercial use. Retransmission, redistribution or copying of this listing information is strictly prohibited except in connection with a consumer's consideration of the purchase and/or sale of an individual property. This listing information is not verified for authenticity or accuracy and is not guaranteed and may not reflect all real estate activity in the market. Buyer to verify all information. © 2026 The Real Estate Board of New York, Inc. All rights reserved.
 Advertising Broker: Derek Greene | The Greene Realty Group
