- Overview
- Description
- Property Details
- Location
- HOA Management
- Facts & Features
- Getting Around
- Nearby Homes

Street View
$849,900
Monthly Est:$4,230
 4 Beds
 5 Baths
3 full baths + 2 half baths
 3,215sqft
76 S Buckboard Ln, Marlborough, CT 06447
$849,900
$4,230/moEst:
Get Pre-Approved
Single Family Residence
Built in 2006
$-- HOA
3.11 acres lot
$264/sq.ft
Description
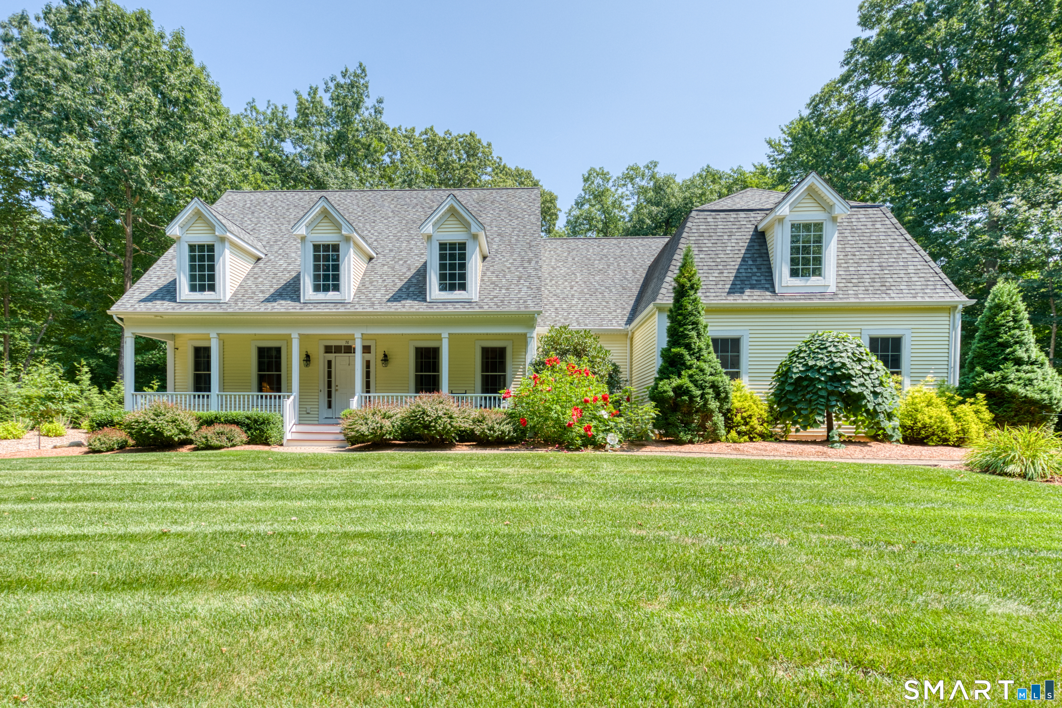
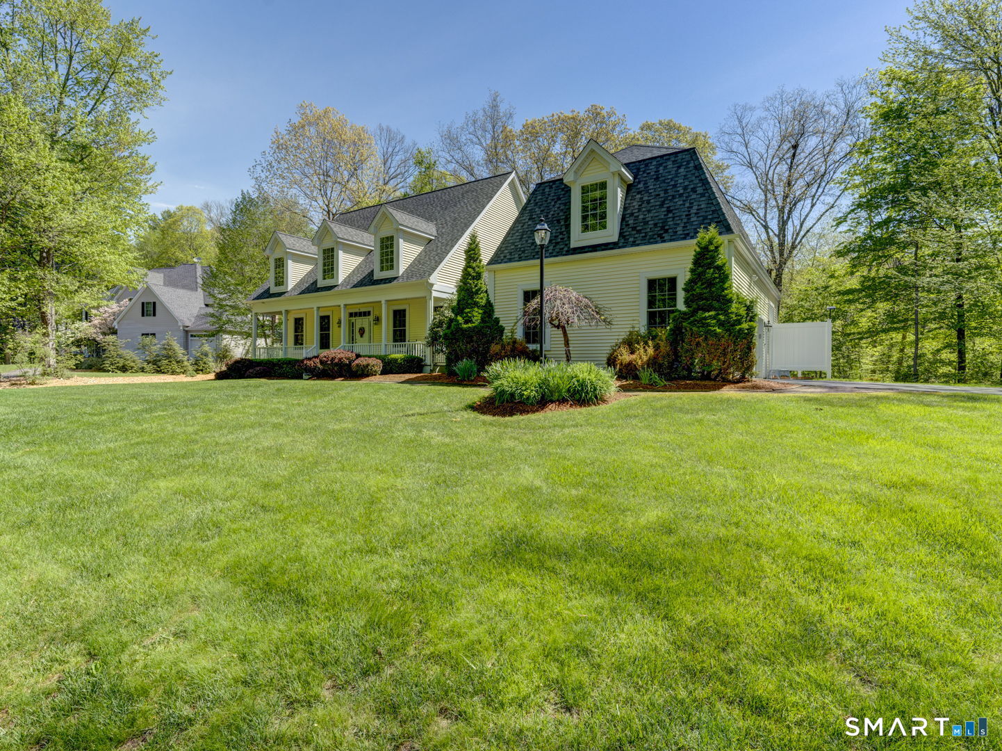
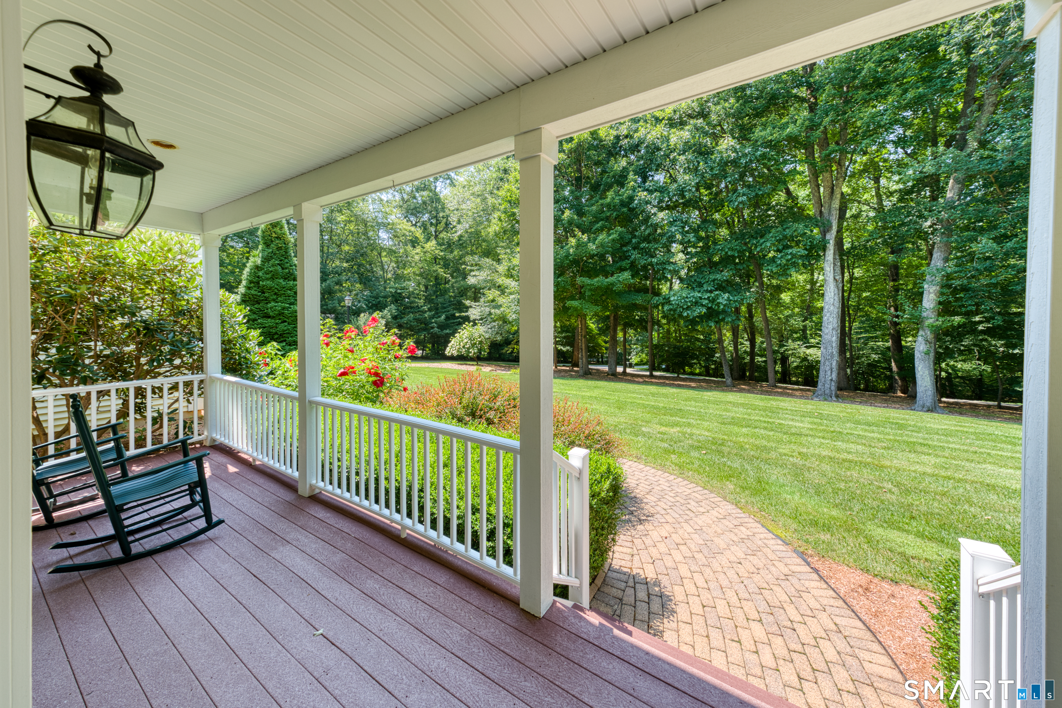
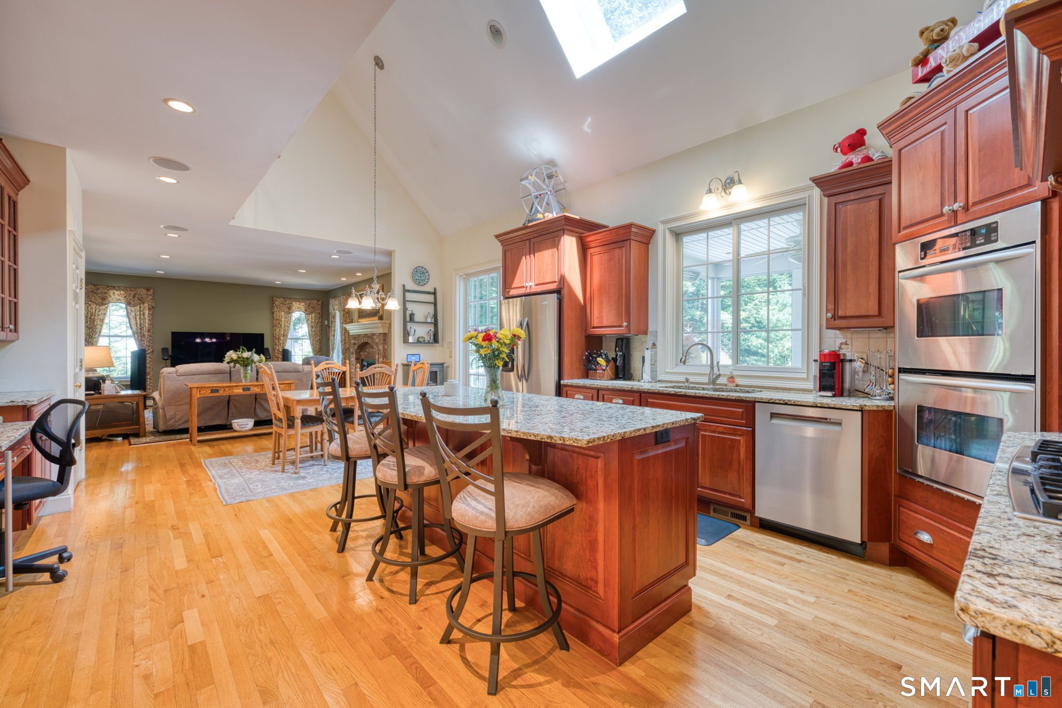
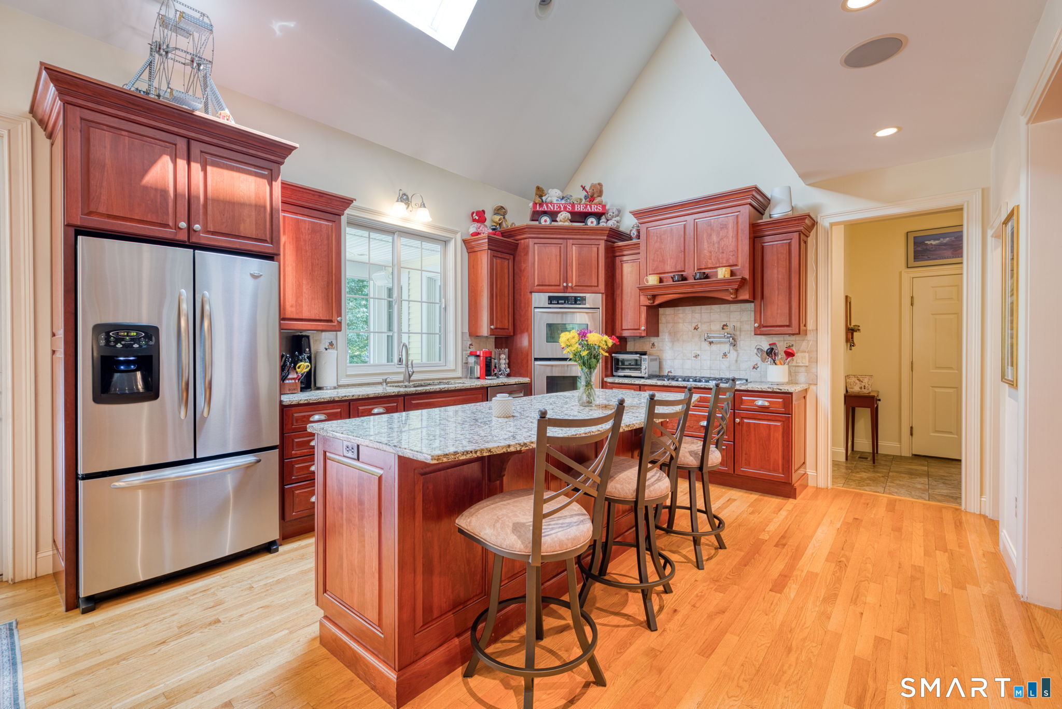
Welcome to your private retreat at 76 S. Buckboard Lane! This home was custom built -original owners are now downsizing. This home offers a 1st Fl Primary Suite, w/full ensuite bath w/heated towel bar, smart toilet, custom walk-in closet w/custom shelving & fireplace. Laundry room is very close by on 1st floor and is complete w/utility sink, pull down ironing board and generous cabinetry to keep things organized! Kitchen is open to Living Room and there's a separate Dining Room for entertaining. Kitchen is also outfitted with custom cabinetry, granite counters and a large counter island seating for three - with ample space for kitchen table. There's a pot filler over the gas stove, a large walk-in pantry,2 wall ovens & a 48 bottle/2 zone wine refrigerator! Walk out via slider to a beautiful nature area which has a professionally landscaped garden area w/an English garden, a 400 sq ft bluestone patio, stone wall/fire pit, custom outdoor audio system. There's also a path to Foot Sawmill Brook from the lower garden area. There's a large, screened porch (electric heat) just off the rear of home, w/ access via Primary Bedroom & Deck. Living Room has gas log fireplace & wired for surround sound. There is also a 1st Floor custom audio system for Primary bedroom/bath, kitchen, dining room, library and screened porch. Partially finished basement (@700 sq ft) no ceilings installed. 4yr old on demand water heater/pressure tank - Never worry about running out of hot water or any leak
- Houzeo last checked: 44 minutes ago
- Listing updated: October 2, 2026 at 7:55 pm
- Listing Provided by: Katherine Curry | Century 21 Classic Homes
- Source: SMART MLS-CT | MLS#: 24198490

Property Details
Status
Active Under Contract
Type
Single Family Residence
No. of Stories
-
County
City
Neighborhood
--
Year Built
2006
HOA Fees
-
Finished Area
3,215 sqft
Lot Size
3.11 acres lot
Basement Area
- sqft
MLS Name
SMART MLS
MLS Number
24198490
MLS Status
Under Contract
Days on Market
42

Continue Your Journey in App
Find your dream home, receive real-time updates, and many more!
Download App
Continue Your Journey in App
Find your dream home, receive real-time updates, and many more!
Location
HOA Management
0
HOA Fees
$-/
Disclaimer: Amenities are based on third-party information and may vary; buyers must independently verify all amenities, as information is deemed reliable but not guaranteed.
Facts & Features
Rooms
Bedrooms & bathrooms
Bedrooms: 4
Bathrooms: 5
Interior
Sewer
Septic
Cooling
Central Air
Interior Features
Audio System, Auto Garage Door Opener, Cable Pre Wired, Central Vacuum
Exterior Features
Porch, Deck, Garden Area, Stone Wall, Underground Sprinkler
Appliances
Gas Cooktop, Gas Range, Wall Oven, Microwave, Refrigerator, Dishwasher, Washer, Dryer, Wine Chiller
Heating
Propane
Construction
Year Built
Year Built: 2006
Home type
Single Family Residence
Foundation Details
Concrete
Roof
Asphalt Shingle
Architectural Style
Cape Cod
Utilities & Energy
Parking Features
Attached Garage
Laundry Features
Main Level
Basement
Full, Partially Finished
Water Source
Private Well
Other Features
Subdivision Name
N/a
Lot Features
Lightly Wooded, On Cul De Sac, Professionally Landscaped
Price History
| Date | Event | Price |
|---|---|---|
09/05/2026 Source: | Contingent (Active Under Contract) | $849,900 $264/sqft |
08/29/2026 Source: | Listed for Sale | $849,900 $264/sqft |
08/26/2026 Source: | Coming Soon | $849,900 $264/sqft |

Nearby Homes
Find Homes by Property Features in Marlborough, CT


Based on information provided to and compiled by the SMART MLS, Inc. through Oct 08, 2026, 06:30AM. IDX information is provided exclusively for consumers’ personal, non-commercial use. It may not be used for any purpose other than to identify prospective properties consumers may be interested in purchasing. The data is deemed reliable but is not guaranteed accurate by the MLS. ©2026 SMART MLS, Inc. All Rights Reserved.
 Advertising Broker: Derek Greene | The Greene Realty Group