Realty Solution
Powered by 
- 0
- 8
- Overview
- Description
- Property Details
- Location
- HOA Management
- Facts & Features
- Getting Around
- Nearby Homes

Street View
Listed by: Galina Tucker DRE #02024269 | Compass (760) 249-2120
$799,000
Monthly Est:$3,977
 4 Beds
 2 Baths
2 full baths
 1,970sqft
76 Sutton Pl S, Palm Desert, CA 92211
$799,000
$3,977/moEst:
Get Pre-Approved
Single Family Residence
Built in 1995
$165/mo HOA
8,712 sqft lot
$406/sq.ft
Description
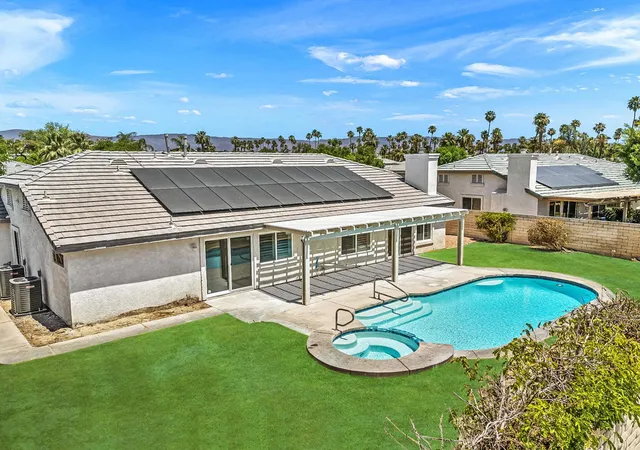
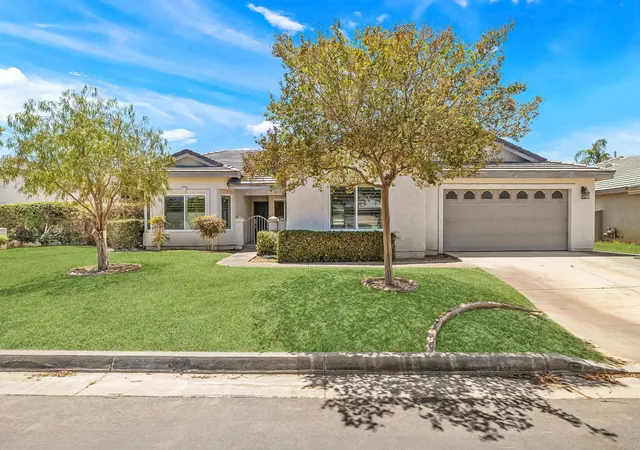
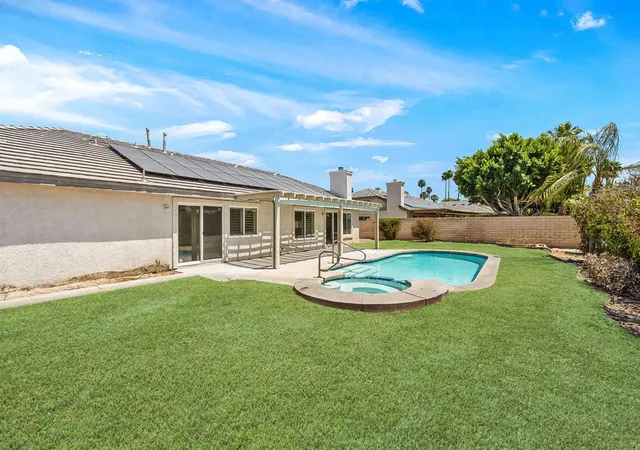

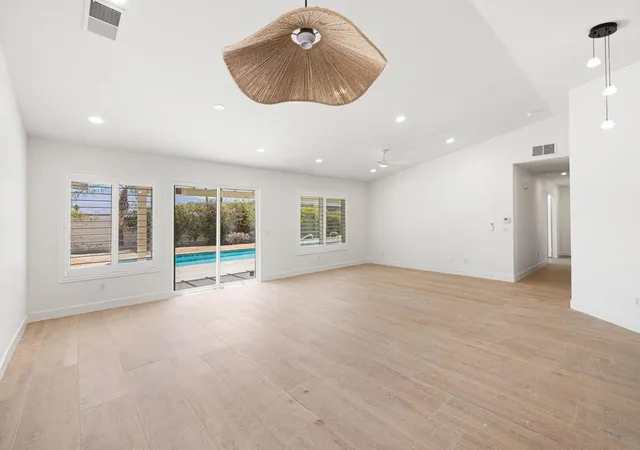
Welcome to this stunningly reimagined 4-bedroom, 2-bath residence where modern luxury meets effortless California living. Every inch of this FULLY REMODELED home has been thoughtfully upgraded with high-end finishes, designer touches, and timeless elegance. From the moment you walk in, you are greeted by gorgeous BRAND NEW flooring, NEW WINDOWS, fresh contemporary paint, and beautifully renovated bathrooms featuring NEW SHOWERS, NEW PLUMBING, NEW VANITIES, and NEW COUNTERTOPS, creating a warm yet sophisticated atmosphere throughout.At the heart of the home is a sleek, chef-inspired kitchen equipped with premium BRAND NEW ZLINE appliances, blending style and performance for the ultimate culinary experience. The spacious floor plan flows seamlessly into the outdoor oasis, where a NEWLY REFINISHED sparkling pool invites you to relax, entertain, and enjoy the desert lifestyle year-round.Additional upgrades include a brand-NEW HVAC system for optimal comfort and efficiency, making this home as functional as it is beautiful. With its impeccable renovations, spacious design, and resort-style backyard, this exceptional property offers the perfect combination of comfort, elegance, and modern living. This is more than just a rental -- it is a place to truly call home. Located within the highly regarded DESERT SANDS UNIFIED SCHOOL DISTRICT and conveniently close to George Washington Charter School, Colonel Mitchell Paige Middle School, and Palm Desert High School.
- Houzeo last checked: 54 minutes ago
- Listing updated: July 1, 2026 at 10:15 pm
- Source: California Regional MLS-CA | MLS#: 219149710DA

Property Details
Status
Active
Type
Single Family Residence
No. of Stories
1
County
City
Neighborhood
--
Year Built
1995
HOA Fees
$165/mo
Finished Area
1,970 sqft
Lot Size
8,712 sqft lot
Basement Area
- sqft
MLS Name
California Regional MLS
MLS Number
219149710DA
MLS Status
Active
Days on Market
95

Continue Your Journey in App
Find your dream home, receive real-time updates, and many more!
Download App
Continue Your Journey in App
Find your dream home, receive real-time updates, and many more!
Location
HOA Management
N/A
HOA Fees
$165/ Monthly
Amenities
 Amenities and services may be covered by one or multiple associations and service providers.
 Security Gate
 Management
Disclaimer: Amenities are based on third-party information and may vary; buyers must independently verify all amenities, as information is deemed reliable but not guaranteed.
Facts & Features
Rooms
Bedrooms & bathrooms
Bedrooms: 4
Bathrooms: 2
Interior
Appliances
Dishwasher, Electric Oven, Gas Cooktop, Disposal, Ice Maker, Microwave, Refrigerator, Range Hood, Self Cleaning Oven, Vented Exhaust Fan
Flooring
Tile
Cooling
Central Air
Interior Features
All Bedrooms Down
Heating
Forced Air
Utilities & Energy
Security Features
Gated Community
Association Amenities
Controlled Access, Management
Parking Features
Driveway, Garage, Garage Door Opener
Fireplace Features
Gas, Living Room
Pool Features
Community, Gunite, Electric Heat, In Ground
Other Features
Lot Features
Drip Irrigation Bubblers, Sprinkler System
Subdivision Name
Belmonte Estates
Disclosures
Covenants Restrictions Disclosure, Hoa Disclosure, Principal Is Real Estate Licensed
Community Features
Gated, Pool
Price History
| Date | Event | Price |
|---|---|---|
06/26/2026 Source: | Listed for Sale | $799,000 +41.42% $406/sqft |
11/25/2025 Source: | Sold | $565,000 -5.68% $287/sqft |
10/10/2025 Source: | Pending | $599,000 $304/sqft |
09/11/2025 Source: | Contingent (Active Under Contract) | $599,000 $304/sqft |
09/04/2025 Source: | Price Decreased | $599,000 -4.92% $304/sqft |

Show more
Nearby Homes


Find Homes by Property Features in Palm Desert, CA
Nearby New Homes For Sale


Based on information from California Regional Multiple Listing Service, Inc. as of Oct 01, 2026, 04:15AM and /or other sources. All data, including all measurements and calculations of area, is obtained from various sources and has not been, and will not be, verified by broker or MLS. All information should be independently reviewed and verified for accuracy. Properties may or may not be listed by the office/agent presenting the information. Information being provided is for consumers’ personal, non-commercial use and may not be used for any purpose other than to identify prospective properties consumers may be interested in purchasing. This website may not include listings or property addresses of sellers who have directed their listing brokers to withhold their listing or their property address from display on the Internet. © 2026 California Regional Multiple Listing Service. All Rights Reserved.
 Advertising Broker: William Johnson DRE #01463271 | William Johnson Brokerage