- Overview
- Description
- Property Details
- Location
- HOA Management
- Facts & Features
- Getting Around

Street View
$694,000
Monthly Est:$3,454
 3 Beds
 3 Baths
2 full baths + 1 half bath
 1,900sqft
76 Timber Lake Dr, Highland, NY 12792
$694,000
$3,454/moEst:
Get Pre-Approved
Single Family Residence
Built in 2026
$116.67/mo HOA
5.63 acres lot
$365/sq.ft
Description
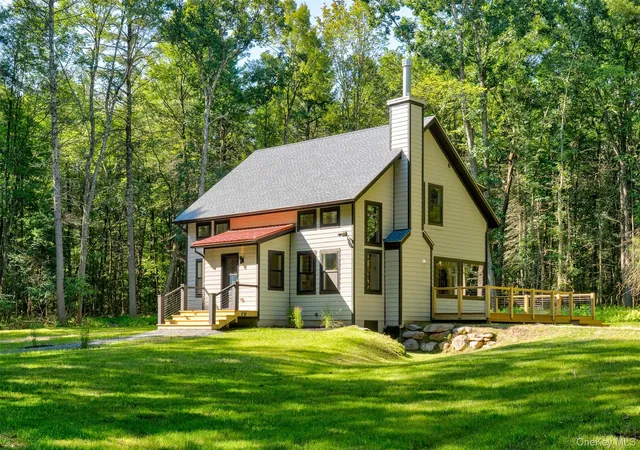
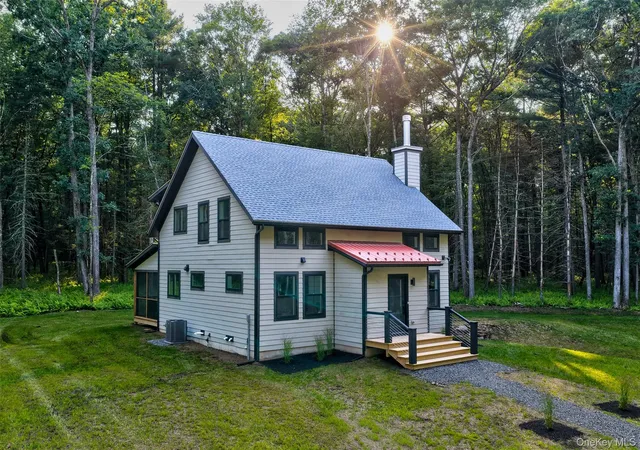
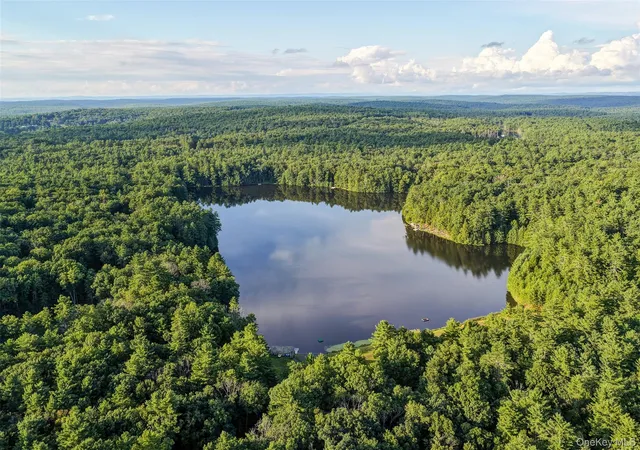
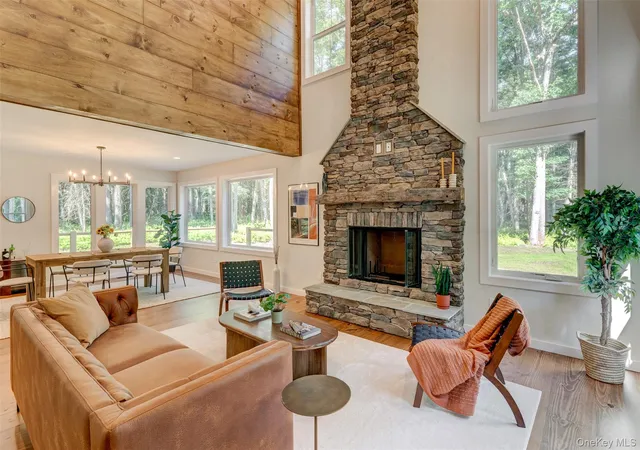
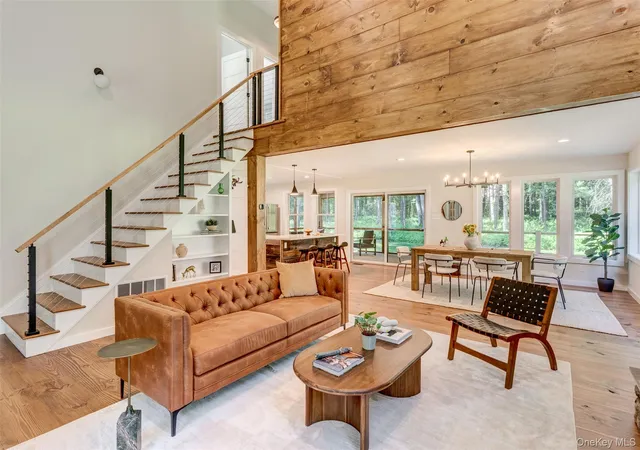
The builder says "SELL!" Another Catskill Farms original, this one built around rights to a beautiful, spring-fed lake. Set on five-plus private acres within Timber Lake Estates, the barn-style home leans into what makes the form work in the first place — vaulted ceilings and oversized windows. Upon entering, the mudroom area features a bluestone floor, bench, and coat closet. The ceiling soars here. The verticality creates a real sense of volume. A wood-burning fireplace with a stone facade anchors this grand open living area. The dining area can accommodate a large dining table. With a view. Large windows throughout the home keep the wooded acreage visible from every room. The kitchen keeps things clean and current with quartz counters and Frigidaire stainless steel appliances. The peninsula has room for three to munch lunch. A gas range and microwave are already in place. The farm sink has a view attached. The layout works well for guests or one-level living when needed: a bedroom on the ground floor, paired with a full bath featuring a beautifully tiled walk-in shower with a glass door. Upstairs, the primary bedroom includes its own en suite half bath. The second bedroom is bright when you want it to be and has a beautifully tiled full bathroom with a tub and double vanity sinks. The washer/dryer is tucked conveniently on the same level. No hauling up and down. Outdoor living gets equal attention in Catskill Farms’ homes. The screened-in porch has a ceiling fan for a cool, gnat-free hangout. The large wrap-around deck is built for grilling and long evenings lounging alfresco. At roughly 1,900 square feet, the layout feels generous without excess. A big distinction here is lake rights. Timberlake, spring-fed and just a short, easy walk from the house, comes attached to ownership. This a lake that one can imagine actually enjoying. It’s deep and clear with a sandy beach. So grab a swimsuit or fishing rod and go play. Nearby is grocery shopping, a hydroponic vegetable grower, an incredible new Japanese restaurant (soon to have its own beer garden).
- Houzeo last checked: 10 minutes ago
- Listing updated: September 24, 2026 at 2:01 pm
- Listing Provided by: Erik Freeland (646) 942-7099 | Country House Realty Inc (845) 397-2590
- Source: OneKey MLS-NY | MLS#: 1039419

Property Details
Status
Active
Type
Single Family Residence
No. of Stories
-
County
City
Neighborhood
--
Year Built
2026
HOA Fees
$116.67/mo
Finished Area
1,900 sqft
Lot Size
5.63 acres lot
Basement Area
- sqft
MLS Name
OneKey MLS
MLS Number
1039419
MLS Status
Active
Days on Market
54
Cumulative Days on Market
38

Continue Your Journey in App
Find your dream home, receive real-time updates, and many more!
Download App
Continue Your Journey in App
Find your dream home, receive real-time updates, and many more!
Location
HOA Management
Timber Lake Estates
HOA Fees
$1,400/ Annually
Amenities
 Amenities and services may be covered by one or multiple associations and service providers.
 Maintenance
 Lawn Care
 Common Area Maintenance
Other
Disclaimer: Amenities are based on third-party information and may vary; buyers must independently verify all amenities, as information is deemed reliable but not guaranteed.
Facts & Features
Rooms
Bedrooms & bathrooms
Bedrooms: 3
Bathrooms: 3
Bathroom 1
Level: First
Bathroom 2
Level: Second
Bathroom 3
Level: Second
Living Room
Level: First
Kitchen
Level: First
Dining Room
Level: First
Bedroom 1
Level: First
Bedroom 2
Level: Second
Bedroom 3
Level: Second
Interior
Flooring
Wood
Window Features
New Windows
Sewer
Septic Tank
Cooling
Central Air
Interior Features
First Floor Bedroom, First Floor Full Bath, Cathedral Ceiling(s), Ceiling Fan(s), Chefs Kitchen, Double Vanity, Eat In Kitchen, Entrance Foyer, High Ceilings, High Speed Internet, Natural Woodwork, Open Floorplan, Open Kitchen, Quartz/quartzite Counters, Recessed Lighting, Smart Thermostat
Appliances
Dishwasher, Dryer, Gas Range, Refrigerator, Washer
Heating
Heat Pump, Propane
Construction
Year Built
Year Built: 2026
Home type
Single Family Residence
Construction Materials
Frame, Hardi Plank Type
Property Condition
New Construction
Architectural Style
Barndominium, Contemporary
Utilities & Energy
Basement
Crawl Space
Utilities
Cable Available, Electricity Connected
Fireplace Features
Wood Burning
Laundry Features
In Hall
Parking Features
Driveway
Association Amenities
Landscaping, Maintenance
Water Source
Well
Other Features
Lot Features
Wooded
Subdivision Name
Timber Lake Estates
Price History
| Date | Event | Price |
|---|---|---|
08/17/2026 Source: | Price Decreased | $694,000 -8.56% $365/sqft |
08/17/2026 Source: | Listed for Sale | $759,000 $399/sqft |

Find Homes by Property Features in Highland, NY


Based on information from OneKey MLS, through Oct 11, 2026, 02:31PM. IDX information is provided exclusively for personal, non-commercial use, and may not be used for any purpose other than to identify prospective properties consumers may be interested in purchasing. Information is deemed reliable but not guaranteed. © 2026 OneKey® MLS. All rights reserved.
 Advertising Broker: Derek Greene | The Greene Realty Group