
- Overview
- Description
- Property Details
- Location
- HOA Management
- Facts & Features
- Getting Around
- Nearby Homes
$393,317
Monthly Est:$1,958
 4 Beds

2 full baths
 2,040sqft
76 Wedgewood Dr, Naugatuck, CT 06770
$393,317
$1,958/moEst:
Single Family Residence
Built in 1964
$-- HOA
27,007.2 sqft lot
$193/sq.ft
Description
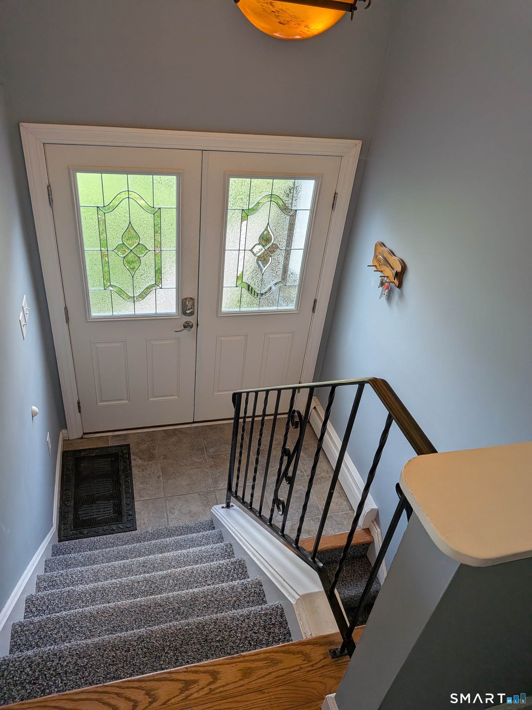
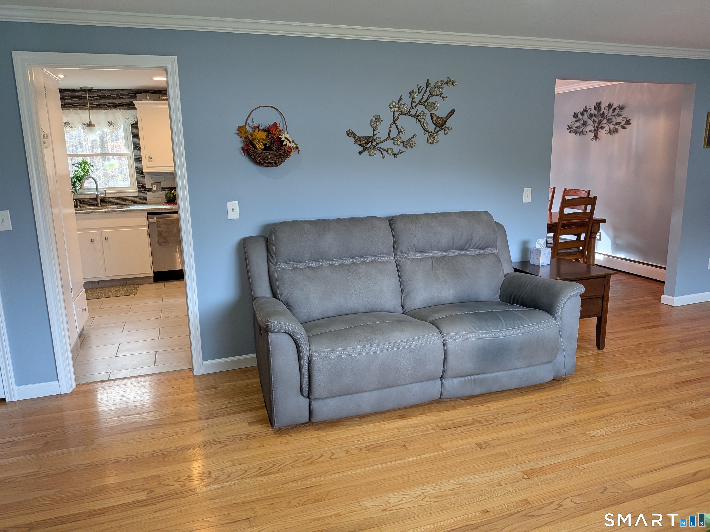
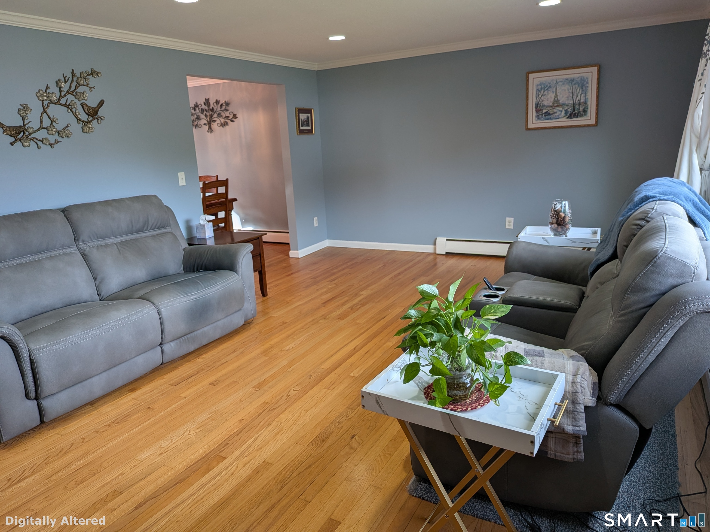
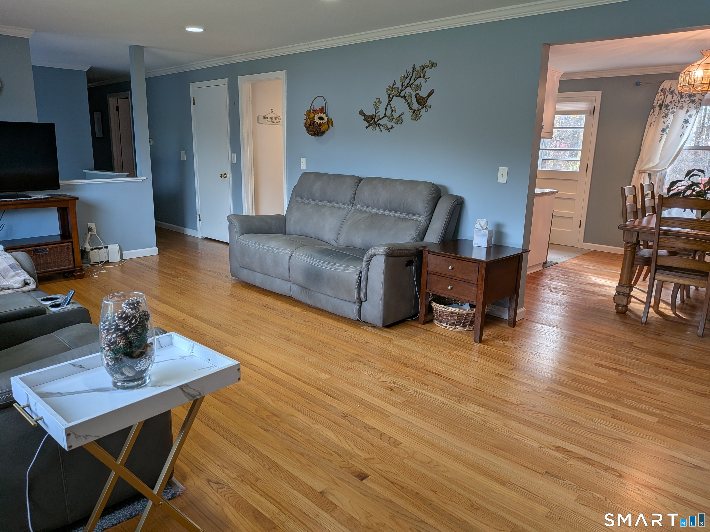
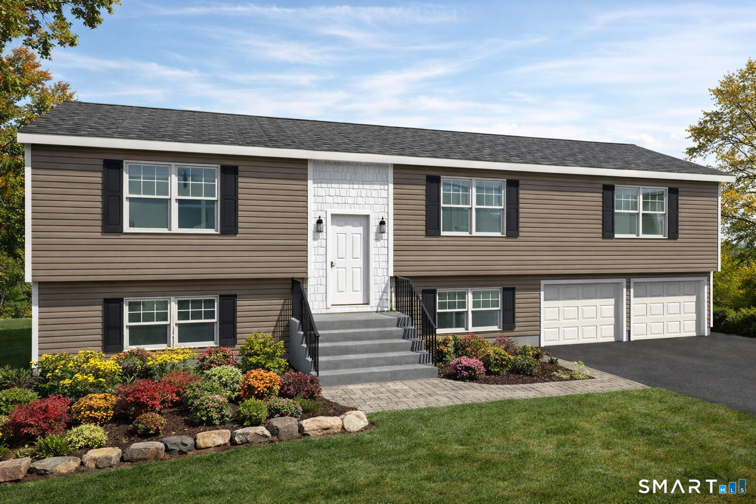
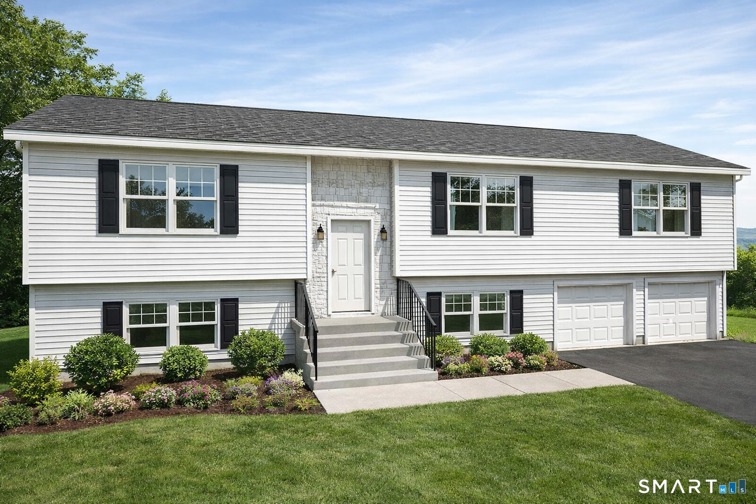
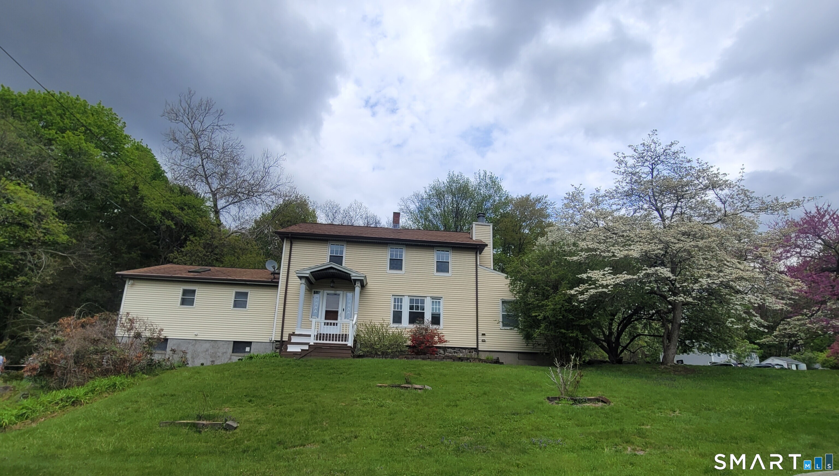
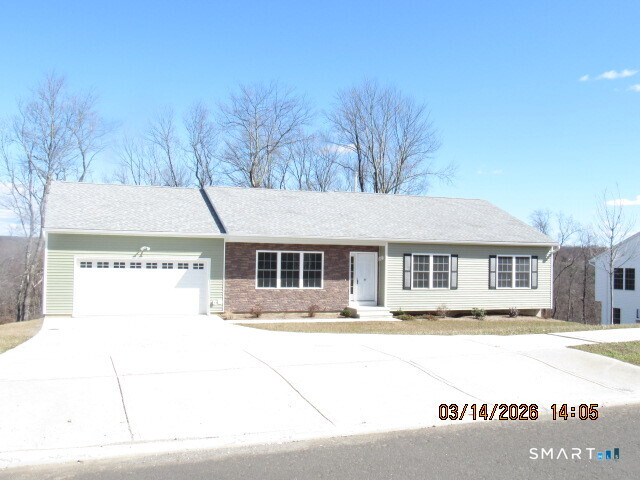
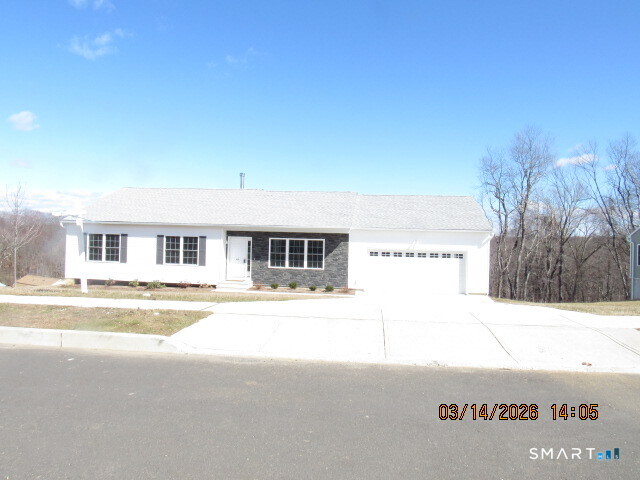
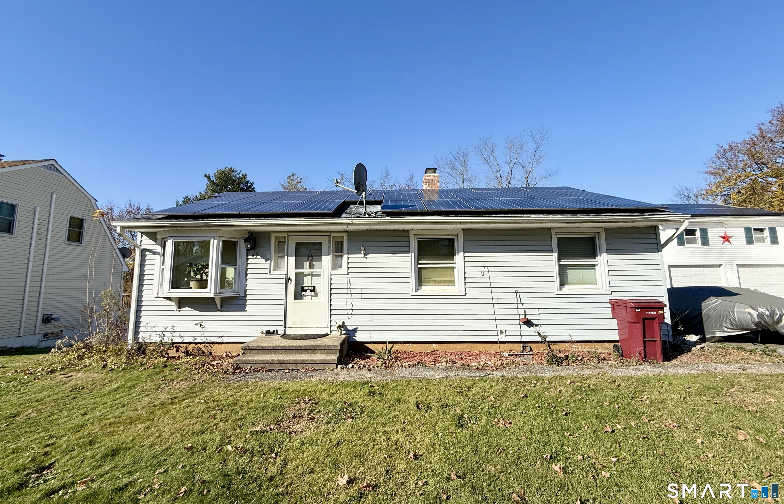
Welcome to this beautiful home which is ready for new ownership. From the moment you enter the foyer, you will easily see that it is considerably larger and in much better condition than the average Raised Ranch style home. The current seller has left nothing unattended to either structurally or cosmetically. The Kitchen has been nicely renovated with granite counters, custom tile backsplash, tile flooring, replaced lighting/fixtures and a stainless steel appliance package. The primary bath on the upper level has been completely gutted and redone. This home has the unique and highly desirable feature of an access to that bathroom from both the hallway and directly from the Primary bedroom providing the functionality of a Primary Bathroom without the chore of having to clean another one! This seller converted (with permit) the original half bath on the lower level into a newly redesigned full bath. The gleaming and newly refinished hardwood floors further illustrate the move-in ready condition of this fabulous home. This seller didn't stop with the interior, the exterior adds additional beauty and function with replaced vinyl windows, new exterior doors, the large two-tiered deck, with electrical hook-up for a hot tub located on the lower deck, the beautiful pavered patio, front walkway, new driveway and the addition of a curtain drain installed to the backyard makes this gem of a home, a truly move-in ready home!
- Houzeo last checked: 12 minutes ago
- Listing updated: November 18, 2026 at 6:17 pm
- Listing Provided by: Gary Smith | eXp Realty
- Source: SMART MLS-CT | MLS#:

Property Details
Status
Active Under Contract
Type
Single Family Residence
No. of Stories
-
County
City
Neighborhood
--
Year Built
1964
HOA Fees
-
Finished Area
2,040 sqft
Lot Size
27,007.2 sqft lot
Basement Area
- sqft
MLS Name
SMART MLS
MLS Number
24220568
MLS Status
Under Contract
Days on Market
10
Continue Your Journey in App
Find your dream home, receive real-time updates, and many more!
Location
HOA Management
0
HOA Fees
$-/
Disclaimer: Amenities are based on third-party information and may vary; buyers must independently verify all amenities, as information is deemed reliable but not guaranteed.
Facts & Features
Rooms
Bedrooms & bathrooms
Bedrooms: 4
Bathrooms: 2
Interior
Heating
Hot Water, Oil
Sewer
Public Sewer Connected
Exterior Features
Deck, Patio
Cooling
Window Unit
Appliances
Electric Range, Dishwasher, Washer, Dryer
Interior Features
Auto Garage Door Opener, Cable Pre Wired
Construction
Year Built
Year Built: 1964
Home type
Single Family Residence
Roof
Asphalt Shingle
Architectural Style
Raised Ranch
Foundation Details
Concrete
Utilities & Energy
Laundry Features
Lower Level
Water Source
Public Water Connected
Parking Features
Attached Garage, Off Street Parking, Driveway
Basement
None
Other Features
Lot Features
Level Lot
Subdivision Name
N/a
Price History
| Date | Event | Price |
|---|---|---|
11/18/2026 Source: | Contingent (Active Under Contract) | $393,317 $193/sqft |
11/13/2026 Source: | Listed for Sale | $393,317 $193/sqft |
11/11/2026 Source: | Coming Soon | $393,317 +49.27% $193/sqft |
09/21/2009 Source: #W1052691 | Sold | $263,500 $129/sqft |



Find Homes by Property Features in Naugatuck, CT


Based on information provided to and compiled by the SMART MLS, Inc. through Nov 22, 2026, 02:15PM. IDX information is provided exclusively for consumers’ personal, non-commercial use. It may not be used for any purpose other than to identify prospective properties consumers may be interested in purchasing. The data is deemed reliable but is not guaranteed accurate by the MLS. ©2026 SMART MLS, Inc. All Rights Reserved.
 Advertising Broker: Derek Greene | The Greene Realty Group