- Overview
- Description
- Property Details
- Location
- Facts & Features
- Getting Around
- Nearby Homes



$2,999,900
Monthly Est:$14,932
 4 Beds
 7 Baths
1 full bath + 2 half baths
 16,366sqft
760 28 1/2 Ln, Pueblo, CO 81006
$2,999,900
$14,932/moEst:
Get Pre-Approved
Single Family Residence
Built in 2006
$-- HOA
9 acres lot
$183/sq.ft
Description
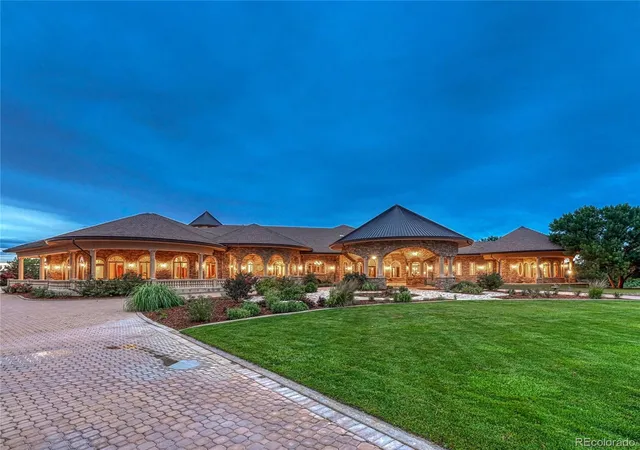
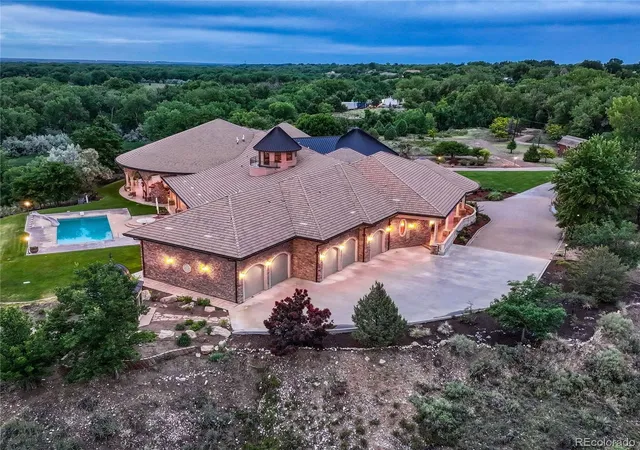
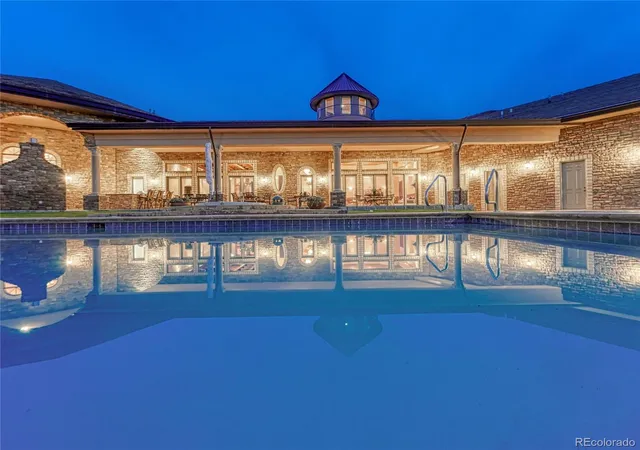
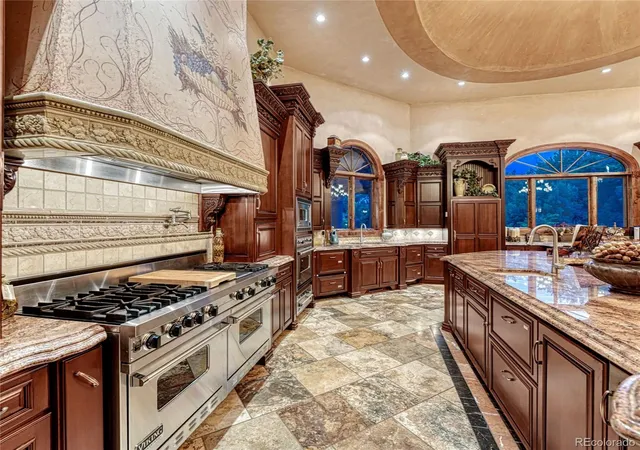
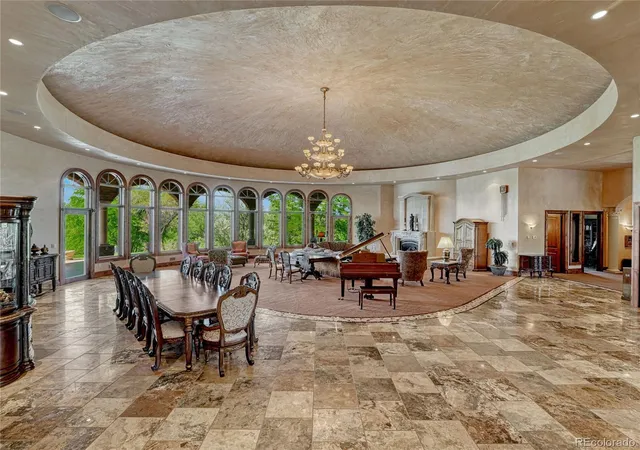
Imagine your home is a private resort with an airport conveniently located 10 minutes away. Set on Pueblo’s St. Charles Mesa, this remarkable property delivers an uncommon combination of effortless access, exceptional privacy, and a level of craftsmanship rarely found in a private residence. Entertaining here is less about having people over and more about having somewhere for every occasion. Gather beneath the great room’s dramatic domed ceiling, prepare dinner in the extraordinary chef’s kitchen with multiple prep areas and butler’s pantry, or spread out into two additional kitchens when the guest list grows. Then move the party to the billiards and game room, private theater with stadium seating and fiber-optic night-sky ceiling, wine room, or out to the pool and terraces. A spiral staircase leads to a private observatory with astounding sunset and mountain views. The home’s craftsmanship is equally compelling. Rich cherrywood, radiant-heated floors, hand-applied plaster finishes, marble, and custom architectural details create a sense of permanence and quality throughout. The primary suite is a retreat of its own, with a sitting area, spa-inspired bath, custom walk-in closet, wet bar, and dedicated laundry. Three additional bedrooms, including two junior suites, provide exceptional accommodations for family and guests. Outside, the estate delivers an unmistakable resort experience. A sparkling pool, sculpture fountain, gazebo, fishing pond and expansive covered wraparound terraces offer countless ways to relax or enjoy the quiet. An indoor/outdoor kitchen, built-in grill, and gas fireplace make outdoor living effortless well beyond summer. An oversized 5+ car garage with workshop space adds the practical finishing touch to a property where nearly every detail was designed around living exceptionally well. Extraordinary amenities. Remarkable construction. An entertainer’s dream. This is St. Charles Mesa living on an entirely different scale.
- Houzeo last checked: 4 hours ago
- Listing updated: September 2, 2026 at 8:58 pm
- Listing Provided by: Jennifer Wood (720) 315-5497 , Eric Scott | LIV Sotheby's International Realty (719) 578-8800
- Source: DENVER (RE COLORADO) MLS-CO as distributed by MLS GRID | MLS#: 4576449

Property Details
Status
Active
Type
Single Family Residence
No. of Stories
-
County
City
Neighborhood
--
Year Built
2006
HOA Fees
-
Finished Area
16,366 sqft
Lot Size
9 acres lot
Basement Area
- sqft
MLS Name
DENVER (RE COLORADO) MLS
MLS Number
4576449
MLS Status
Active
Days on Market
489

Continue Your Journey in App
Find your dream home, receive real-time updates, and many more!
Continue Your Journey in App
Find your dream home, receive real-time updates, and many more!
Location
Facts & Features
Rooms
Bedrooms & bathrooms
Bedrooms: 4
Bathrooms: 7
Bathroom Full
Level: Main
Area: Square Feet
Dimensions: 900.00
Bathroom Three Quarter
Level: Main
Area: Square Feet
Dimensions: 96.00
Bathroom Three Quarter
Level: Main
Area: Square Feet
Dimensions: 105.00
Bathroom Three Quarter
Level: Main
Area: Square Feet
Dimensions: 120.00
Bathroom Half
Level: Main
Area: Square Feet
Dimensions: 105.00
Bathroom Half
Level: Main
Area: Square Feet
Dimensions: 70.00
Bedroom
Level: Main
Area: Square Feet
Dimensions: 391.00
Bedroom
Level: Main
Area: Square Feet
Dimensions: 513.00
Bedroom
Level: Main
Area: Square Feet
Dimensions: 540.00
Family Room
Level: Main
Area: Square Feet
Dimensions: 624.00
Kitchen
Level: Main
Area: Square Feet
Dimensions: 1404.00
Laundry
Level: Main
Area: Square Feet
Dimensions: 120.00
Living Room
Level: Main
Area: Square Feet
Dimensions: 2500.00
Office
Level: Main
Area: Square Feet
Dimensions: 380.00
Bonus Room
Level: Main
Area: Square Feet
Dimensions: 132.00
Bonus Room
Level: Main
Area: Square Feet
Dimensions: 152.00
Bonus Room
Level: Main
Area: Square Feet
Dimensions: 828.00
Bonus Room
Level: Main
Area: Square Feet
Dimensions: 567.00
Bonus Room
Level: Main
Area: Square Feet
Dimensions: 621.00
Bonus Room
Level: Main
Area: Square Feet
Dimensions: 238.00
Bonus Room
Level: Main
Area: Square Feet
Dimensions: 169.00
Bonus Room
Level: Main
Area: Square Feet
Dimensions: 120.00
Bathroom Three Quarter
Level: Main
Area: Square Feet
Dimensions: 110.00
Laundry
Level: Main
Area: Square Feet
Dimensions: 120.00
Interior
Exterior Features
Gas Grill, Private Yard, Water Feature
Window Features
Window Coverings
Interior Features
Audio/video Controls, Breakfast Bar, Built In Features, Ceiling Fan(s), Entrance Foyer, Five Piece Bath, High Ceilings, In Law Floorplan, Kitchen Island, Open Floorplan, Pantry, Primary Suite, Sound System, Vaulted Ceiling(s), Walk In Closet(s), Wet Bar
Heating
Forced Air, Radiant
Cooling
Central Air
Appliances
Bar Fridge, Dishwasher, Disposal, Double Oven, Dryer, Microwave, Oven, Range, Refrigerator, Washer, Wine Cooler
Sewer
Septic Tank
Construction
Year Built
Year Built: 2006
Home type
Single Family Residence
Construction Materials
Frame, Stucco
Roof
Spanish Tile
Utilities & Energy
Laundry Features
Sink
Fireplace Features
Gas, Living Room
Basement
Unfinished
Parking Features
Oversized
Water Source
Well
Utilities
Electricity Connected
Other Features
Lot Features
Level
Patio And Porch Features
Covered, Patio
Subdivision Name
St Charles Mesa
Price History
| Date | Event | Price |
|---|---|---|
06/02/2026 Source: | Price Decreased | $2,999,900 -2.84% $231/sqft |
03/12/2026 Source: | Price Decreased | $3,087,500 -5.00% $238/sqft |
07/03/2025 Source: | Listed for Sale | $3,250,000 $250/sqft |

Nearby Homes

Find Homes by Property Features in Pueblo, CO

Based on information from REcolorado®, Inc.through Nov 05, 2026, 12:45PM. Not all properties were listed and/or closed by Company. This representation is based in whole or in part on content supplied by REcolorado®, Inc. REcolorado®, Inc. does not guarantee nor is it in any way responsible for its accuracy. Content maintained by REcolorado®, Inc. may not reflect all real estate activity in the market. Some IDX listings have been excluded from this website. Any use search of data on the website, other than by a consumer looking to purchase real estate, is prohibited. If Houzeo suspect “scraping” of the data has occurred, the suspicion and any evidence will be reported to the MLS. IDX information is provided exclusively for consumers' personal non-commercial use. It may not be used for any purpose other than to identify prospective properties consumers may be interested in purchasing. The data is deemed reliable but is not guaranteed by REcolorado®. The use of the IDX Data may be subject to an end user license agreement prescribed by REcolorado® as amended from time to time.
Based on information submitted to the MLS GRID as of Nov 05, 2026, 12:45PM. All data is obtained from various sources and may not have been verified by broker or MLS GRID. Supplied Open House information is subject to change without notice. All information should be independently reviewed and verified for accuracy. Properties may or may not be listed by the office/agent presenting the information. ©2026 REcolorado®, Inc. All Rights Reserved.
 Advertising Broker: Albert Gollas | Gollas and Company, Inc.
