- 0
- 7
- Overview
- Description
- Property Details
- Location
- Facts & Features
- Getting Around
- Nearby Homes
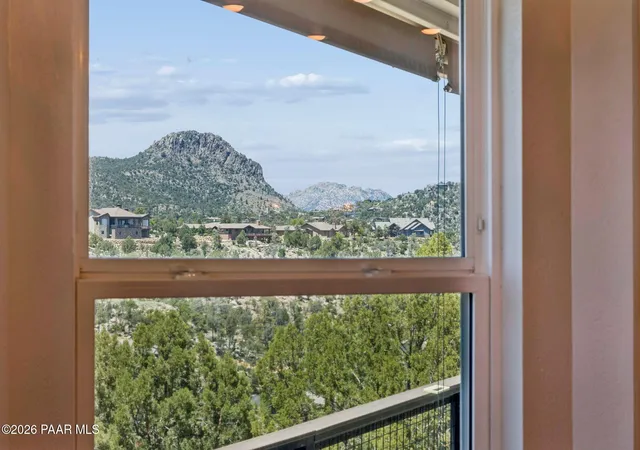

Street View
$799,990
Monthly Est:$3,982
 5 Beds
 4 Baths
2 full baths + 1 half bath
 3,394sqft
760 Angelita Dr, Prescott, AZ 86303
$799,990
$3,982/moEst:
Get Pre-Approved
Single Family Residence
Built in 1986
$-- HOA
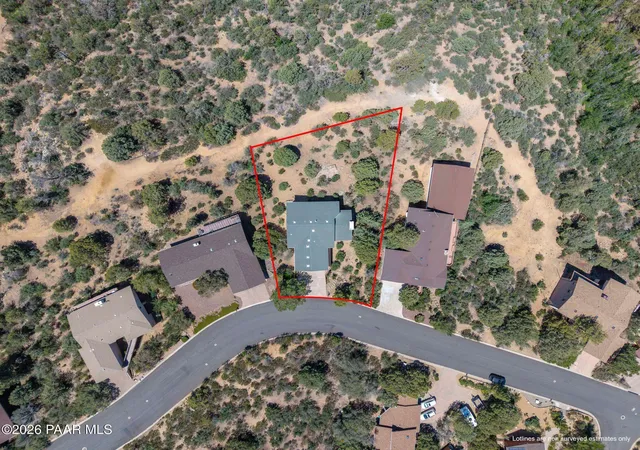
18,295 sqft lot
$236/sq.ft
Description
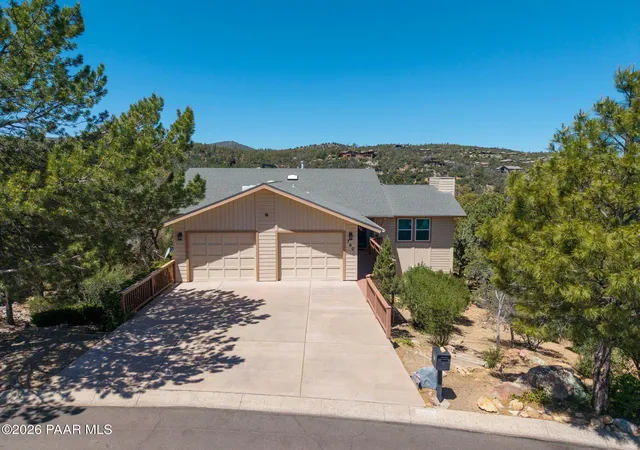
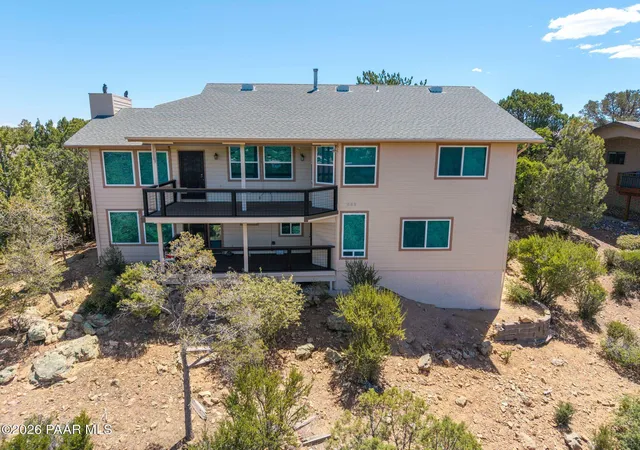
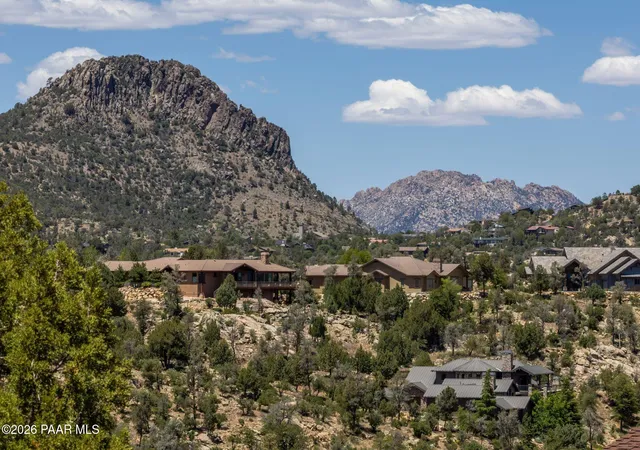
Set against a backdrop of city-owned open space in Southwest Prescott, this spacious multi-level home offers breathtaking panoramic views, privacy, and timeless character. Originally designed to capture the beauty of Prescott from nearly every window, the property showcases sweeping views of Thumb Butte, Granite Mountain, surrounding forests, and sparkling city lights.The home features an open and functional floor plan with generous living spaces, large picture windows, abundant natural light, and multiple covered decks designed to enjoy Prescott's four mild seasons. The kitchen offers abundant cabinetry, island seating, a bay window breakfast nook, and an open connection to the dining and living areas, creating a comfortable setting for everyday living and entertaining.The lower level provides flexible additional living space including a family room, office, hobby/game room, guest accommodations, exercise area, and extensive storage options.While some interior finishes reflect the home's original era and offer an opportunity for cosmetic updating, the property has been exceptionally cared for and includes numerous major system improvements already completed. Recent updates include a new furnace and air conditioning system (2024), replacement windows, both exterior decks replaced (2025), water heater and pump replaced (2022), updated owner's bathroom, repaired siding with fresh exterior paint, fireplace addition, and whole-house surge protector installation.The covered decks provide peaceful spaces to relax and take in the surrounding views and natural beauty, while the lower deck offers an additional place to unwind and enjoy the quiet setting. There is also a flagstone area with potential to be transformed into a charming outdoor retreat.This is a rare opportunity to own a solid, thoughtfully maintained home with incredible views, privacy, and flexible living space in one of Prescott's most desirable areas, offering the perfect chance to enjoy as-is or update to match your personal style over time.
Continue Reading- Houzeo last checked: 7 minutes ago
- Listing updated: September 7, 2026 at 5:20 pm
- Listing Provided by: Tara J Fish (480) 606-8104 | Keller Williams Arizona Realty (928) 421-4550
- Source: Prescott AOR MLS-AZ | MLS#: 1082010

Property Details
Status
Pending
Type
Single Family Residence
No. of Stories
2
County
City
Neighborhood
--
Year Built
1986
HOA Fees
-
Finished Area
3,394 sqft
Lot Size
18,295 sqft lot
Basement Area
- sqft
MLS Name
Prescott AOR MLS
MLS Number
1082010
Days on Market
138
Cumulative Days on Market
116

Continue Your Journey in App
Find your dream home, receive real-time updates, and many more!
Download App
Continue Your Journey in App
Find your dream home, receive real-time updates, and many more!
Location
Facts & Features
Rooms
Bedrooms & bathrooms
Bedrooms: 5
Bathrooms: 4
Interior
Interior Features
Ceiling Fan(s), Counters Solid Srfc, Eat In Kitchen, Granite Counters, Kit/din Combo, Kitchen Island, Live On One Level, Master Downstairs, Other, Vaulted Ceiling(s), Walk In Closet(s), Wash/dry Connection
Heating
Forced Gas, Forced Air, Other
Flooring
Carpet, Tile
Cooling
Ceiling Fan(s), Central Air
Exterior Features
Driveway Concrete, Landscaping Front, Level Entry, Native Species, Other, Storm Gutters, Vaulted Ceiling(s)
Window Features
Solar Screens, Skylight(s), Vaulted Ceiling(s), Double Pane Windows, Blinds, Pleated Shades, Screens, Tinted Windows
Appliances
Vaulted Ceiling(s), Built In Electric Oven, Convection Oven, Cooktop, Dishwasher, Disposal, Dryer, Electric Cooktop, Microwave, Refrigerator, Washer
Construction
Year Built
Year Built: 1986
Home type
Single Family Residence
Construction Materials
Steel Frame, Frame, Other, Stucco
Architectural Style
Ranch
Roof
Composition
Utilities & Energy
Basement
Walk Out Access, Finished, Inside Entrance, Walk Out, Slab
Utilities
Electricity Available, Natural Gas Available, Underground Utilities, Wwt City Sewer
Laundry Features
Sink, Vaulted Ceiling(s)
Security Features
Security System, Smoke Detector(s), Vaulted Ceiling(s)
Parking Features
Garage Door Opener, Vaulted Ceiling(s)
Fireplace Features
Vaulted Ceiling(s)
Electric
220 Volts
Water Source
Public
Other Features
Patio And Porch Features
Covered
Subdivision Name
Los Pinos Estates
Price History
| Date | Event | Price |
|---|---|---|
09/07/2026 Source: | Pending | $799,990 $236/sqft |
08/13/2026 Source: | Listed for Sale | $799,990 -3.03% $236/sqft |
07/22/2026 Source: | Price Decreased | $824,990 -2.94% $243/sqft |
07/03/2026 Source: | Price Decreased | $849,999 -2.86% $250/sqft |
06/06/2026 Source: | Price Decreased | $874,990 -2.77% $258/sqft |

Show more
Nearby Homes




Find Homes by Property Features in Prescott, AZ
Nearby New Homes For Sale

Based on information from the Prescott Area Association of REALTORS® (alternatively, from the PAAR MLS) through Sep 29, 2026, 09:00AM. The display of MLS data is deemed reliable but not guaranteed to be accurate by the MLS. Listings on this page identified as belonging to another listing firm are based upon data obtained from the PAAR MLS, which data is copyrighted by the Prescott Area Association of REALTORS® but is not warranted. The information being provided is for consumers’ personal, non-commercial use. It may not be used for any purpose other than to identify prospective properties consumers may be interested in purchasing. © 2026 Prescott Area Association of REALTORS® All rights reserved.
 Advertising Broker: Jared Andrew English | Congress Realty, Inc


