Andover RE
Powered by 
- 2
- Overview
- Description
- Property Details
- Location
- Facts & Features
- Getting Around
- Nearby Homes

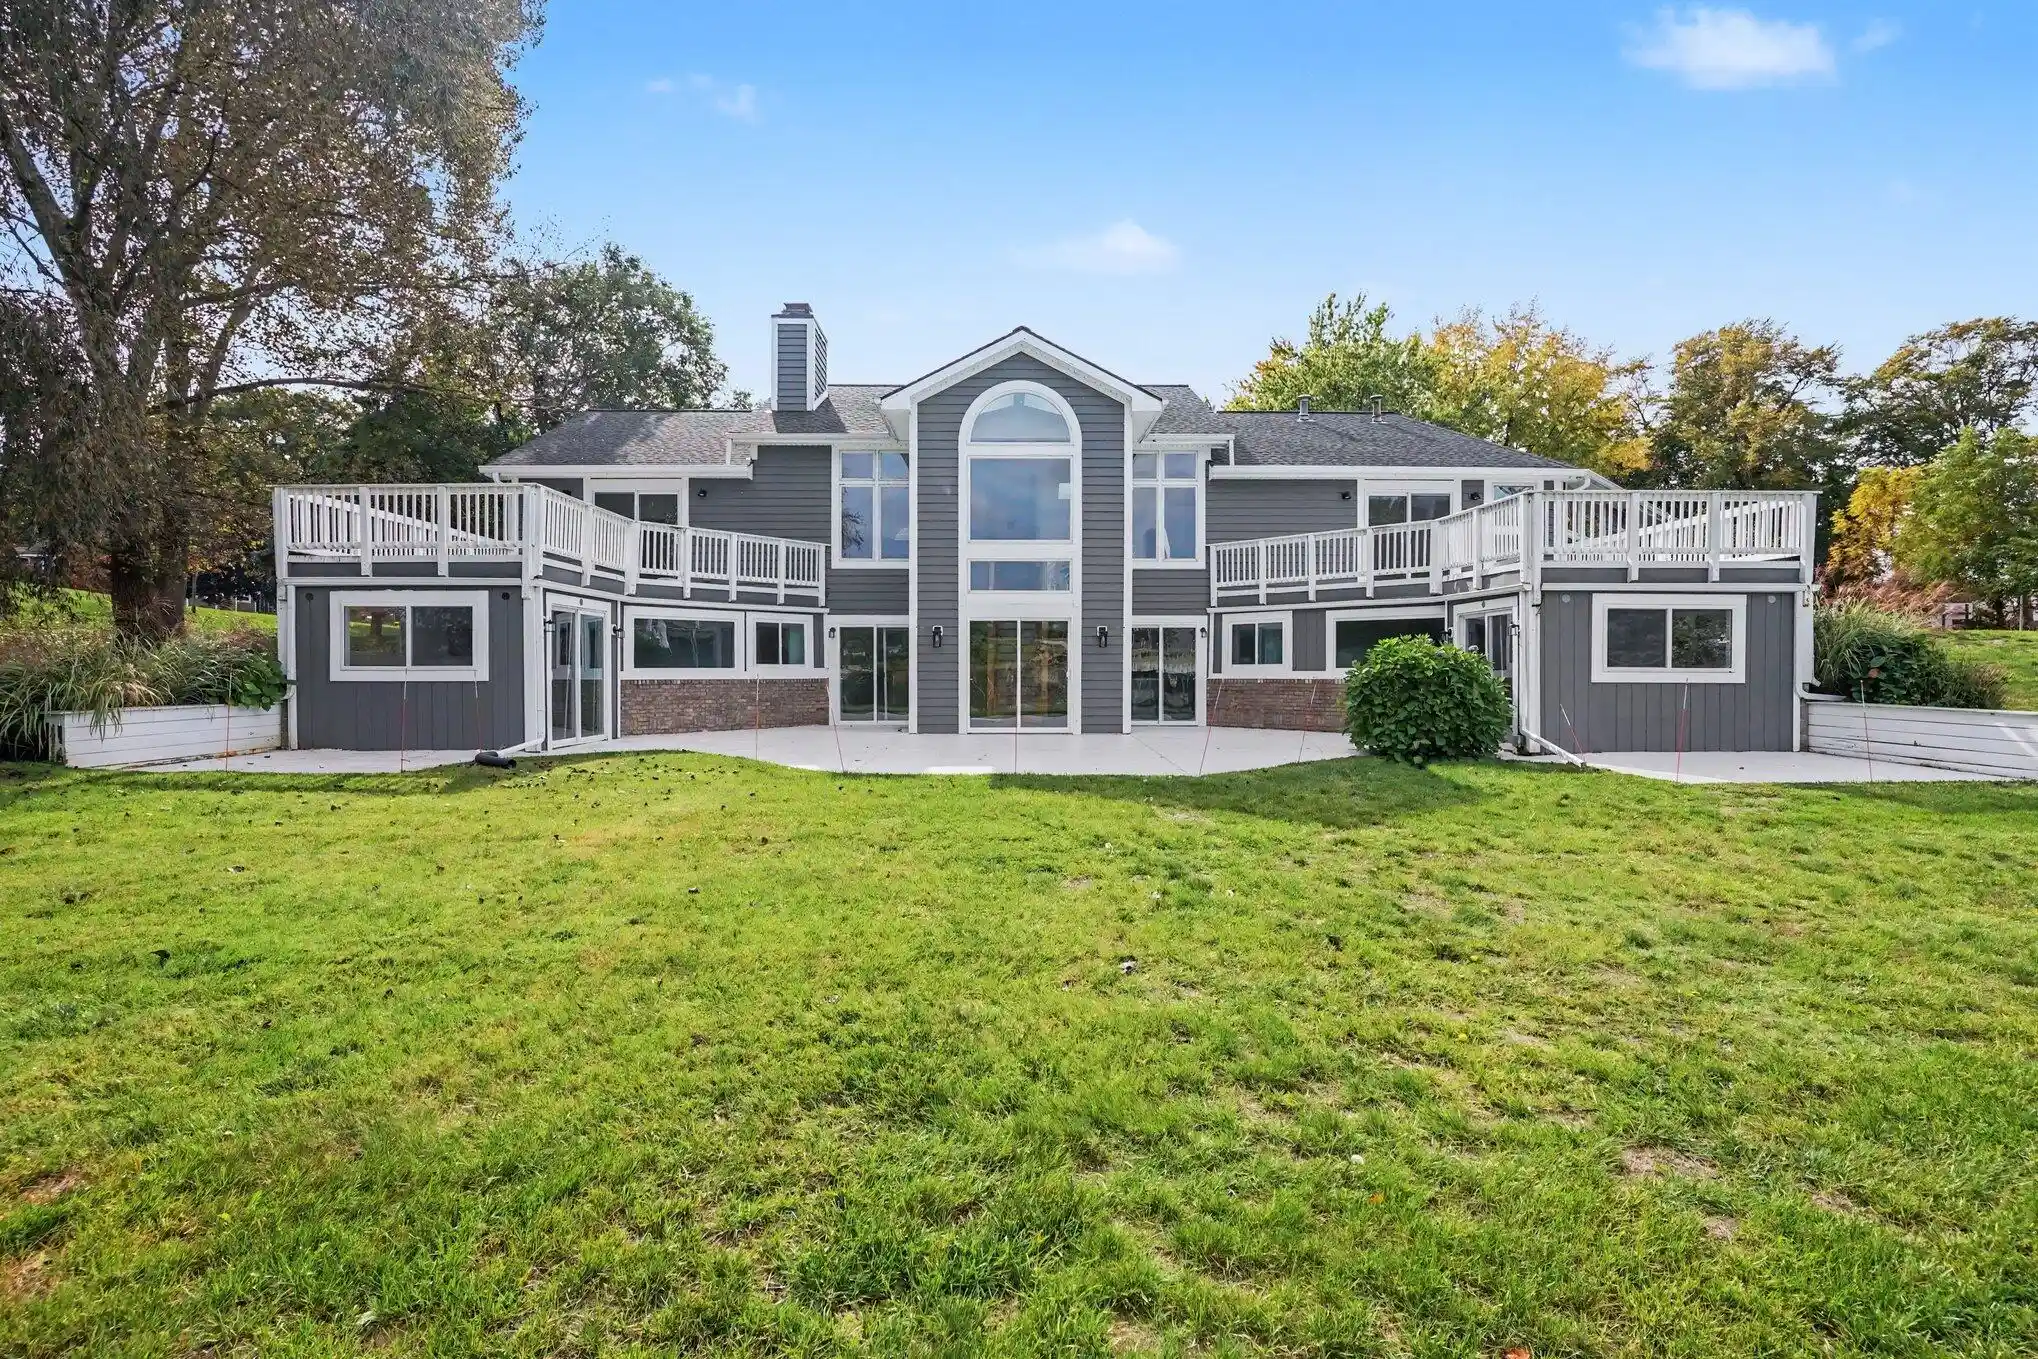


$979,900
Monthly Est:$4,877
 4 Beds
 5 Baths
4 full baths + 1 half bath
 4,706sqft
760 Bridgeview Bay Dr, Norton Shores, MI 49441
$979,900
$4,877/moEst:
Get Pre-Approved
Single Family Residence
Built in 1990
$-- HOA
38,768.4 sqft lot
$208/sq.ft
Description
Experience exceptional waterfront living with 103 feet of private frontage on Mona Lake, offering direct water access to Lake Michigan and its pristine beaches! This stunning 4-bedroom, 4.5-bath home features 4,833 sq. ft. of living space, a heated 3-stall attached garage, and a whole-house generator. Designed to take full advantage of its breathtaking surroundings, expansive windows showcase panoramic water views and spectacular sunsets from nearly every room. The main-floor primary suite offers a walk-in closet and private bath with a soaking tub, glass shower, and dual vanities. Open-concept living and dining areas feature vaulted ceilings, skylights, a gas fireplace, and convenient main-floor laundry. Completely redone with extensive interior, exterior, and mechanical upgrades!Major improvements include a new roof, skylights, windows, new sliding doors on both the upper and lower levels, a completely renovated upstairs kitchen with new appliances, new flooring and carpeting, updated bathrooms, and an improved floor plan. Additional upgrades include substantial permitted electrical improvements, two newer high-efficiency furnaces and A/C units, two electric air filtration systems, updated interior and exterior paint, and new exterior lighting. The home also features a B-Dry system with a transferable warranty. Outdoor enhancements include a beautifully refreshed private beach with new sand, a stained concrete patio and garage floor, and an updated underground sprinkling system with a new irrigation pump and sprinkler heads. With breathtaking views, extensive updates, private waterfrontage, and direct Lake Michigan access, this remarkable property offers an exceptional opportunity to enjoy the very best of West Michigan waterfront living! Buyer and buyer's agent to verify all information.
- Houzeo last checked: 8 minutes ago
- Listing updated: October 30, 2026 at 6:15 pm
- Listing Provided by: Blake Evans (231) 955-0169 , William E Carlston | Greenridge - Nexes (231) 739-3501
- Source: Realcomp MLS-MI | MLS#: 71026055047

- Originating MLS: West Michigan Lakeshore Association of REALTORS
Property Details
Status
Active
Type
Single Family Residence
No. of Stories
1
County
City
Neighborhood
--
Year Built
1990
HOA Fees
-
Finished Area
4,706 sqft
Lot Size
38,768.4 sqft lot
Basement Area
- sqft
MLS Name
Realcomp MLS
MLS Number
71026055047
MLS Status
Active
Days on Market
15
Cumulative Days on Market
15

Continue Your Journey in App
Find your dream home, receive real-time updates, and many more!
Continue Your Journey in App
Find your dream home, receive real-time updates, and many more!
Location
Facts & Features
Rooms
Bedrooms & bathrooms
Bedrooms: 4
Bathrooms: 5
Interior
Sewer
Public Sewer
Exterior Features
Balcony
Cooling
Central Air
Heating
Forced Air, Natural Gas
Construction
Year Built
Year Built: 1990
Home type
Single Family Residence
Construction Materials
Brick, Wood Siding
Roof
Composition
Foundation Details
Basement
Architectural Style
Contemporary
Utilities & Energy
Water Source
Public
Laundry Features
Laundry Room, Main Level
Fireplace Features
Gas Log, Living Room
Parking Features
Attached, Paved
Basement
Full, Walk Out Access
Other Features
Lot Features
Cul De Sac, Landscaped Ground Cover, Sprinklers
Patio And Porch Features
Patio
Price History
| Date | Event | Price |
|---|---|---|
10/15/2026 Source: | Listed for Sale | $979,900 +22.50% $208/sqft |
09/17/2025 Source: | Listing Removed | $799,900 -5.88% $170/sqft |
07/07/2025 Source: | Listed for Sale | $849,900 +6.25% $181/sqft |
07/07/2025 Source: | Off Market | $799,900 $170/sqft |
07/07/2025 Source: | Listed for Sale | $799,900 -5.88% $170/sqft |


Show more
Getting Around 760 Bridgeview Bay Dr
Bike Score®

Somewhat Bikeable
27/100
Walk Score®

Car-Dependent
18/100
Data provided by Redfin
Nearby Homes


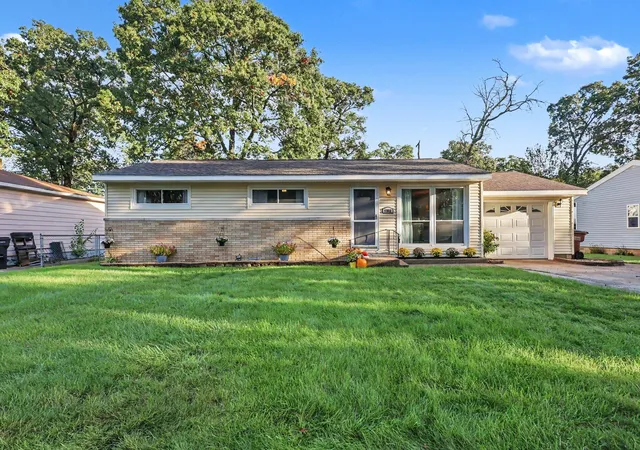

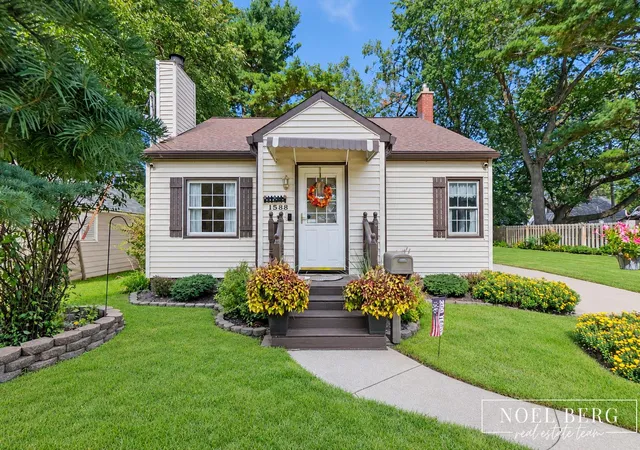


Find Homes by Property Features in Norton Shores, MI
Nearby New Homes For Sale


Based on information from the Board/Association of REALTORS® (alternatively, from the Realcomp II Ltd. MLS) through Oct 31, 2026, 01:45AM. All information provided is deemed reliable, but is not guaranteed to be accurate and should be independently verified. IDX provided courtesy of Realcomp II Ltd. via Andover Real Estate & Houzeo, Copyright 2026 Realcomp II Ltd. Shareholders Any use of search facilities of data on the site, other than by a consumer looking to purchase real estate, is prohibited. IDX information is provided exclusively for consumers' personal, noncommercial use and may not be used for any purpose other than to identify prospective properties consumers may be interested in purchasing. The accuracy of all information, regardless of source, is not guaranteed or warranted. All information should be independently verified. Listing Information presented by local MLS brokerage: Andover Real Estate, local REALTOR®- Scott Rubin - (248)206-3666 . Any use of search facilities of data on the site, other than by a consumer looking to purchase real estate, is prohibited. © 2024 Realcomp II Ltd. MLS. All Rights Reserved.
 Advertising Broker: Andover Real Estate | Andover Real Estate
