- Overview
- Description
- Property Details
- Location
- Facts & Features
- Getting Around
- Nearby Homes
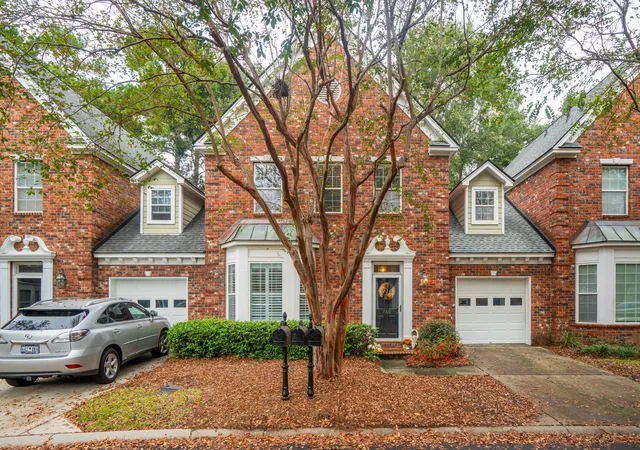

Street View
$725,000
Monthly Est:$3,609
 3 Beds
 3 Baths
2 full baths + 1 half bath
 1,893sqft
760 Natchez Cir, Mount Pleasant, SC 29464
$725,000
$3,609/moEst:
Get Pre-Approved
Townhouse
Built in 2003
$-- HOA
0.04 acre lot
$383/sq.ft
Description
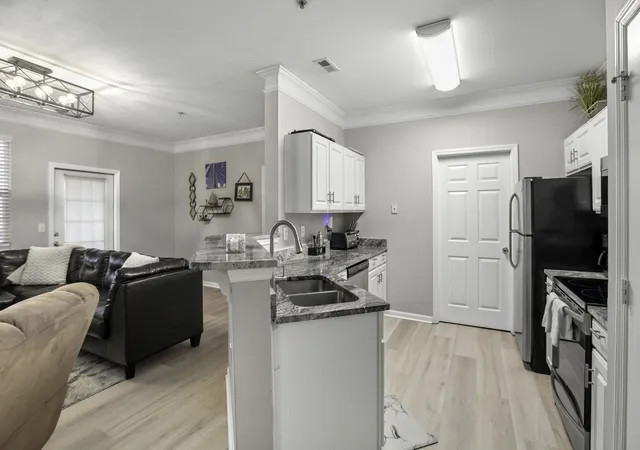
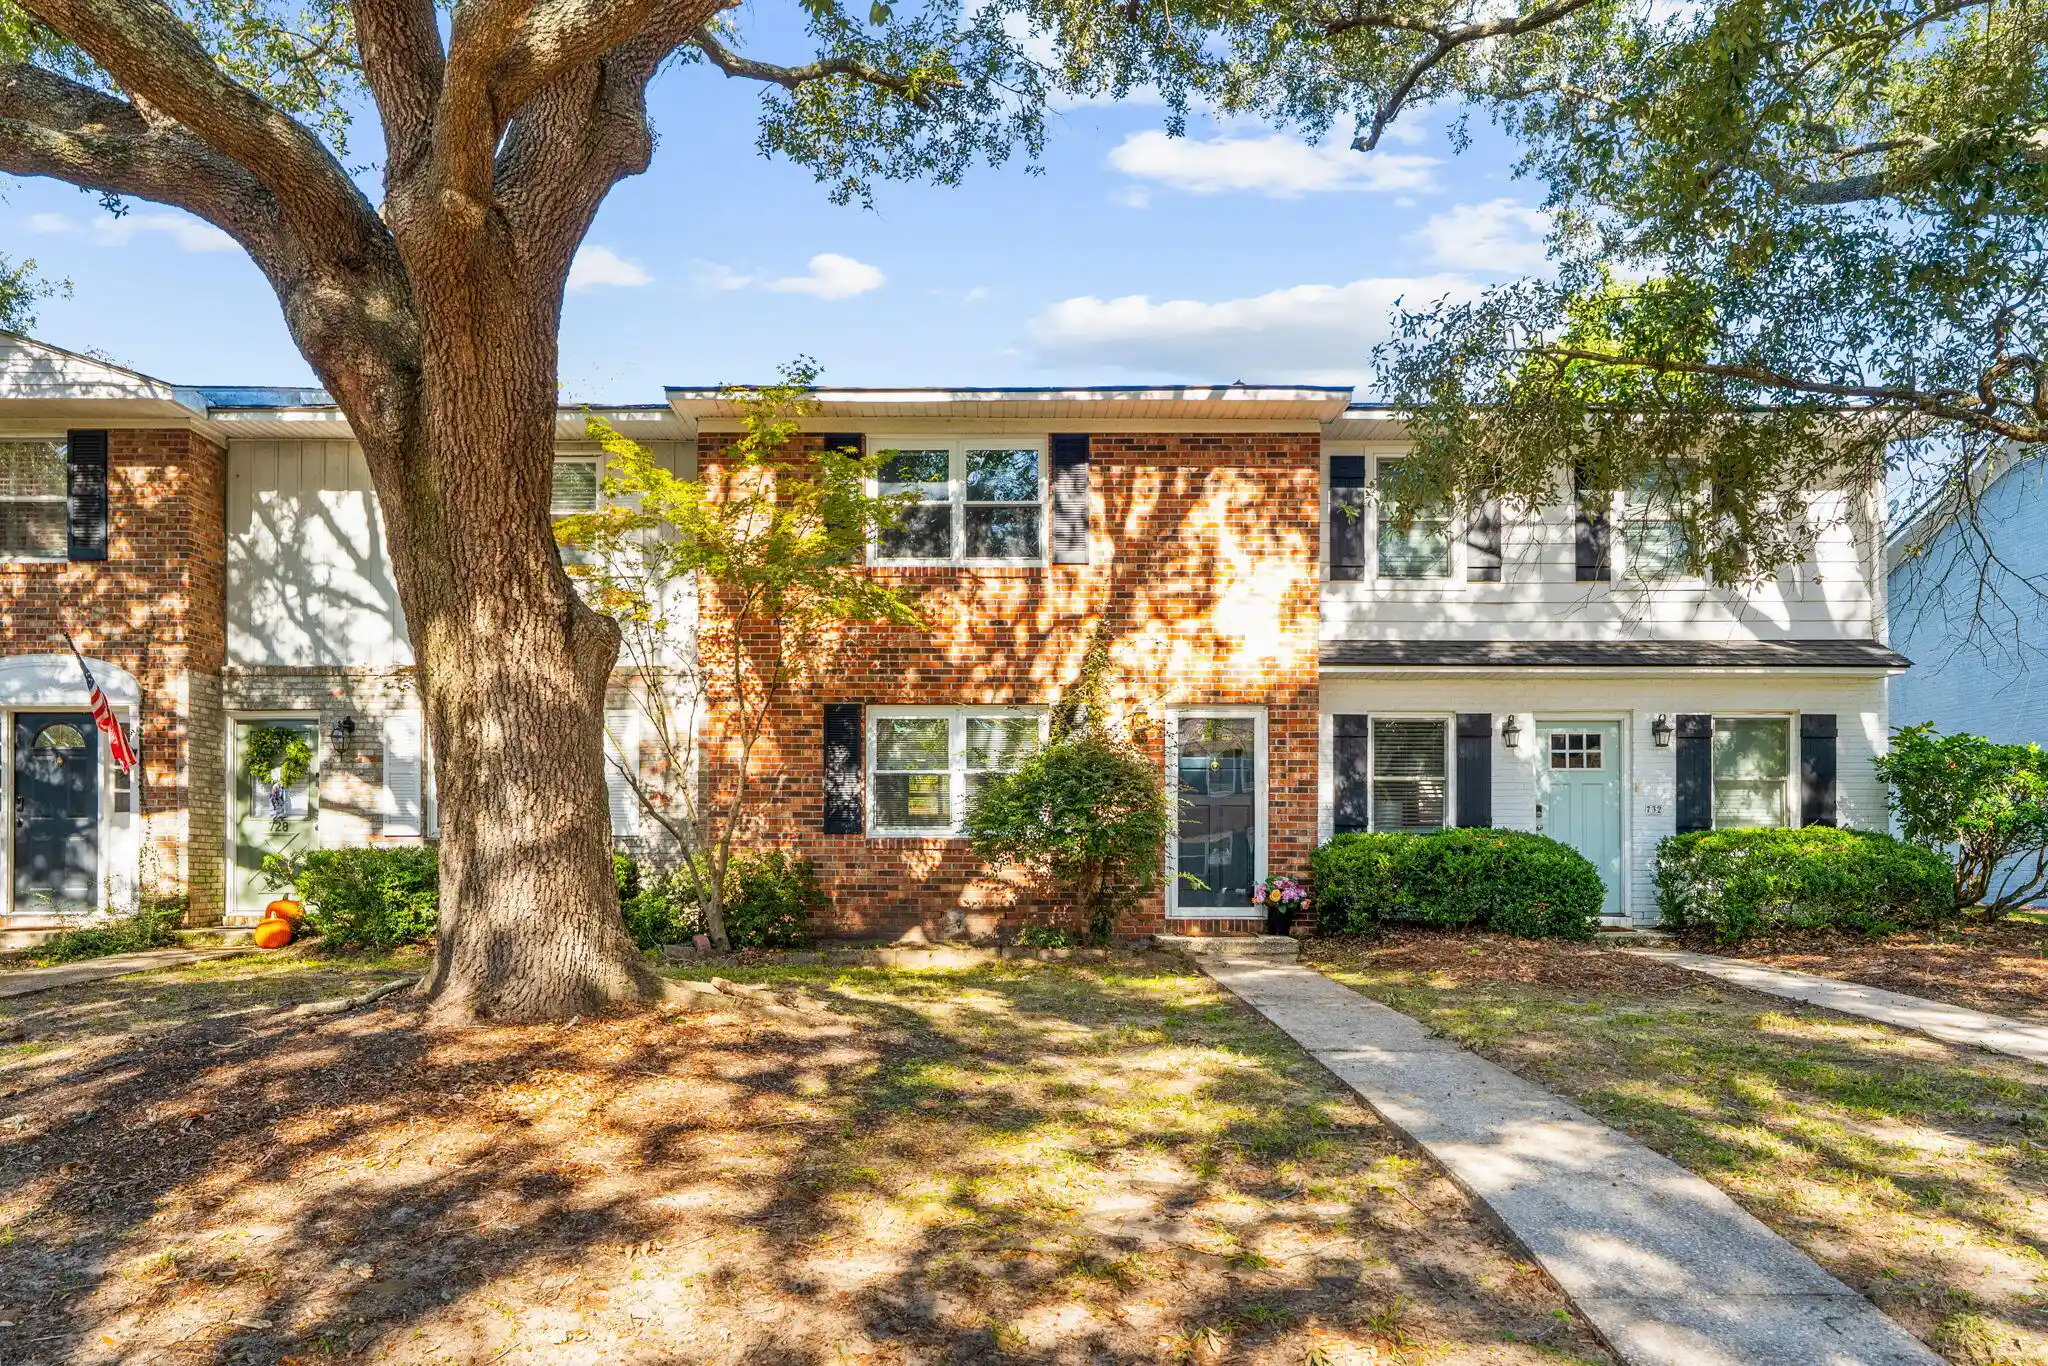
This exquisite, newly renovated brick townhome is situated in the heart of Mount Pleasant. Completed in 2023, the transformation includes a designer kitchen with quartz countertops, spa-like baths, fresh paint and stunning white oak hardwood floors throughout. Open living and dining spaces flow seamlessly to a private, fenced stone patio, ideal for al fresco entertaining. The first-floor primary suite features a walk-in shower, custom closet and elegant bay window. Upstairs, two spacious bedrooms, a full bath and a versatile FROG provide ample flexibility for guests, work or leisure. An attached garage and private drive allow for convenient parking. Set on tree-lined streets within an intimate 56-home community with a pool and green spaces, this residence combines timeless style with a premier location, minutes from downtown Charleston and the beaches of Isle of Palms and Sullivan's Island. 760 Natchez Circle truly offers a sophisticated, move-in-ready retreat.
- Houzeo last checked: 8 minutes ago
- Listing updated: November 7, 2025 at 3:48 pm
- Listing Provided by: Grace Perry Huddleston (843) 224-6262 | William Means Real Estate, LLC
- Source: CHS Regional MLS | MLS#: 25026656

Property Details
Status
Active Under Contract
Type
Townhouse
No. of Stories
2
County
City
Neighborhood
--
Year Built
2003
HOA Fees
-
Finished Area
1,893 sqft
Lot Size
0.04 acre lot
Basement Area
- sqft
MLS Name
CHS Regional MLS
MLS Number
25026656
MLS Status
Active Contingent
Days on Market
392

Continue Your Journey in App
Find your dream home, receive real-time updates, and many more!
Continue Your Journey in App
Find your dream home, receive real-time updates, and many more!
Location
Facts & Features
Rooms
Bedrooms & bathrooms
Bedrooms: 3
Bathrooms: 3
Interior
Interior Features
Ceiling Smooth, High Ceilings, Walk In Closet(s), Bonus, Entrance Foyer, Frog Attached, Living/dining Combo, Loft
Sewer
Public Sewer
Cooling
Central Air
Window Features
Window Treatments Some
Flooring
Ceramic Tile, Wood
Construction
Year Built
Year Built: 2003
Home type
Townhouse
Roof
Architectural
Construction Materials
Brick
Foundation Details
Slab
Utilities & Energy
Water Source
Public
Utilities
Dominion Energy, Mt. P. W/s Comm
Laundry Features
Laundry Room
Parking Features
1 Car Garage
Other Features
Subdivision Name
Lake Hunter Commons
Lot Features
0 .5 Acre, Wooded
Patio And Porch Features
Patio
Community Features
Pool
Price History
| Date | Event | Price |
|---|---|---|
11/07/2025 Source: | Contingent (Active Under Contract) | $725,000 -2.03% $414/sqft |
09/23/2025 Source: | Off Market | $740,000 $423/sqft |
07/23/2025 Source: | Price Decreased | $740,000 -3.88% $423/sqft |
06/30/2025 Source: | Listed for Sale | $769,900 +136.89% $440/sqft |
02/08/2022 Source: | Sold | $325,000 +38.89% $186/sqft |

Show more
Nearby Homes
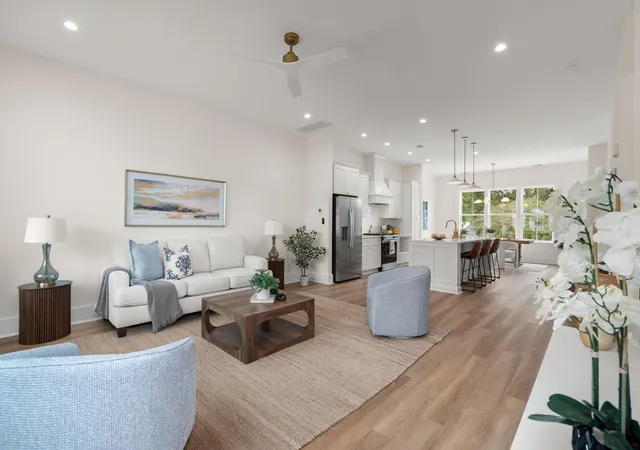

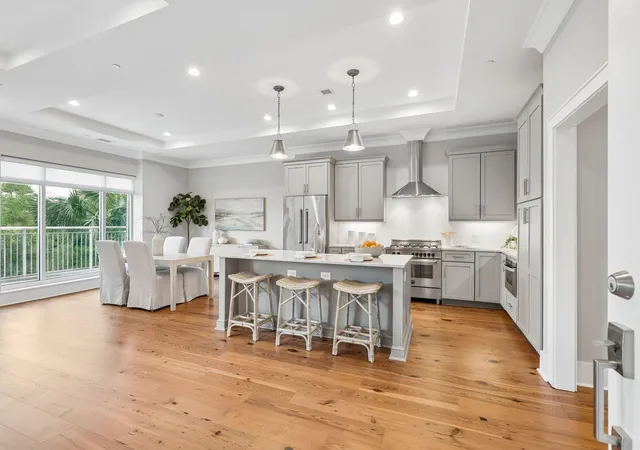
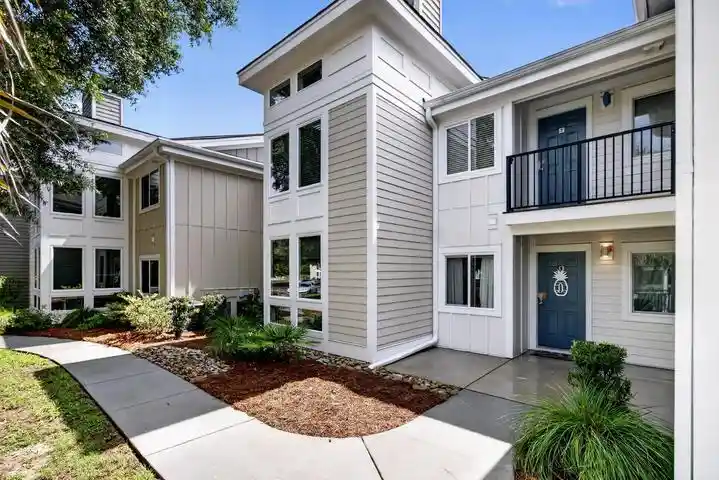



Find Homes by Property Features in Mount Pleasant, SC
Nearby New Homes For Sale

This representation is based in whole or in part on information supplied by the Charleston Trident Association of REALTORS® or its Multiple Listing Service through Oct 28, 2026, 06:00AM. Information is provided exclusively for personal, non-commercial use, and may not be used for any purpose other than to identify prospective properties consumers may be interested in purchasing.This website may not include listings or property addresses of sellers who have directed their listing brokers to withhold their listing or their property address from display on the Internet. All information deemed reliable but not guaranteed. Charleston Trident Multiple Listing Service, Inc. makes no representation or warranty regarding the accuracy of the data. ©2026 Charleston Trident MLS CTMLS. All rights reserved.
 Advertising Broker: Nicholas Huscroft | Chosen Realty
