- Overview
- Description
- Property Details
- Location
- Facts & Features
- Getting Around
- Nearby Homes

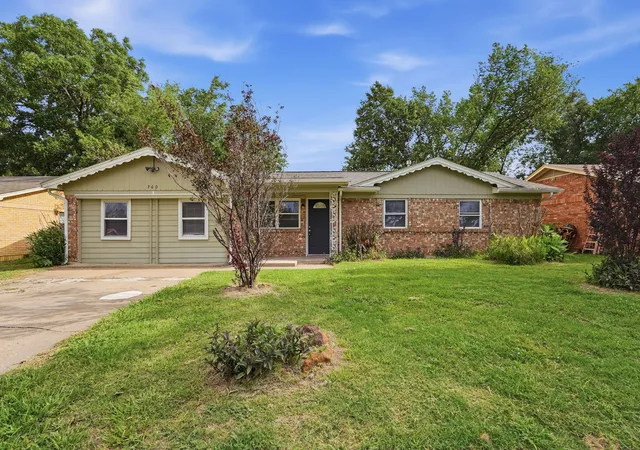
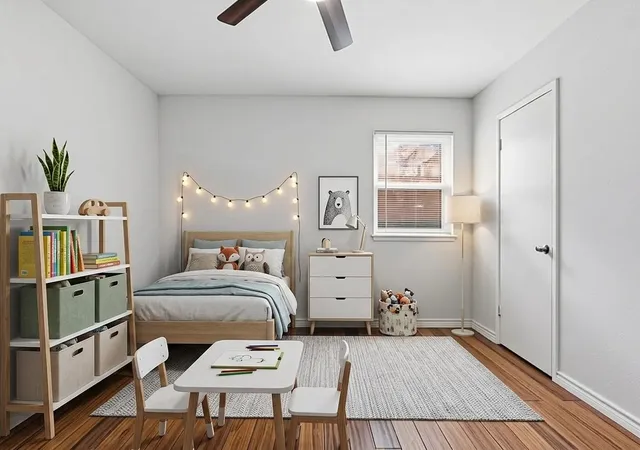


$250,000
Monthly Est:$1,244
 5 Beds
 2 Baths
2 full baths
 1,592sqft
760 Oakwood Ave, Hurst, TX 76053
$250,000
$1,244/moEst:
Get Pre-Approved
Single Family Residence
Built in 1961
$-- HOA
0.22 acre lot
$157/sq.ft
Description
Discover the potential of this inviting Hurst home, ideally situated in an established neighborhood with convenient access to everything the Mid-Cities area has to offer. Inside, you’ll find a functional floor plan with comfortable living spaces, spacious bedrooms, and plenty of natural light. The generous backyard provides ample room for entertaining, gardening, or creating your own outdoor retreat. Whether you’re searching for your next home or an investment opportunity, this property offers endless possibilities to personalize and make it your own. Conveniently located near shopping, dining, parks, and major highways for an easy commute to both Dallas and Fort Worth.
- Houzeo last checked: 11 minutes ago
- Listing updated: October 7, 2026 at 9:51 pm
- Listing Provided by: David Garcia (623) 400-5486 | Mainstay Brokerage LLC (800) 583-2914
- Source: NTREIS MLS-TX | MLS#: 21310571

Property Details
Status
Active Under Contract
Type
Single Family Residence
No. of Stories
1
County
City
Neighborhood
--
Year Built
1961
HOA Fees
-
Finished Area
1,592 sqft
Lot Size
0.22 acre lot
Basement Area
- sqft
MLS Name
NTREIS MLS
MLS Number
21310571
MLS Status
ActiveUnderContract
Cumulative Days on Market
104

Continue Your Journey in App
Find your dream home, receive real-time updates, and many more!
Download App
Continue Your Journey in App
Find your dream home, receive real-time updates, and many more!
Location
Facts & Features
Rooms
Bedrooms & bathrooms
Bedrooms: 5
Bathrooms: 2
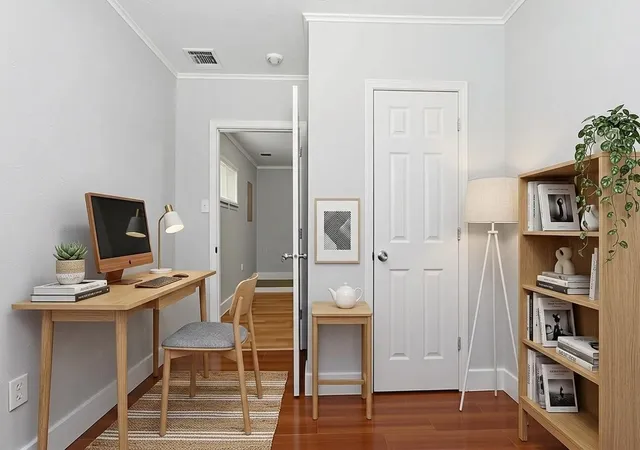
Bedroom
Level: First
Area: 99.00 Square Feet
Dimensions: 9 x 11
PrimaryBedroom
Level: First
Area: 144.00 Square Feet
Dimensions: 12 x 12
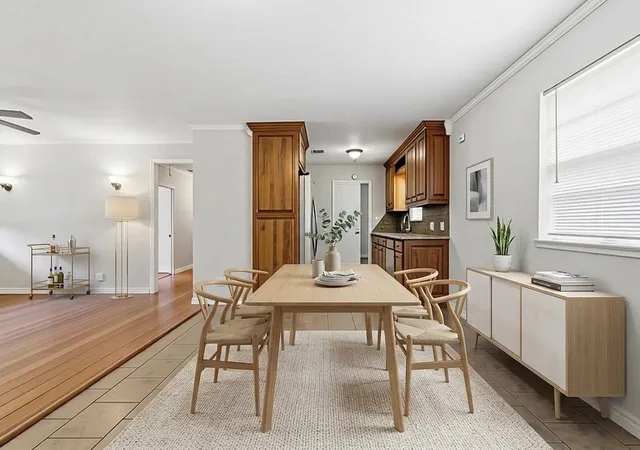
Kitchen
Level: First
Area: 156.00 Square Feet
Dimensions: 13 x 12
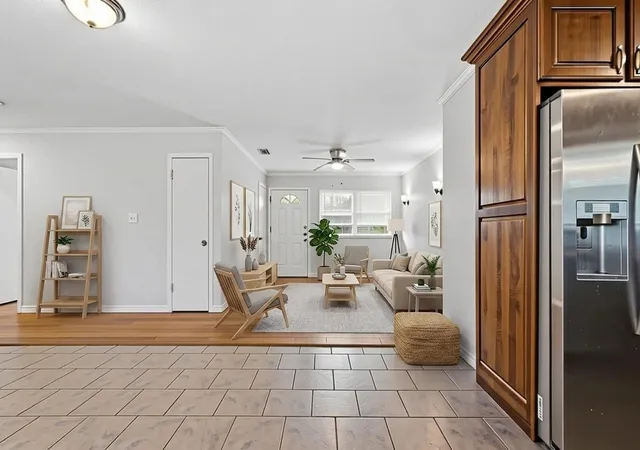
LivingRoom
Level: First
Area: 252.00 Square Feet
Dimensions: 18 x 14
Bedroom
Level: First
Area: 99.00 Square Feet
Dimensions: 9 x 11
Bedroom
Level: First
Area: 100.00 Square Feet
Dimensions: 10 x 10
Bedroom
Level: First
Area: 90.00 Square Feet
Dimensions: 9 x 10
Interior
Interior Features
Eat In Kitchen, Other
Appliances
Dishwasher, Gas Range, Microwave, Refrigerator
Construction
Year Built
Year Built: 1961
Home type
Single Family Residence
Architectural Style
Ranch, Detached
Foundation Details
Slab
Roof
Composition
Construction Materials
Brick
Utilities & Energy
Utilities
See Remarks
Pool Features
None
Laundry Features
Washer Hookup, Dryer Hookup
Parking Features
Driveway
Other Features
Community Features
Curbs, Sidewalks
Subdivision Name
Anderson Hurst Add
Price History
| Date | Event | Price |
|---|---|---|
10/07/2026 Source: | Contingent (Active Under Contract) | $250,000 $157/sqft |
09/23/2026 Source: | Price Decreased | $250,000 -19.27% $157/sqft |
07/30/2026 Source: | Price Decreased | $309,679 -2.00% $195/sqft |
07/15/2026 Source: | Price Decreased | $315,999 -7.06% $198/sqft |
06/25/2026 Source: | Listed for Sale | $339,999 +14398.89% $214/sqft |

Show more
Nearby Homes


Find Homes by Property Features in Hurst, TX

Based on information from the North Texas Real Estate Information Systems, Inc., through Oct 09, 2026, 10:15AM. Information is provided exclusively for consumers’ personal, non-commercial use. It may not be used for any purpose other than to identify prospective properties consumers may be interested in purchasing. Data is deemed reliable but is not guaranteed accurate. This website may not include listings or property addresses of sellers who have directed their listing brokers to withhold their listing or their property address from display on the Internet. ©2026 North Texas Real Estate Information Systems, Inc. All Rights Reserved.
 Advertising Broker: Michelle Brecker | Pathway To Home Realty