- Overview
- Description
- Property Details
- Location
- Facts & Features
- Getting Around
- Nearby Homes
 No HOA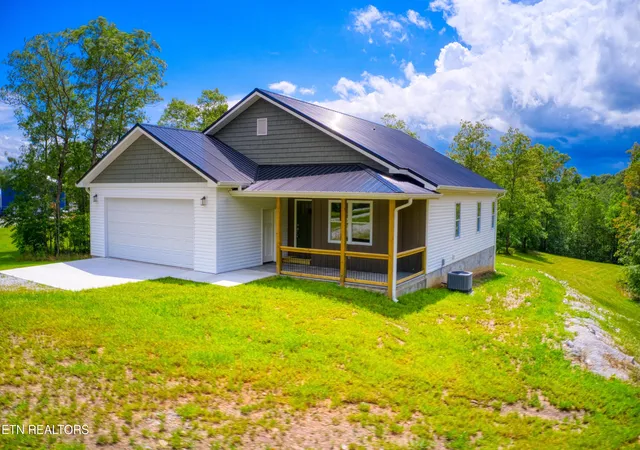
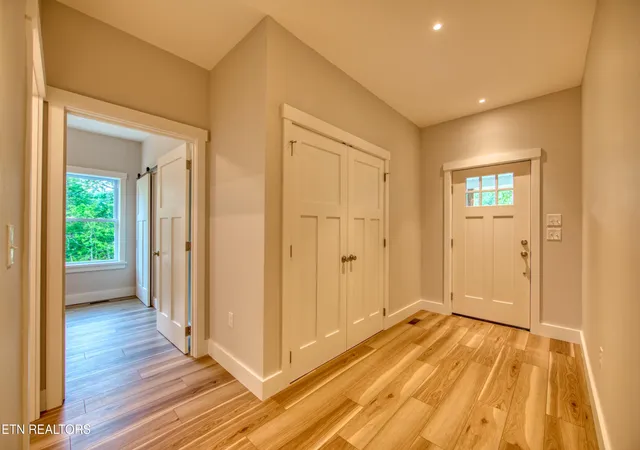

Street View
$449,000
Monthly Est:$2,235
 3 Beds
 2 Baths
2 full baths
 1,701sqft
760 Rockview Rd, Jamestown, TN 38556
$449,000
$2,235/moEst:
Get Pre-Approved
Single Family Residence
Built in 2025
$-- HOA
5.5 acres lot
$264/sq.ft
Description
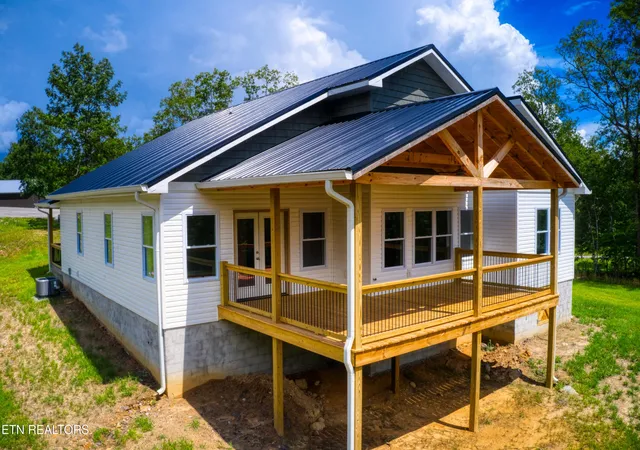
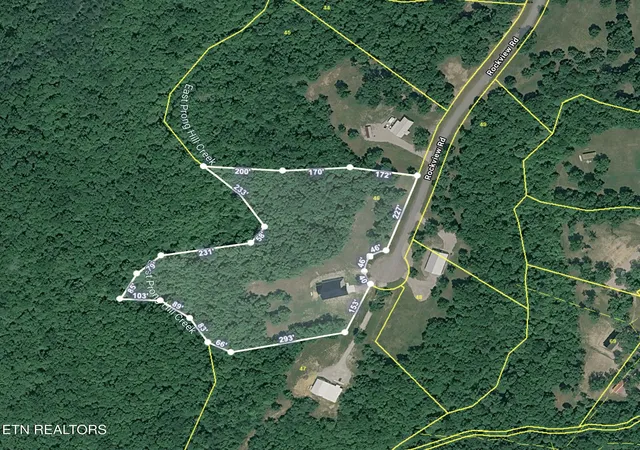
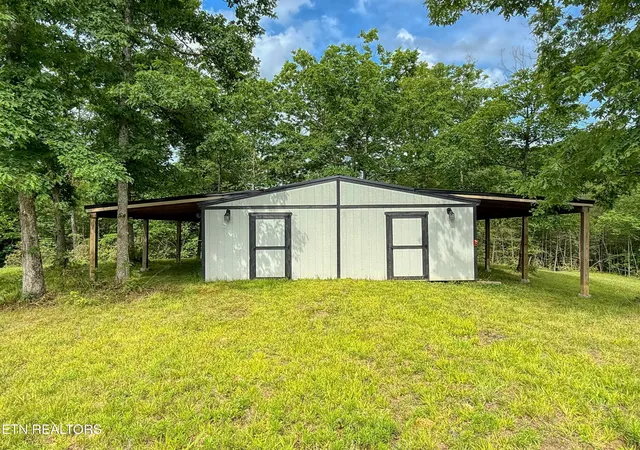
Brand NEW BUILD / NEVER OCCUPIED. Seller will RELOCATE the BARN on any part of the property you wish. Designer touches all thru-out the home. Located in the Equestrian community of RIDGE TOP ACRES which features 8 TO 10 miles of community trails & a trail that will take you DIRECTLY into the BIG SOUTH FORK NATIONAL PARK with 220 miles of dedicated horse trails. 9 foot ceilings. Excellent use of small eyeball inset lighting with adjustable COLOR temperature control. Kitchen features Custom Cabinets with soft close drawers, Granite counters, Center ISLAND with electric & CABINETS and a STAINLESS STEEL APRON DEEP SINK, Gas stove, all appliances were purchased in September 2025. HOUSE WIRED for CAT 6. Open Concept / Split Living. 24x32 Modular Barn with 4 stalls plus Large Tack room. EXTRA WIDE HALLWAYS. Water Proof LVT Flooring thru-out. Separate laundry room with cabinets and a built in pantry. Your Cinder Block foundation IS concrete filled with an exterior skim coat. Crawl Space FULLY ENCAPSULATED. Propane tank is leased. OVERSIZED encapsulated FINISHED garage with a side door & TANKLESS WATER HEATER. The back decking with railing is ARCHITECTURALLY Designed. 2 beautiful mature pastures in place. Master Bathroom has a custom tiled shower, a separate SOAKING bath tub, twin sink cabinet with granite counters, AND auto lit base cabinet lighting. A LARGE Master walk in closet. Stamped concrete on the covered front porch. EXCELLENT AIR B&B OPPORTUNITY. 4 STALL BARN included.
- Houzeo last checked: 8 minutes ago
- Listing updated: September 29, 2026 at 4:42 pm
- Listing Provided by: Steven J. Diskin (931) 644-1551 | Burks Diskin Real Estate (931) 879-7911
- Source: East Tennessee REALTORS® MLS-TN | MLS#: 1331048

Property Details
Status
Active
Type
Single Family Residence
No. of Stories
-
County
City
Neighborhood
--
Year Built
2025
HOA Fees
-
Finished Area
1,701 sqft
Lot Size
5.5 acres lot
Basement Area
- sqft
MLS Name
East Tennessee REALTORS® MLS
MLS Number
1331048
MLS Status
Active
Days on Market
222

Continue Your Journey in App
Find your dream home, receive real-time updates, and many more!
Download App
Continue Your Journey in App
Find your dream home, receive real-time updates, and many more!
Location
Facts & Features
Rooms
Bedrooms & bathrooms
Bedrooms: 3
Bathrooms: 2
Interior
Cooling
Ceiling Fan(s)
Heating
Central, Propane
Flooring
Vinyl
Interior Features
Walk In Closet(s), Kitchen Island, Pantry, Eat In Kitchen
Sewer
Septic Tank
Appliances
Tankless Water Heater, Gas Range, Dishwasher, Microwave, Refrigerator
Construction
Year Built
Year Built: 2025
Home type
Single Family Residence
Architectural Style
Contemporary
Construction Materials
Vinyl Siding, Frame
Property Condition
Never Occupied
Utilities & Energy
Water Source
Public
Basement
Crawl Space Sealed
Association Amenities
Other
Parking Features
Garage Door Opener, Attached
Fireplace Features
None
Other Features
Patio And Porch Features
Porch Covered, Deck
Subdivision Name
Ridge Top Ac Ph Xi
Lot Features
Cul De Sac, Wooded, Irregular Lot, Level, Rolling Slope
Price History
| Date | Event | Price |
|---|---|---|
03/02/2026 Source: | Price Increased | $498,000 +10.91% $293/sqft |
03/02/2026 Source: | Price Decreased | $449,000 -18.21% $264/sqft |
08/21/2025 Source: | Off Market | $549,000 $323/sqft |
08/21/2025 Source: | Listed for Sale | $549,000 -1.96% $323/sqft |
06/16/2025 Source: | Listed for Sale | $560,000 $329/sqft |

Nearby Homes


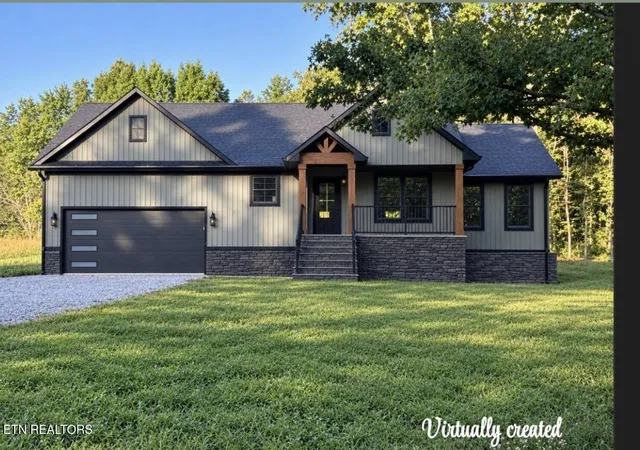

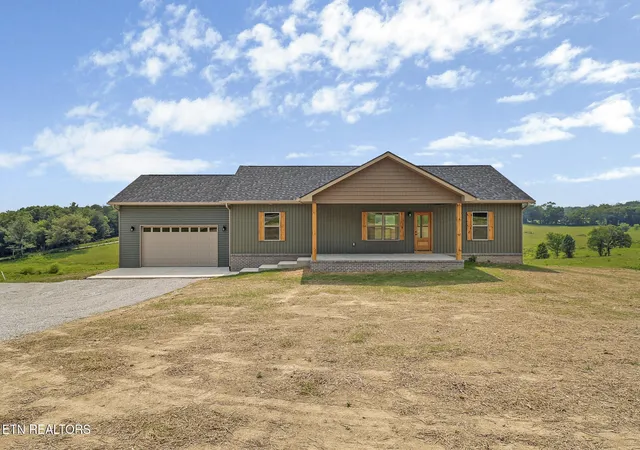
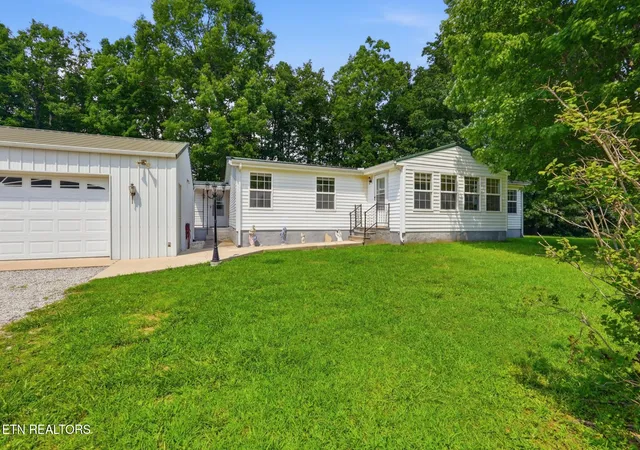

Find Homes by Property Features in Jamestown, TN
Nearby New Homes For Sale

Based on information from the Knoxville Area Association of REALTORS MLS through Oct 10, 2026, 10:45PM. Information is provided exclusively for consumers’ personal, non-commercial use. It may not be used for any purpose other than to identify prospective properties that consumers may be interested in purchasing. The data is deemed reliable but is not guaranteed accurate by the MLS. This website may not include listings or property addresses of sellers who have directed their listing brokers to withhold their listing or their property address from display on the Internet. © 2026 Knoxville Area Association of REALTORS® MLS. All Rights Reserved. Angela Fowler Real Estate, LLC | 423.320.4620 | afowler@catt.com Mailing Address: 452 Kailors Cove Cir, Ringgold, GA 30736
 Advertising Broker: Angela Fowler | Angela Fowler Real Estate, LLC.