- Overview
- Description
- Property Details
- Location
- Facts & Features
- Getting Around
- Nearby Homes
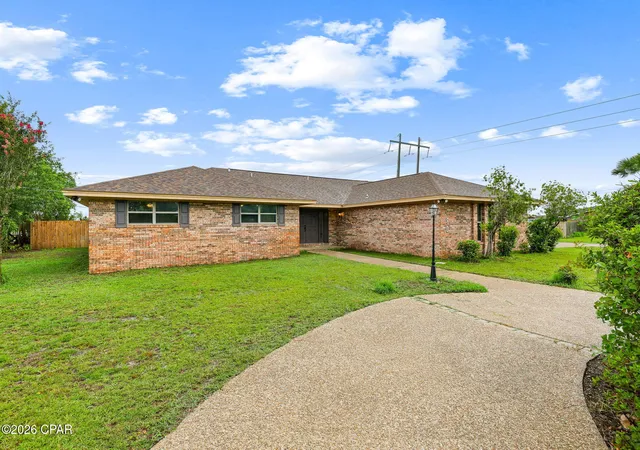

Street View
$524,900
Monthly Est:$2,613
 6 Beds
 3 Baths
3 full baths
 3,367sqft
760 Rosemont Dr, Panama City, FL 32405
$524,900
$2,613/moEst:
Get Pre-Approved
Single Family Residence
Built in 1974
$-- HOA
0.56 acre lot
$156/sq.ft
Description
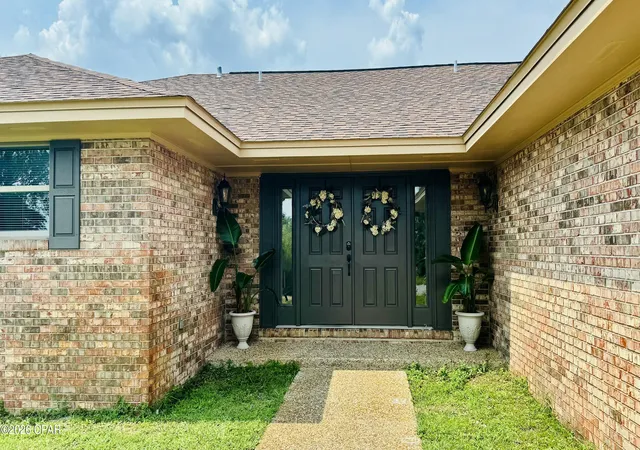
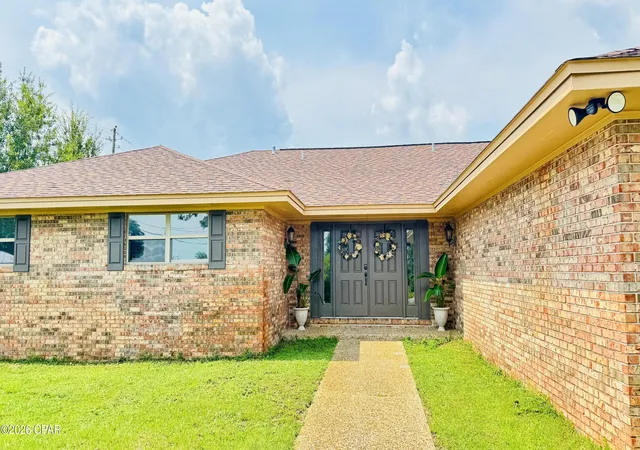
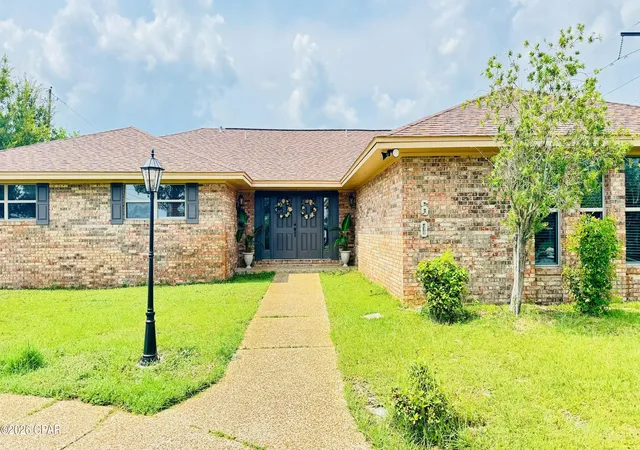
Welcome home to this spacious 6-bedroom, 3-bathroom property that offers the perfect blend of comfort, convenience, and outdoor living. Move-in ready and thoughtfully maintained, this home provides plenty of room for families, guests, a home office, or multi-generational living.
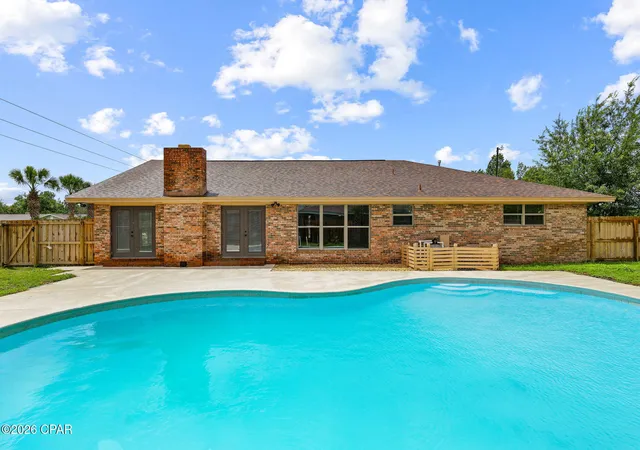
Step outside to your own private backyard retreat featuring a newly replastered pool, a fully fenced yard, and plenty of space for entertaining, pets, or play. Whether you're hosting summer gatherings or enjoying a quiet evening outdoors, this backyard is designed to be enjoyed year-round.
Located in a highly desirable neighborhood, this home offers a central location with quick access to shopping, dining, schools, parks, and everything the area has to offer. The generous yard provides the space you've been looking for, while the home's functional layout makes everyday living easy.
If you're searching for a home that combines size, location, and lifestyle, this one checks all the boxes. Don't miss your opportunity to make this beautiful move-in-ready home yours!
- Houzeo last checked: 4 hours ago
- Listing updated: October 2, 2026 at 3:32 pm
- Listing Provided by: Khuslen Erkhbayar DRE #SL3470896 | World Impact Real Estate (850) 225-7000
- Source: Bay/Panama City/Central Panhandle MLS-FL | MLS#: 794103

Property Details
Status
Active
Type
Single Family Residence
No. of Stories
-
County
City
Neighborhood
--
Year Built
1974
HOA Fees
-
Finished Area
3,367 sqft
Lot Size
0.56 acre lot
Basement Area
- sqft
MLS Name
Bay/Panama City/Central Panhandle MLS
MLS Number
794103
MLS Status
Active
Days on Market
54
Cumulative Days on Market
48

Continue Your Journey in App
Find your dream home, receive real-time updates, and many more!
Download App
Continue Your Journey in App
Find your dream home, receive real-time updates, and many more!
Location
Facts & Features
Rooms
Bedrooms & bathrooms
Bedrooms: 6
Bathrooms: 3
Bedroom
Level: First
Area: 100.00 Square Feet
Dimensions: 10 x 10
Bedroom
Level: First
Area: 100.00 Square Feet
Dimensions: 10 x 10
Bedroom
Level: First
Area: 100.00 Square Feet
Dimensions: 10 x 10
Bedroom
Level: First
Area: 225.00 Square Feet
Dimensions: 15 x 15
FamilyRoom
Level: First
Area: 400.00 Square Feet
Dimensions: 20 x 20
LivingRoom
Level: First
Area: 400.00 Square Feet
Dimensions: 20 x 20
Interior
Heating
Central, Fireplaces
Appliances
Electric Range
Cooling
Central Air, Ceiling Fans
Sewer
Public Sewer
Construction
Year Built
Year Built: 1974
Home type
Single Family Residence
Construction Materials
Brick
Roof
Shake
Architectural Style
Traditional
Utilities & Energy
Pool Features
In Ground, Community
Other Features
Subdivision Name
Huntingdon Estates U 2
Community Features
Community Pool, Short Term Rental Allowed
Price History
| Date | Event | Price |
|---|---|---|
09/25/2026 Source: | Price Decreased | $524,900 -4.56% $156/sqft |
09/11/2026 Source: | Price Decreased | $550,000 -4.35% $163/sqft |
08/15/2026 Source: | Listed for Sale | $575,000 +82.54% $171/sqft |
05/09/2026 Source: | Sold | $315,000 -11.27% $94/sqft |
05/09/2026 Source: | Price Increased | $355,000 +12.70% $105/sqft |

Show more
Nearby Homes


Find Homes by Property Features in Panama City, FL
Nearby New Homes For Sale


Based on information from Central Panhandle Association of REALTORS® MLS through Oct 09, 2026, 02:30PM. IDX information is provided exclusively for consumers’ personal, non-commercial use, that it may not be used for any purpose other than to identify prospective properties consumers may be interested in purchasing. Data is deemed reliable but is not guaranteed accurate by the MLS. ©2026 Bay Central Panhandle Association of REALTORS®
 Advertising Broker: Moe Mossa (Savvy Avenue) | Savvy Avenue, LLC