- Overview
- Description
- Property Details
- Location
- Facts & Features
- Getting Around
- Nearby Homes



$724,900
Monthly Est:$3,608
 5 Beds
 5 Baths
4 full baths + 1 half bath
 5,570sqft
760 Singley Dr, Locust Grove, GA 30248
$724,900
$3,608/moEst:
Get Pre-Approved
Single Family Residence
Built in 2003
$-- HOA
6.79 acres lot
$130/sq.ft
Description
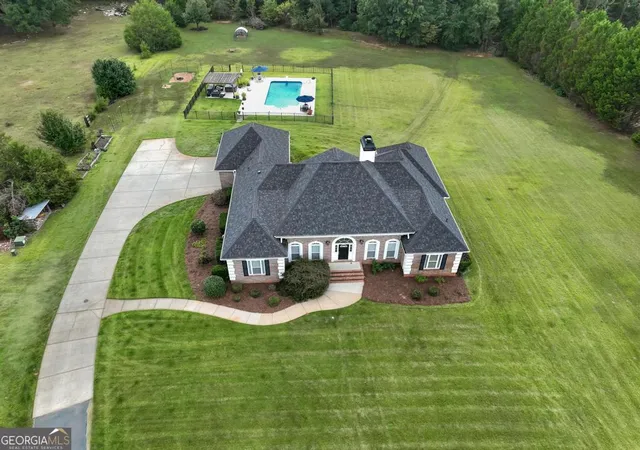
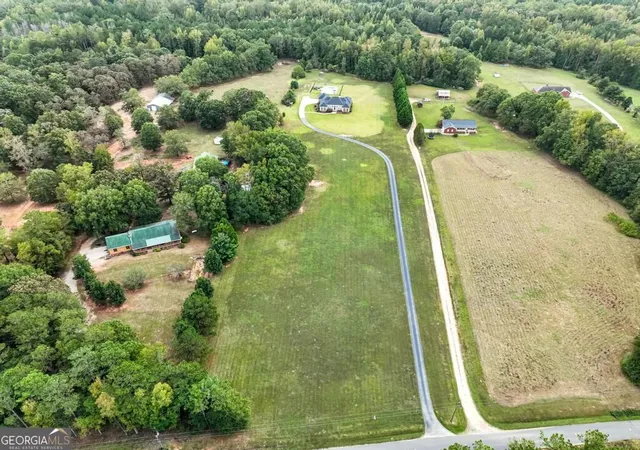
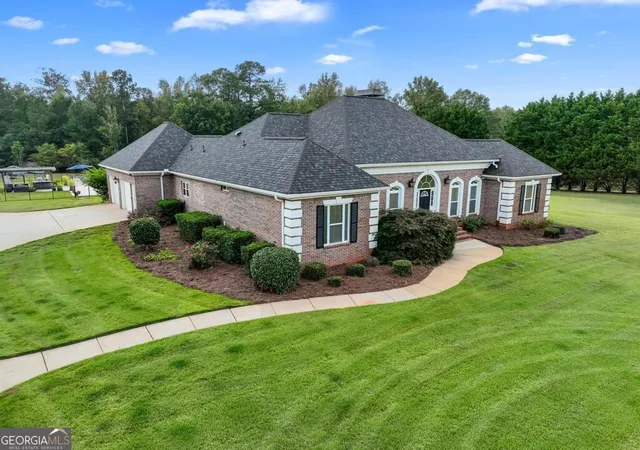
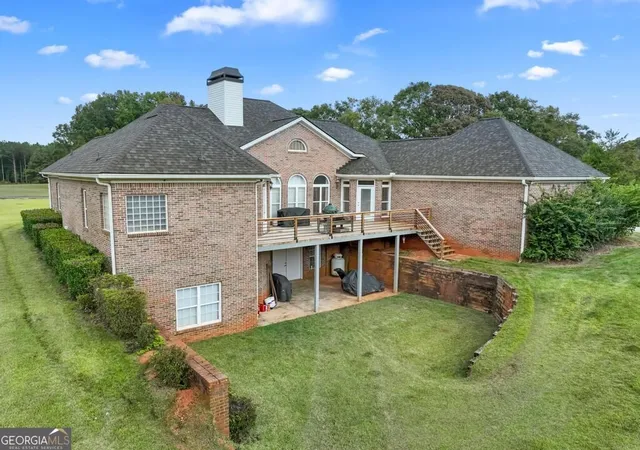
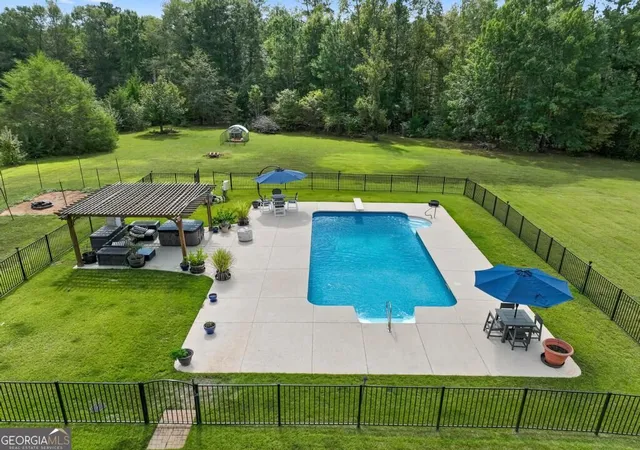
Exceptional executive luxury, unmatched privacy, and rare value converge in this impressive 5,600-square-foot, four-sided brick estate set on 6.79 sprawling acres. Renovated with high-end finishes and designed for effortless multi-generational living, this home delivers the ultimate retreat for entertaining and everyday comfort. Main Level Highlights: Grand Entry & Living: Welcoming grand foyer leads to soaring open living spaces and a formal dining room with custom trey ceilings. Chef's Kitchen: Fully renovated featuring an oversized breakfast bar, gas range with integrated skillet, stainless steel appliances, abundant cabinetry, and a walk-in pantry. Primary Suite: Private sanctuary boasting trey ceilings, a dedicated sitting area, an enormous walk-in closet, and a spa-inspired bath with a dual shower and separate soaking tub. Additional Bedrooms: Generous guest layout including a Jack-and-Jill suite with walk-in closets, plus a privately situated fourth bedroom with its own full bath. Main-level laundry room adjacent to the kitchen. Terrace Level & Multi-Generational Suite: Fully equipped private living area with a bedroom, full bath (featuring a restored clawfoot soaking tub), cozy den with built-in bookshelves, dedicated home office, and exercise zone. Massive unfinished storage space with vast potential for hobbies, workshop, or future customization. Bonus Potential: Pre-plumbed with a secondary sewage pump-ideal for adding another bath or relocating the laundry downstairs to create an expansive butler's pantry on the main level. Outdoor Oasis & Extras: 36' x 18' in-ground pool surrounded by expansive cool-deck patio, shaded pergola, and dedicated outdoor dining areas. Over 6.7 acres of private land, 2-car garage, and timeless four-sided brick durability. Unbeatable Value: Appraised previously at $755,000 (cash) and $724,900 (FHA)-now offered directly at $724,900. Clear termite letter and recent septic inspection reports are available for immediate buyer peace of mind.
- Houzeo last checked: 10 minutes ago
- Listing updated: November 3, 2026 at 9:34 pm
- Listing Provided by: | Sweet Realty (678) 409-6368
- Source: Georgia MLS-GA | MLS#: 10884394

Property Details
Status
Active
Type
Single Family Residence
No. of Stories
-
County
City
Neighborhood
--
Year Built
2003
HOA Fees
-
Finished Area
5,570 sqft
Lot Size
6.79 acres lot
Basement Area
- sqft
MLS Name
Georgia MLS
MLS Number
10884394
MLS Status
New
Days on Market
3

Continue Your Journey in App
Find your dream home, receive real-time updates, and many more!
Continue Your Journey in App
Find your dream home, receive real-time updates, and many more!
Location
Facts & Features
Rooms
Bedrooms & bathrooms
Bedrooms: 5
Bathrooms: 5
Interior
Appliances
Convection Oven, Dishwasher, Double Oven, Electric Water Heater, Indoor Grill, Refrigerator, Stainless Steel Appliance(s), Water Softener
Sewer
Septic Tank
Cooling
Ceiling Fan(s), Central Air, Electric, Heat Pump
Flooring
Hardwood, Tile
Interior Features
Bookcases, Double Vanity, High Ceilings, In Law Floorplan, Master On Main Level, Separate Shower, Soaking Tub, Tile Bath, Vaulted Ceiling(s), Walk In Closet(s)
Heating
Central, Electric, Forced Air, Heat Pump
Exterior Features
Sprinkler System
Construction
Year Built
Year Built: 2003
Home type
Single Family Residence
Construction Materials
Brick
Roof
Composition
Property Condition
Updated/remodeled
Architectural Style
Brick 4 Side, Contemporary
Utilities & Energy
Pool Features
In Ground, Salt Water
Laundry Features
Mud Room
Utilities
Cable Available, Electricity Available, High Speed Internet, Propane, Underground Utilities
Water Source
Well
Parking Features
Garage, Attached, Parking Pad, Kitchen Level, Garage Door Opener, Side/rear Entrance
Fireplace Features
Factory Built, Family Room
Electric
220 Volts
Basement
Bath Finished, Bath/stubbed, Concrete, Daylight, Exterior Entry, Finished, Full, Interior Entry, Unfinished
Other Features
Patio And Porch Features
Deck
Subdivision Name
None
Community Features
None
Lot Features
Level
Price History
| Date | Event | Price |
|---|---|---|
11/03/2026 Source: | Contingent (Active Under Contract) | $724,900 $130/sqft |
11/03/2026 Source: | Off Market | $724,900 $130/sqft |
11/03/2026 Source: | Listed for Sale | $724,900 $130/sqft |
10/26/2026 Source: | Pending | $724,900 +1.40% $130/sqft |
08/18/2026 Source: | Off Market | $714,900 $128/sqft |

Show more
Nearby Homes


Find Homes by Property Features in Locust Grove, GA
Nearby New Homes For Sale


Information Deemed Reliable But Not Guaranteed. © 2026 Georgia Multiple Listing Service. All Rights Reserved.
 Advertising Broker: Fred McGill | Simple Showing, Inc
