- Overview
- Description
- Property Details
- Location
- Facts & Features
- Getting Around
- Nearby Homes


$700,000
Monthly Est:$3,484
 3 Beds
 2 Baths
2 full baths
 2,213sqft
760 Wimberly Rd, Merkel, TX 79536
$700,000
$3,484/moEst:
Get Pre-Approved
Single Family Residence
Built in 2022
$-- HOA
10.01 acres lot
$316/sq.ft
Description
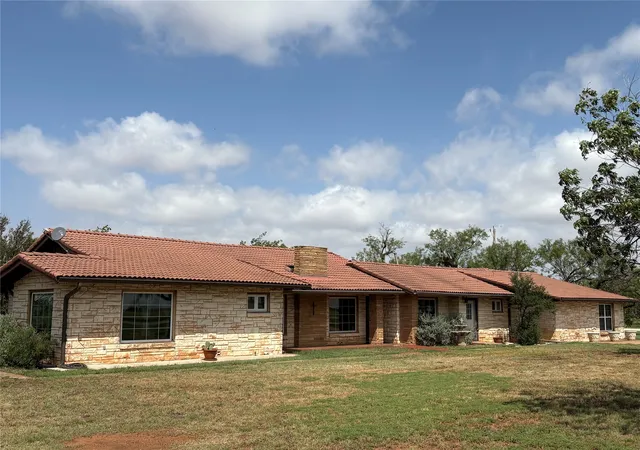
Built in 2022 and situated on 10 acres, this exceptional property combines modern comfort, impressive construction, energy efficiency, and room to breathe. The fully brick home was thoughtfully designed with energy savings in mind, featuring foam insulation in the attic and substantial 12-inch concrete walls that provide outstanding insulation and durability.
Inside, an inviting open-concept living and kitchen area creates a spacious central gathering place filled with natural flow and functionality. The three-bedroom split floor plan offers added privacy, with two full baths and comfortable spaces designed for everyday living.
Dedicated safe room provides an additional feature rarely found in residential construction. Outside, the acreage offers abundant possibilities, while the detached workshop. Home is wired to accommodate today's high-tech needs, making it ideal for a serious workshop, home-based business, equipment, hobbies, or specialized projects.
With its combination of newer construction, remarkable energy-efficient features, solid construction, versatile improvements, and 10 acres of Texas land, this is far more than a typical country property. It is a thoughtfully built home designed for efficiency, functionality, and long-term enjoyment.
- Houzeo last checked: 8 minutes ago
- Listing updated: September 28, 2026 at 9:39 pm
- Listing Provided by: Angela Tomlin (325) 665-9433 | RE/MAX Trinity (817) 870-1600
- Source: NTREIS MLS-TX | MLS#: 21396884

Property Details
Status
Active
Type
Single Family Residence
No. of Stories
1
County
City
Neighborhood
--
Year Built
2022
HOA Fees
-
Finished Area
2,213 sqft
Lot Size
10.01 acres lot
Basement Area
- sqft
MLS Name
NTREIS MLS
MLS Number
21396884
MLS Status
Active
Cumulative Days on Market
2

Continue Your Journey in App
Find your dream home, receive real-time updates, and many more!
Download App
Continue Your Journey in App
Find your dream home, receive real-time updates, and many more!
Location
Facts & Features
Rooms
Bedrooms & bathrooms
Bedrooms: 3
Bathrooms: 2
Workshop
Level: First
Area: 870.00 Square Feet
Dimensions: 29 x 30
MudRoom
Level: First
Area: 112.00 Square Feet
Dimensions: 8 x 14
Laundry
Level: First
Area: 80.00 Square Feet
Dimensions: 8 x 10
Office
Level: First
Area: 96.00 Square Feet
Dimensions: 8 x 12
DiningRoom
Level: First
Area: 108.00 Square Feet
Dimensions: 9 x 12
Kitchen
Level: First
Area: 180.00 Square Feet
Dimensions: 15 x 12
LivingRoom
Level: First
Area: 456.00 Square Feet
Dimensions: 24 x 19
Bedroom
Level: First
Area: 204.00 Square Feet
Dimensions: 17 x 12
FullBath
Level: First
Area: 100.00 Square Feet
Dimensions: 10 x 10
Bedroom
Level: First
Area: 240.00 Square Feet
Dimensions: 16 x 15
PrimaryBathroom
Level: First
Area: 88.00 Square Feet
Dimensions: 8 x 11
PrimaryBedroom
Level: First
Area: 255.00 Square Feet
Dimensions: 17 x 15
Interior
Flooring
Concrete, Tile
Interior Features
Decorative Designer Lighting Fixtures, Eat In Kitchen, High Speed Internet, Kitchen Island, Multiple Master Suites, Open Floorplan, Cable Tv, Vaulted Ceilings, Wired For Data, Walk In Closets
Appliances
Dishwasher, Electric Oven, Electric Range, Electric Water Heater, Vented Exhaust Fan
Heating
Central, Electric
Cooling
Central Air, Ceiling Fans, Electric
Window Features
Window Coverings
Sewer
Private Sewer, Septic Tank
Construction
Year Built
Year Built: 2022
Home type
Single Family Residence
Foundation Details
Slab
Property Condition
Resale
Roof
Composition
Architectural Style
Ranch, Detached
Utilities & Energy
Pool Features
Above Ground, None
Parking Features
Door Multi, Driveway, Garage, Garage Door Opener, Gravel, Heated Garage, Inside Entrance, Lighted, Garage Faces Side
Laundry Features
Washer Hookup, Dryer Hookup, Electric Dryer Hookup, Laundry In Utility Room
Security Features
Prewired, Smoke Detectors, Security Lights
Utilities
Electricity Available, Electricity Connected, Sewer Available, Septic Available, Separate Meters, Underground Utilities, Water Available, Cable Available
Water Source
Community Coop
Other Features
Subdivision Name
Grimes County School
Disclosures
Deed Restriction, First Right Of Refusal
Patio And Porch Features
Covered
Lot Features
Acreage, Back Yard, Cleared, Hardwood Trees, Lawn, Level, Pasture, Sloped
Price History
| Date | Event | Price |
|---|---|---|
09/26/2026 Source: | Listed for Sale | $700,000 $316/sqft |

Nearby Homes





Find Homes by Property Features in Merkel, TX
Nearby New Homes For Sale
Nearby Pre-Owned Homes For Sale

Based on information from the North Texas Real Estate Information Systems, Inc., through Oct 08, 2026, 11:15PM. Information is provided exclusively for consumers’ personal, non-commercial use. It may not be used for any purpose other than to identify prospective properties consumers may be interested in purchasing. Data is deemed reliable but is not guaranteed accurate. This website may not include listings or property addresses of sellers who have directed their listing brokers to withhold their listing or their property address from display on the Internet. ©2026 North Texas Real Estate Information Systems, Inc. All Rights Reserved.
 Advertising Broker: Michelle Brecker | Pathway To Home Realty