- Overview
- Description
- Property Details
- Location
- HOA Management
- Facts & Features
- Getting Around
- Nearby Homes



$280,000
Monthly Est:$1,394
 3 Beds
 3 Baths
3 full baths
 1,755sqft
7600 Cabana Ct #301, Reunion, FL 34747
$280,000
$1,394/moEst:
Get Pre-Approved
Condominium
Built in 2007
$985/mo HOA
9,701 sqft lot
$160/sq.ft
Description
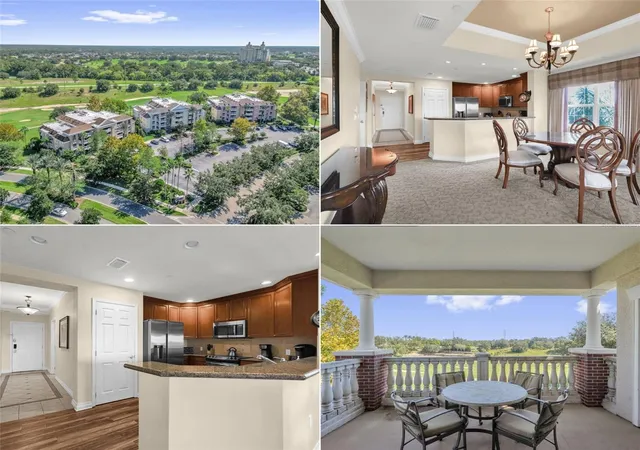
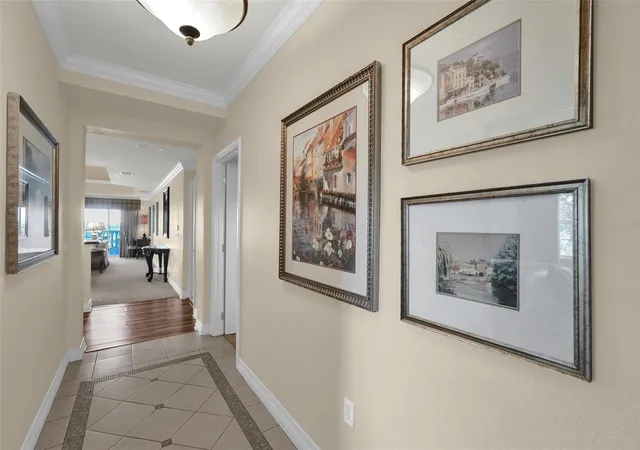
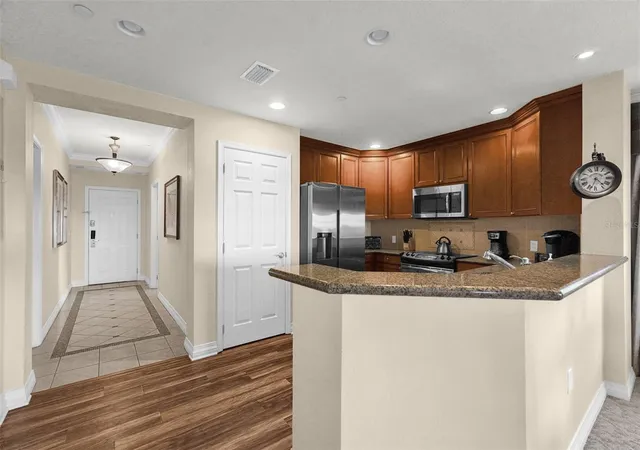
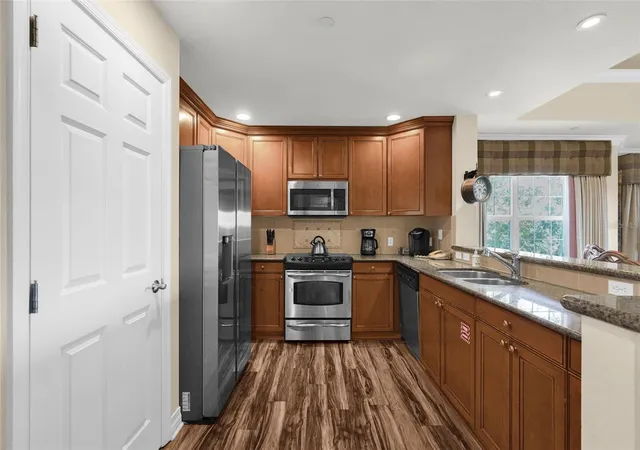
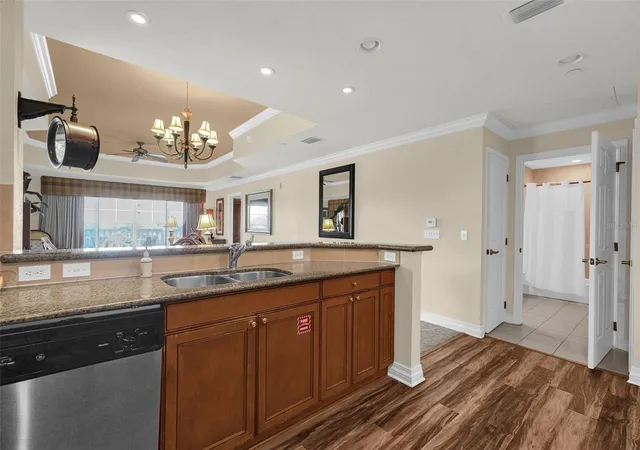
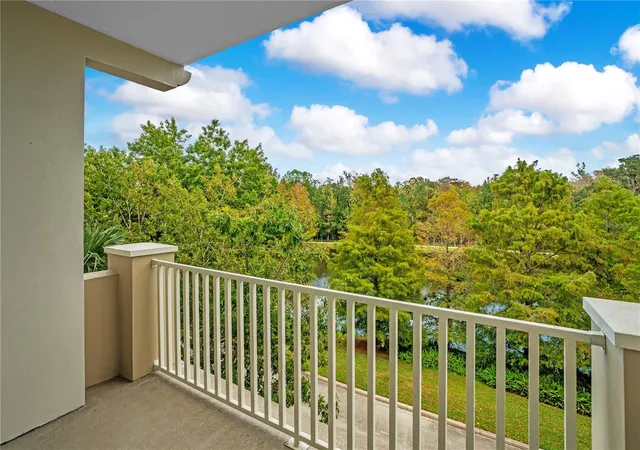
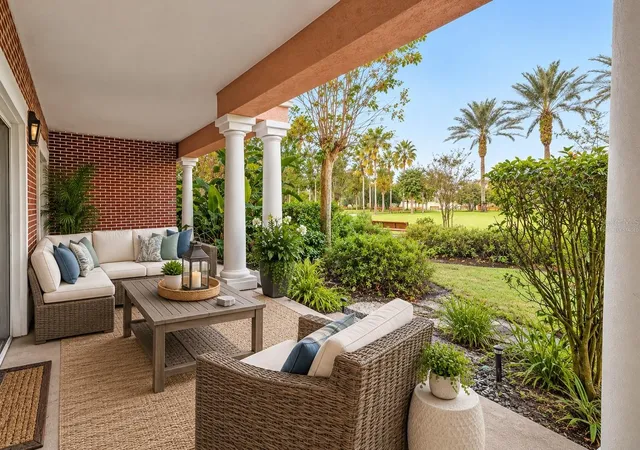
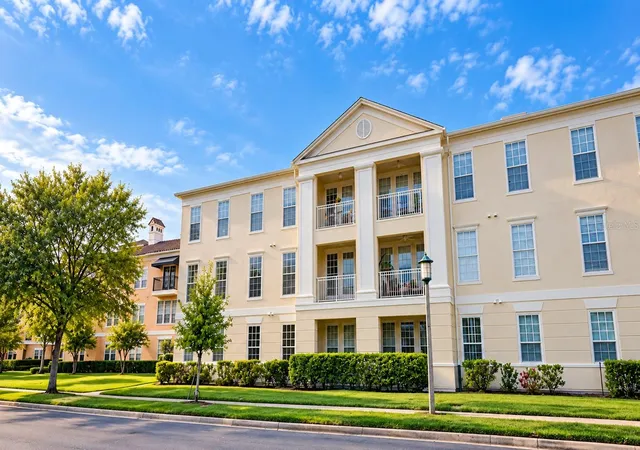
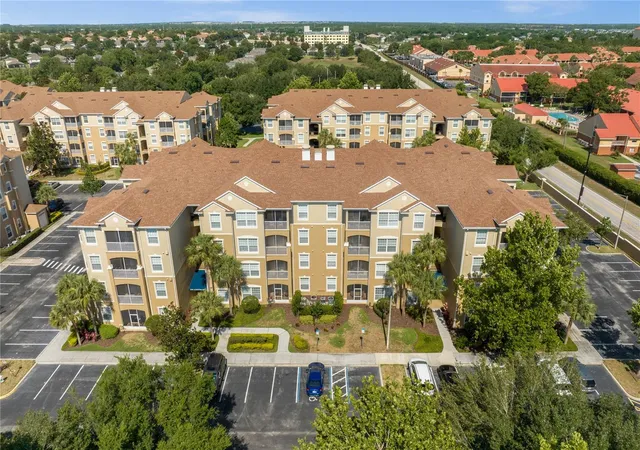
**Property has an active Reunion Resort Membership Available** Welcome to the Villas at Reunion Resort! Located within the renowned guard gated community of Reunion Resort, this fully furnished 3 bedroom, 3 bathroom end-unit condo offers beautiful golf course views and an exceptional opportunity to enjoy the Reunion lifestyle. Ideally positioned along the 14th fairway of the signature Watson Golf Course, this condo combines a desirable layout with abundant natural light and scenic surroundings. Upon entering, you’ll appreciate the thoughtfully designed split floor plan, featuring two spacious guest bedrooms at the front of the condo, each with its own bathroom. The kitchen opens seamlessly to the living room, where additional windows unique to the end-unit location allow natural light to fill the space, creating a bright and inviting atmosphere. Privately situated at the rear of the condo, the oversized primary suite offers sweeping views of the Watson Golf Course and the iconic Reunion Grande. Enjoy direct access to the rear balcony from the primary bedroom, along with a spacious en-suite bathroom featuring a relaxing garden tub. With all carpets professionally cleaned, this fully furnished condo is move-in ready and waiting for its next owner. Whether you’re searching for a personal retreat, a vacation getaway, or an investment opportunity, this property offers an excellent chance to experience all that Reunion Resort has to provide. Reunion Resort is a luxury resort, that also allows short term rental, and is a top choice for visitors of all ages, Reunion features 12 Pools In The Community, Including a multimillion dollar water park, Complete with a lazy river, splash park for the little ones, tiki bar, & Water Slides, 3 championship golf courses, 5 restaurants, tennis/pickleball courts, putt putt golf, and many more amenities, making Reunion truly a city within gates. This condo is turnkey, and has so much more to see, that you will have to see in person to appreciate. It is now your turn to call Reunion Resort your new home, or home away from home, welcome home!
- Houzeo last checked: 3 minutes ago
- Listing updated: October 16, 2026 at 10:51 am
- Listing Provided by: Kevin Gendreau (321) 277-1798 | REAL BROKER, LLC (855) 450-0442
- Source: Stellar MLS-FL as distributed by MLS GRID | MLS#: S5159306

Property Details
Status
Active
Type
Condominium
No. of Stories
4
County
City
Neighborhood
--
Year Built
2007
HOA Fees
$985/mo
Finished Area
1,755 sqft
Lot Size
9,701 sqft lot
Basement Area
- sqft
MLS Name
Stellar MLS
MLS Number
S5159306
MLS Status
Active
Days on Market
15
Cumulative Days on Market
1

Continue Your Journey in App
Find your dream home, receive real-time updates, and many more!
Continue Your Journey in App
Find your dream home, receive real-time updates, and many more!
Location
HOA Management
Platinum Association Management / Alexis Berbas
HOA Fees
$985/ Monthly
Amenities
 Amenities and services may be covered by one or multiple associations and service providers.
 Golf
 Maintenance
 Internet
 Club House
 Security Gate
 Park Playground
 Security Guard
 Water
 Gym
 Cable TV
 Spa
 Pool
 Sports Court
Recreational Facilities
Common Area Taxes
Optional Additional Fees
Disclaimer: Amenities are based on third-party information and may vary; buyers must independently verify all amenities, as information is deemed reliable but not guaranteed.
Facts & Features
Rooms
Bedrooms & bathrooms
Bedrooms: 3
Bathrooms: 3
Living Room
Level: First
Area: 416.00 Square Feet
Dimensions: 16x26
Kitchen
Level: First
Area: 88.00 Square Feet
Dimensions: 8x11
Primary Bedroom
Level: First
Area: 168.00 Square Feet
Dimensions: 12x14
Bedroom 2
Level: First
Area: 192.00 Square Feet
Dimensions: 16x12
Bedroom 3
Level: First
Area: 168.00 Square Feet
Dimensions: 14x12
Interior
Heating
Central
Appliances
Dishwasher, Disposal, Dryer, Microwave, Range, Refrigerator, Washer
Interior Features
Ceiling Fans(s), Open Floorplan, Split Bedroom, Stone Counters, Tray Ceiling(s), Walk In Closet(s)
Cooling
Central Air
Sewer
Public Sewer
Flooring
Carpet, Ceramic Tile
Exterior Features
Balcony, Sidewalk
Construction
Year Built
Year Built: 2007
Home type
Condominium
Architectural Style
Florida
Foundation Details
Slab
Construction Materials
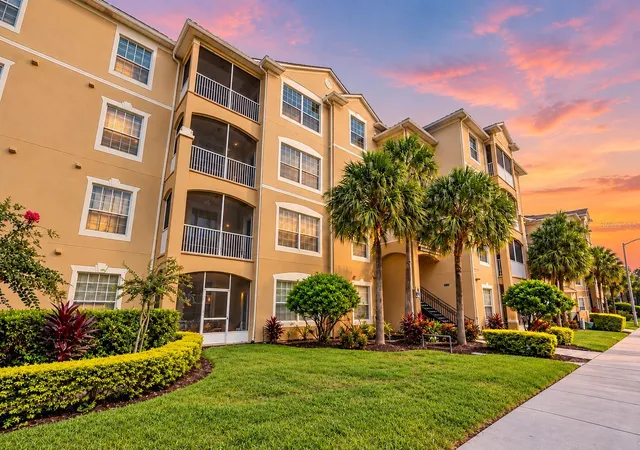
Block, Stucco
Roof
Shingle
Utilities & Energy
Utilities
Cable Connected, Electricity Connected, Phone Available, Sewer Connected, Underground Utilities, Water Connected
Laundry Features
Inside, Laundry Closet
Association Amenities
Clubhouse, Fitness Center, Gated, Golf Course, Optional Additional Fees, Park, Pickleball Court(s), Playground, Pool, Spa/hot Tub
Water Source
Public
Other Features
Patio And Porch Features
Rear Porch
Community Features
Dog Park, Fitness Center, Gated Community Guard, Golf Carts Ok, Golf, Playground, Pool, Restaurant, Sidewalks, Tennis Court(s), Street Lights
Subdivision Name
Villas At Reunion Square Condo Ph 1
Vegetation
Mature Landscaping
Price History
| Date | Event | Price |
|---|---|---|
10/15/2026 Source: | Listed for Sale | $280,000 +9.85% $160/sqft |
05/15/2018 Source: | Sold | $254,900 +9.63% $145/sqft |
05/15/2018 Source: | Price Decreased | $232,500 -15.45% $132/sqft |
10/01/2017 Source: | Price Decreased | $275,000 -5.14% $157/sqft |
03/01/2016 Source: | Price Decreased | $289,900 -6.18% $165/sqft |

Show more
Nearby Homes
Find Homes by Property Features in Reunion, FL
Nearby New Homes For Sale

Based on information from Stellar MLS® through Oct 31, 2026, 03:30PM as submitted to and distributed by MLS GRID. All data is obtained from various sources and may not have been verified by the broker or MLS GRID. Supplied Open House Information is subject to change without notice. All information should be independently reviewed and verified for accuracy. Properties may or may not be listed by the office/agent presenting the information. IDX information is provided exclusively for consumers’ personal non-commercial use. It may not be used for any purpose other than to identify prospective properties consumers may be interested in purchasing. The data is deemed reliable but is not guaranteed by MLS GRID. The use of the MLS GRID Data may be subject to an end-user license agreement prescribed by the Member Participant’s applicable MLS, if any, and as amended from time to time. © 2026 Stellar MLS. All Rights Reserved.
 Advertising Broker: Fred McGill | Simple Showing, Inc
