- Overview
- Description
- Property Details
- Location
- Facts & Features
- Getting Around
- Nearby Homes


Street View
$425,000
Monthly Est:$2,115
 2 Beds
 2 Baths
2 full baths
 1,296sqft
7600 Thorn Grove Pike, Knoxville, TN 37914
$425,000
$2,115/moEst:
Get Pre-Approved
Single Family Residence
Built in 1967
$-- HOA
1.52 acres lot
$328/sq.ft
Description
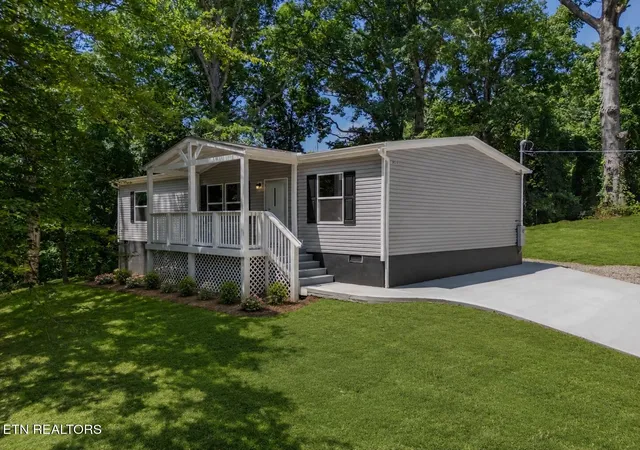
Owner/Agent. Welcome to 7600 Thorn Grove Pike, a thoughtfully remodeled, one-level ranch with tons of secluded privacy and space! *Three bedrooms, but septic permit for 2 bedroom* Outside, this home features a 1- acre fenced in yard, RV garage for a camper, workshop, home gym, or extra storage, and a carport, in addition to a 2 car attached garage. Inside, you'll find stunning real wood accents including cabinetry, custom built in shelving, custom beam, and trim work adding warmth and timeless charm. You'll also find new granite counter tops, pantry with custom floating shelves, large functional laundry room, and a bright spacious sunroom to enjoy the wildlife.
List of updates and improvements in past 2 years includes:
New granite counter tops and backsplash
New stainless steel appliances
New LVP flooring throughout
New walk-in tiled shower, sink, toilet, tile flooring
Step in pantry added and extra deep coat closet
All new PECS plumbing system
Added recessed lighting and updated all light fixtures
Vapor barrier and dehumidifier in crawl space
Fresh paint on interior and exterior
- Houzeo last checked: 12 hours ago
- Listing updated: September 10, 2026 at 7:42 pm
- Listing Provided by: Jade Stinnett (865) 209-5079 | ReMax Preferred Properties, In (865) 694-8100
- Source: East Tennessee REALTORS® MLS-TN | MLS#: 1353207

Property Details
Status
Pending
Type
Single Family Residence
No. of Stories
-
County
City
Neighborhood
--
Year Built
1967
HOA Fees
-
Finished Area
1,296 sqft
Lot Size
1.52 acres lot
Basement Area
- sqft
MLS Name
East Tennessee REALTORS® MLS
MLS Number
1353207
MLS Status
Pending - Continue to Show - Property Sale
Days on Market
69

Continue Your Journey in App
Find your dream home, receive real-time updates, and many more!
Continue Your Journey in App
Find your dream home, receive real-time updates, and many more!
Location
Facts & Features
Rooms
Bedrooms & bathrooms
Bedrooms: 2
Bathrooms: 2
Interior
Interior Features
Pantry, Eat In Kitchen
Sewer
Septic Tank
Appliances
Dishwasher, Microwave, Range, Refrigerator
Heating
Forced Air, Electric
Cooling
Central Cooling
Construction
Year Built
Year Built: 1967
Home type
Single Family Residence
Construction Materials
Vinyl Siding, Brick
Architectural Style
Traditional
Utilities & Energy
Security Features
Smoke Detector
Water Source
Public
Basement
Crawl Space
Fireplace Features
Brick, Wood Burning
Parking Features
Rv Garage, Attached
Other Features
Lot Features
Wooded, Level, Rolling Slope
Patio And Porch Features
Porch Enclosed
Price History
| Date | Event | Price |
|---|---|---|
09/09/2026 Source: | Pending | $425,000 $328/sqft |
08/26/2026 Source: | Listed for Sale | $425,000 $328/sqft |

Nearby Homes


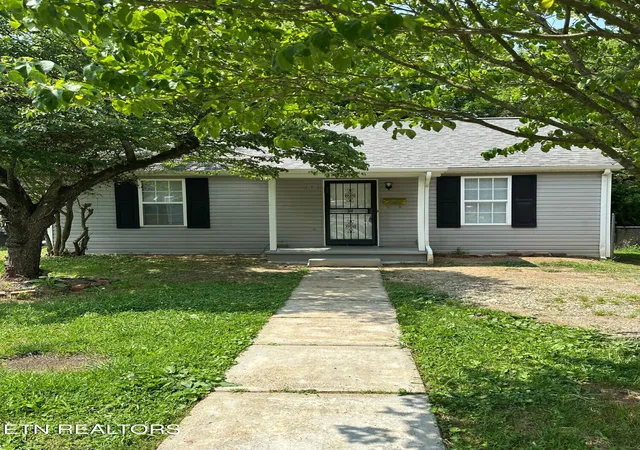
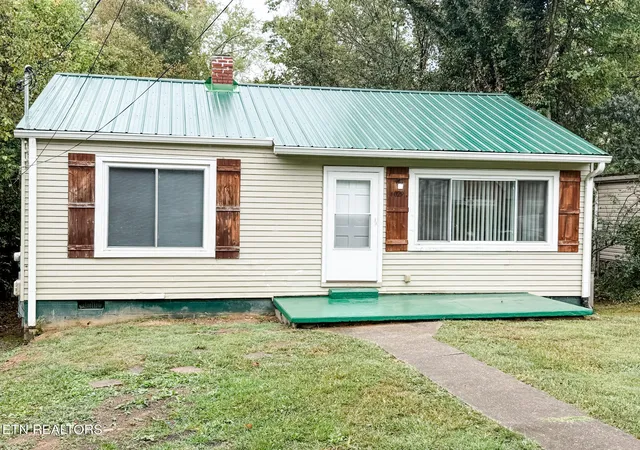
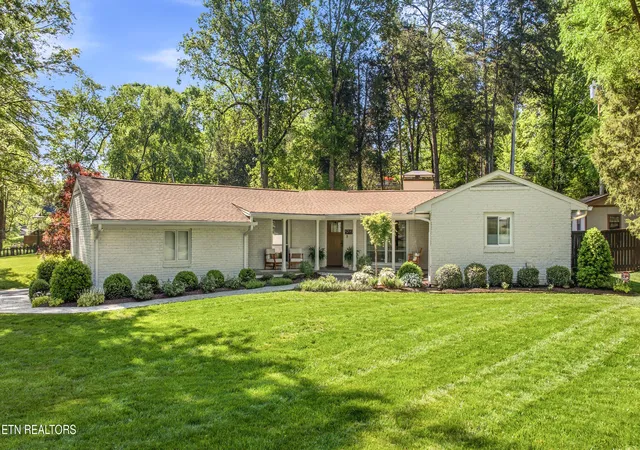
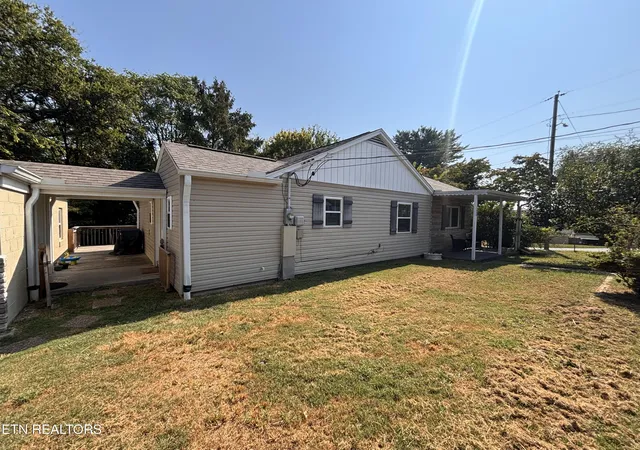
Find Homes by Property Features in Knoxville, TN
Nearby New Homes For Sale

Based on information from the Knoxville Area Association of REALTORS MLS through Nov 02, 2026, 02:15PM. Information is provided exclusively for consumers’ personal, non-commercial use. It may not be used for any purpose other than to identify prospective properties that consumers may be interested in purchasing. The data is deemed reliable but is not guaranteed accurate by the MLS. This website may not include listings or property addresses of sellers who have directed their listing brokers to withhold their listing or their property address from display on the Internet. © 2026 Knoxville Area Association of REALTORS® MLS. All Rights Reserved. Angela Fowler Real Estate, LLC | 423.320.4620 | afowler@catt.com Mailing Address: 452 Kailors Cove Cir, Ringgold, GA 30736
 Advertising Broker: Angela Fowler | Angela Fowler Real Estate, LLC.
