- Overview
- Description
- Property Details
- Location
- HOA Management
- Facts & Features
- Getting Around
- Nearby Homes

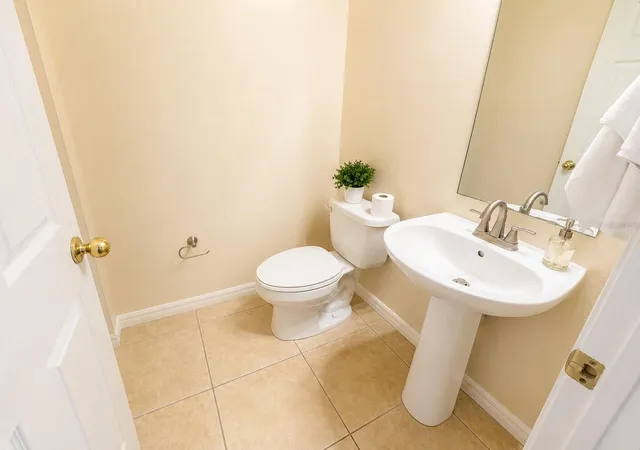


$269,000
Monthly Est:$1,339
 3 Beds
 3 Baths
2 full baths + 1 half bath
 1,595sqft
7601 Acklins Rd, Kissimmee, FL 34747
$269,000
$1,339/moEst:
Get Pre-Approved
Townhouse
Built in 2006
$333.33/mo HOA
1,655 sqft lot
$169/sq.ft
Description
MAJOR PRICE REDUCTION! NOW ONLY $269,900 — PREVIOUSLY $299,000!
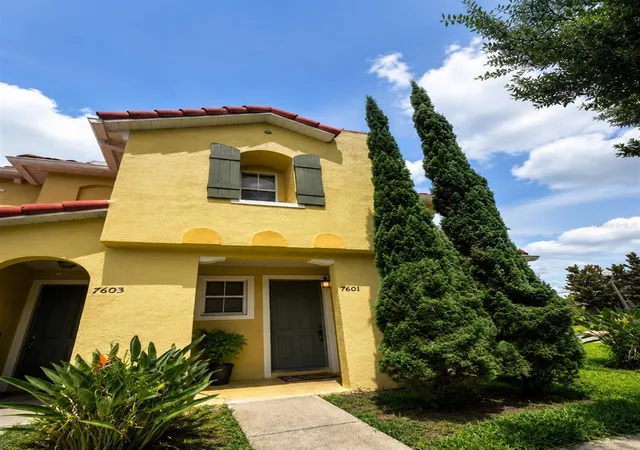
LOCATION, SPACE, AND INVESTMENT POTENTIAL ALL IN ONE! Discover this attractive 1,595 sq. ft. corner-unit townhome in the gated Crestwynd Bay community, ideally situated in Kissimmee near Walt Disney World, US-192, I-4, Walmart, shopping, dining, and Central Florida’s most popular attractions!
Officially featuring 3 bedrooms and 2.5 bathrooms, this well-maintained property offers a flexible interior layout with an additional enclosed space featuring a door, window, and air conditioning, while preserving its main living and dining areas.
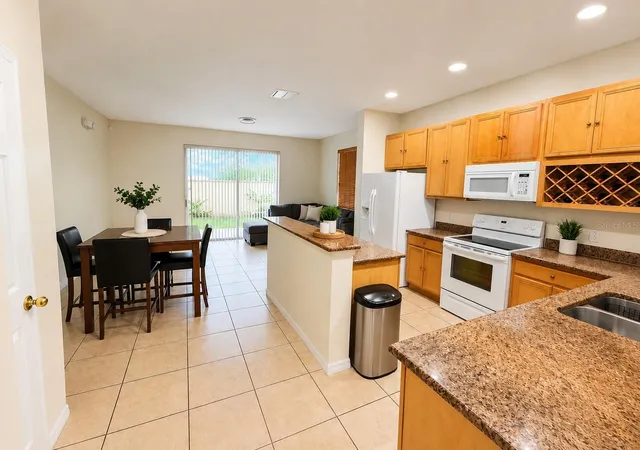
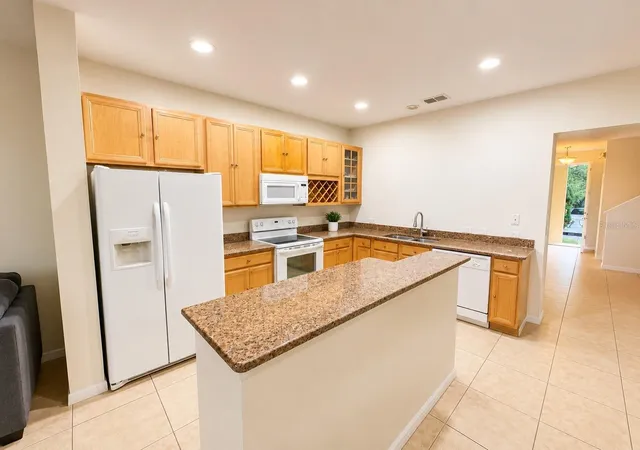
Enjoy spacious living and dining areas, an eat-in kitchen with solid wood cabinetry, ceramic tile and laminate flooring, and a private rear patio. The corner location provides added privacy and natural light. The air conditioning system has also been recently replaced!
Crestwynd Bay offers gated access, a community pool, playground, and walking paths. HOA services include exterior structure maintenance, grounds maintenance, trash collection, and pool care, subject to association provisions.
LIVE IN IT OR KEEP IT AS AN INVESTMENT! Currently tenant-occupied and generating rental income, with a tenant who has expressed interest in continuing the lease. Buyers seeking a primary residence may also explore vacant delivery arrangements, subject to the existing lease and applicable requirements.
ATTENTION INVESTORS! Located near the Disney vacation destination corridor, this property offers an appealing location for buyers interested in exploring vacation rental opportunities, including Airbnb and short-term rentals. Any such use is subject to verification of current HOA restrictions, local regulations, and applicable licensing requirements.
NOW $269,900 — A $29,100 PRICE REDUCTION! An opportunity to own a well-maintained corner townhome in a desirable Kissimmee location.
Schedule your private showing today! Serious offers welcome.
- Houzeo last checked: 2 hours ago
- Listing updated: October 17, 2026 at 10:06 pm
- Listing Provided by: Alicia Graterol Roa (407) 485-7902 | LPT REALTY, LLC (877) 366-2213
- Source: Stellar MLS-FL | MLS#: S5152952

Property Details
Status
Active
Type
Townhouse
No. of Stories
2
County
City
Neighborhood
--
Year Built
2006
HOA Fees
$333.33/mo
Finished Area
1,595 sqft
Lot Size
1,655 sqft lot
Basement Area
- sqft
MLS Name
Stellar MLS
MLS Number
S5152952
MLS Status
Active
Days on Market
117
Cumulative Days on Market
107

Continue Your Journey in App
Find your dream home, receive real-time updates, and many more!
Continue Your Journey in App
Find your dream home, receive real-time updates, and many more!
Location
HOA Management
Crestwynd Bay Homeowners
HOA Fees
$1,000/ Quarterly
Amenities
 Amenities and services may be covered by one or multiple associations and service providers.
 Security Gate
 Maintenance
 Pool
 Trash Pickup
Disclaimer: Amenities are based on third-party information and may vary; buyers must independently verify all amenities, as information is deemed reliable but not guaranteed.
Facts & Features
Rooms
Bedrooms & bathrooms
Bedrooms: 3
Bathrooms: 3
Primary Bedroom
Level: Second
Area: 168.00 Square Feet
Dimensions: 14x12
Bedroom 2
Level: Second
Area: 120.00 Square Feet
Dimensions: 12x10
Bedroom 3
Level: Second
Area: 100.00 Square Feet
Dimensions: 10x10
Dining Room
Level: First
Area: 168.00 Square Feet
Dimensions: 14x12
Kitchen
Level: First
Area: 100.00 Square Feet
Dimensions: 10x10
Living Room
Level: First
Area: 144.00 Square Feet
Dimensions: 12x12
Interior
Sewer
Private Sewer
Exterior Features
Sidewalk
Cooling
Central Air
Appliances
Dishwasher, Dryer, Refrigerator, Washer
Interior Features
Eat In Kitchen, Living Room/dining Room Combo, Solid Surface Counters, Solid Wood Cabinets, Thermostat
Heating
Central, Electric
Flooring
Ceramic Tile, Laminate
Construction
Year Built
Year Built: 2006
Home type
Townhouse
Property Condition
Completed
Foundation Details
Slab
Architectural Style
Mediterranean
Construction Materials
Block, Stucco, Frame
Roof
Shingle
Utilities & Energy
Association Amenities
Gated
Utilities
Cable Available, Electricity Available, Sewer Available
Water Source
Private
Laundry Features
Inside
Parking Features
Assigned
Other Features
Patio And Porch Features
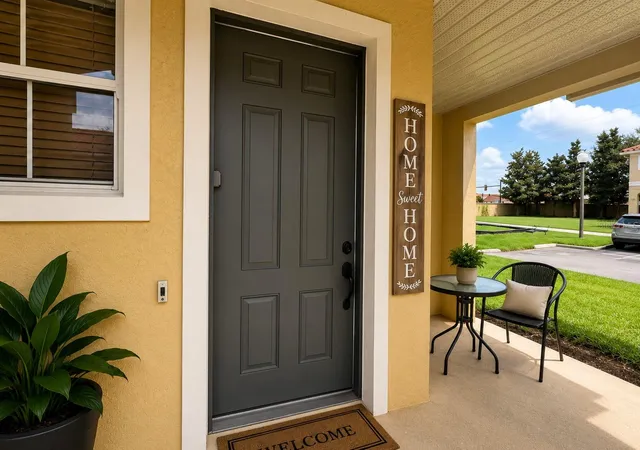
Patio, Porch, Rear Porch
Subdivision Name
Crestwynd Bay
Community Features
Deed Restrictions, Playground, Pool, Sidewalks
Price History
| Date | Event | Price |
|---|---|---|
10/12/2026 Source: | Price Decreased | $269,000 -10.03% $169/sqft |
08/28/2026 Source: | Price Change | $298,999 $187/sqft |
08/10/2026 Source: | Price Increased | $299,000 +11.15% $187/sqft |
07/02/2026 Source: | Listed for Sale | $269,000 -14.60% $169/sqft |
07/02/2026 Source: | Off Market | $315,000 $197/sqft |

Show more
Nearby Homes
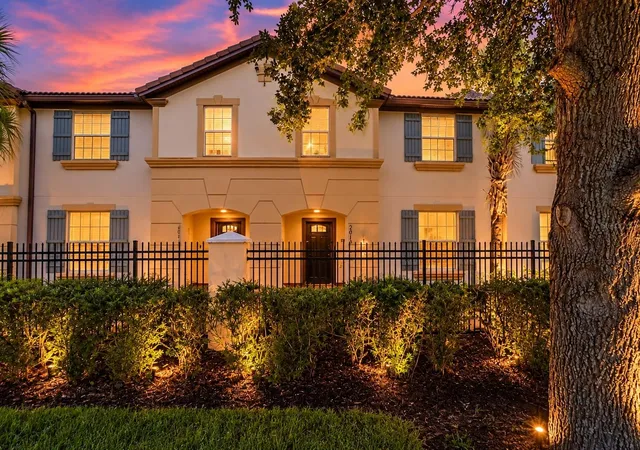
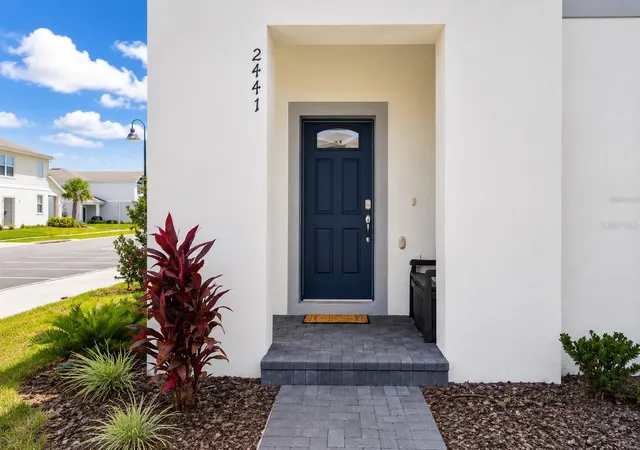
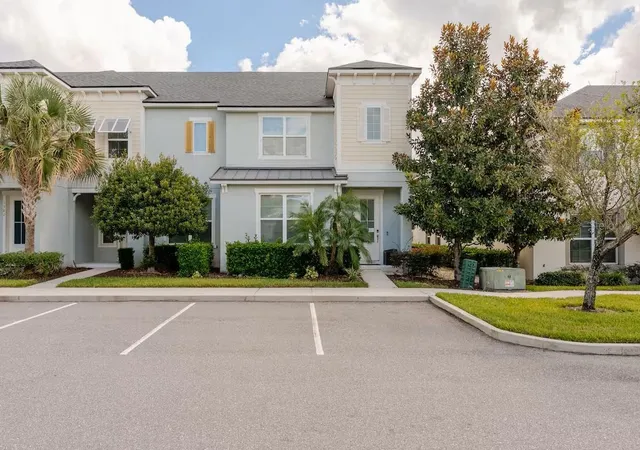
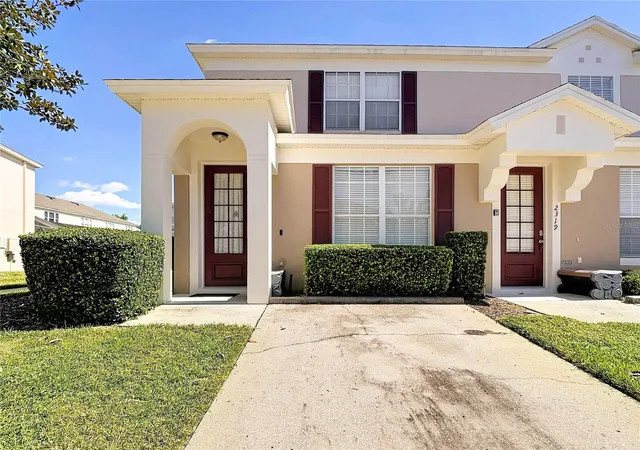
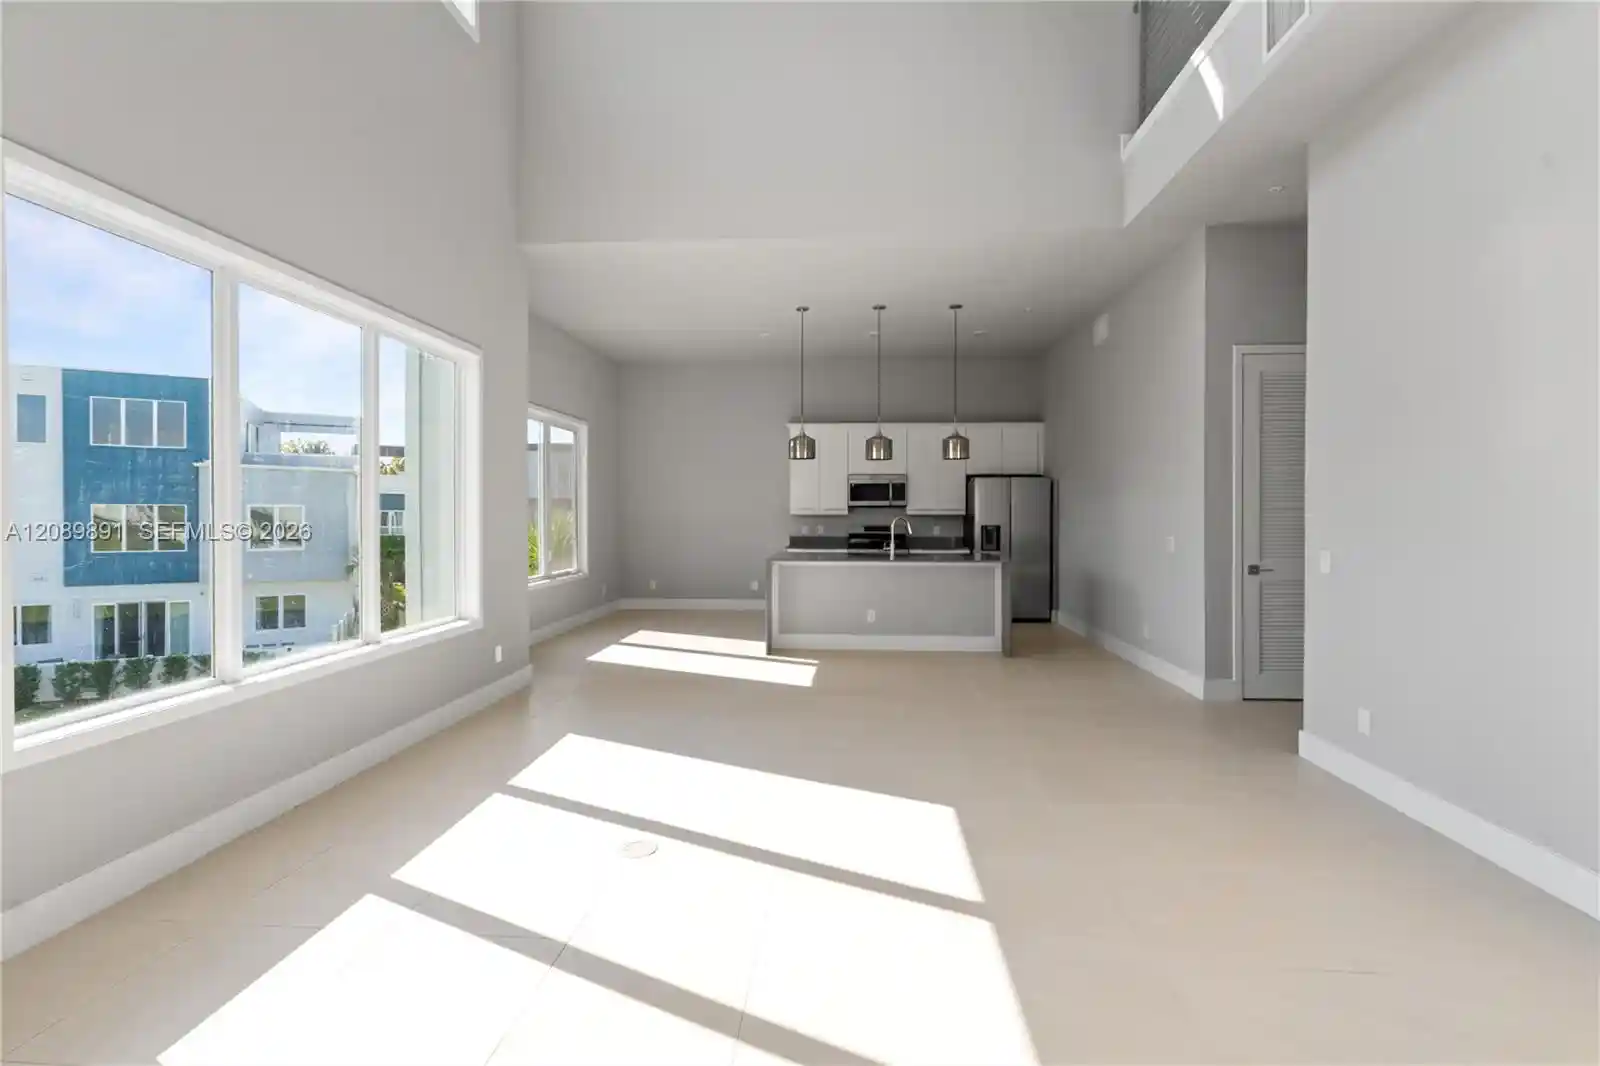

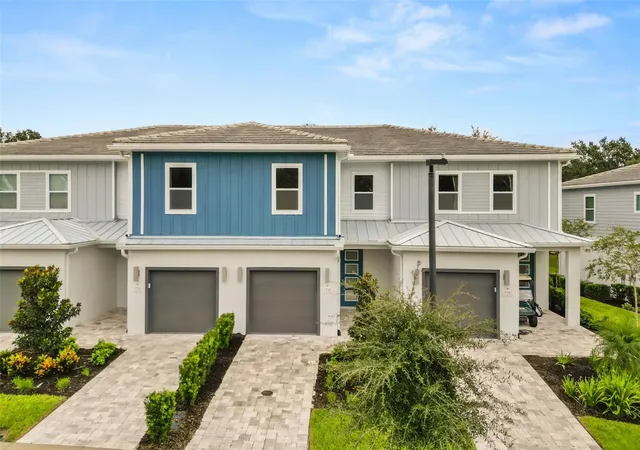
Find Homes by Property Features in Kissimmee, FL
Nearby New Homes For Sale

Based on information from Stellar MLS® through Oct 28, 2026, 07:00AM as submitted to and distributed by MLS GRID. All data is obtained from various sources and may not have been verified by the broker or MLS GRID. Supplied Open House Information is subject to change without notice. All information should be independently reviewed and verified for accuracy. Properties may or may not be listed by the office/agent presenting the information. IDX information is provided exclusively for consumers’ personal non-commercial use. It may not be used for any purpose other than to identify prospective properties consumers may be interested in purchasing. The data is deemed reliable but is not guaranteed by MLS GRID. The use of the MLS GRID Data may be subject to an end-user license agreement prescribed by the Member Participant’s applicable MLS, if any, and as amended from time to time. © 2026 Stellar MLS. All Rights Reserved.
 Advertising Broker: Fred McGill | Simple Showing, Inc
