- Overview
- Description
- Property Details
- Location
- Facts & Features
- Getting Around
- Nearby Homes

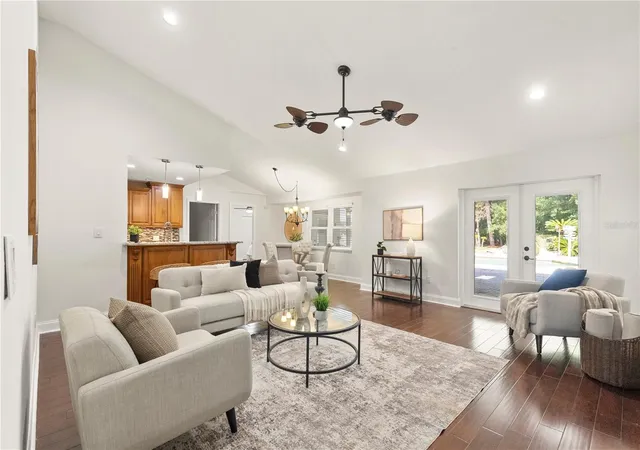


$825,000
Monthly Est:$4,106
 4 Beds
 3 Baths
3 full baths
 2,866sqft
7601 Thunderhead St, Wesley Chapel, FL 33544
$825,000
$4,106/moEst:
Get Pre-Approved
Single Family Residence
Built in 1981
$-- HOA
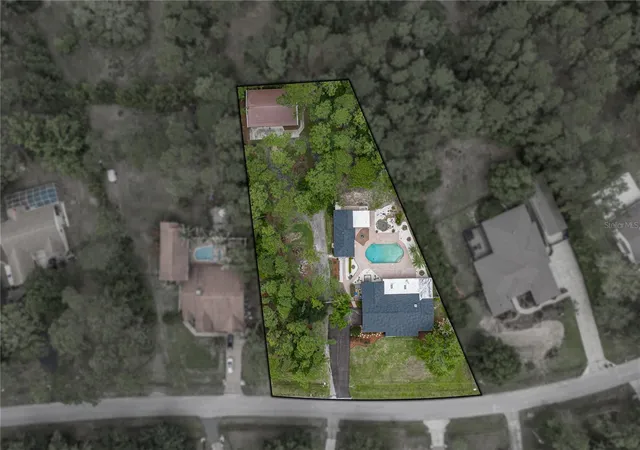
1.08 acres lot
$288/sq.ft
Description
Under contract-accepting backup offers. ***Back on the market as the previous contract was canceled due to a financing issue unrelated to the property.*** Set on over an acre in the established and centrally located Quail Hollow community, this
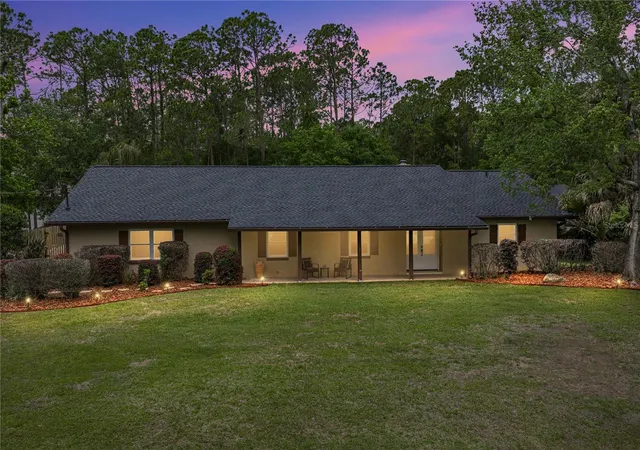
property includes a 3-bedroom, 2-bath, 2-car garage updated main home with a 2024 roof, a fully
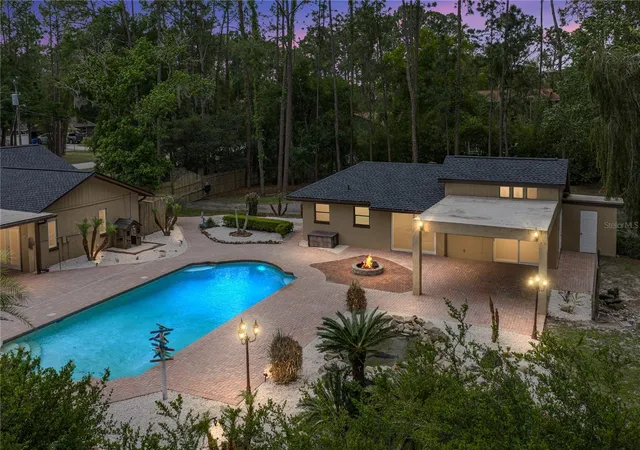
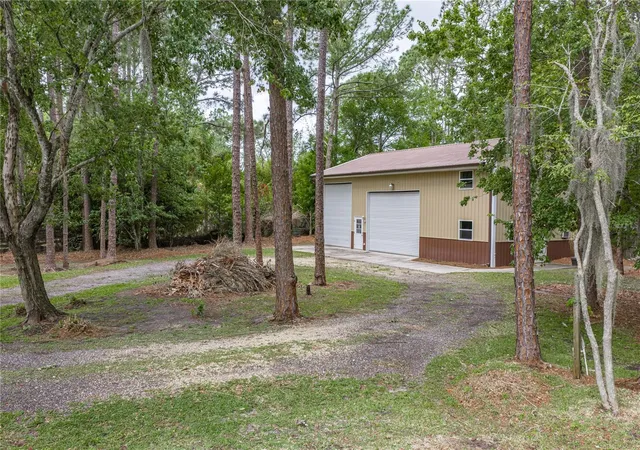
permitted 1-BED 1-BATH detached apartment, and a 32x52 GARAGE WITH OFFICE SPACE, all surrounding a sparkling
pool oasis. Mature landscaping and a covered front porch with BRAND NEW beautiful doors that welcome you into the main home with
an updated interior and a practical layout, creating a comfortable flow for cozy nights at home or
entertaining. Near the entryway, the combined living and dining areas feature updated lighting
and a bright, open feel. Just beyond, the family room is highlighted by high ceilings, wood
flooring, and a wood-burning fireplace with stone detail and a wood mantle. French doors open
to the pool, and the space connects directly to the kitchen. Overlooking the family room, the
chef’s kitchen is equipped with a brand new range and stainless steel appliances, granite countertops, a backsplash,
breakfast bar seating, a large walk-in pantry, and an eat-in dinette. An oversized laundry room is
located nearby for convenience! Set apart from the secondary bedrooms, the primary suite
includes French door access to the pool, two walk-in closets, and an ensuite bathroom with dual
sinks and a glass-enclosed walk-in shower. Across the home, two guest bedrooms are positioned
near the second full bathroom, complete with a tub and shower combination and decorative tile.
Notable upgrades include a 2024 roof, an electric gate, a tankless water heater, and hurricane wind-rated
doors, and the property is fully fenced! Adding immediate value, the detached apartment offers
strong income potential or space for multi-generational living. Previously rented for $1,600 per
month, it features a kitchenette, a full bathroom, an open living area that connects to a bonus
room, and multiple sliding doors that lead out to the pool deck and covered patio. It even has its
own laundry facilities! Positioned toward the rear of the property, the 32x52 garage is built for
function with a 12-foot two-car electric door and a 14-foot roll-up door. A 20-foot peak height
allows for oversized storage, while a second-story loft and temperature-controlled office add
even more usable space. Imagine having everything you need set on a beautiful piece of property
and spending days under the sun in the swimming pool, appreciating it all! Several covered
seating areas, a paver pool deck, a decorative pond with water features, and tropical landscaping
truly set a scene for the ultimate in Florida living. Positioned just a short drive from local
hotspots including The Krate, The Grove, Target, Tampa Premium Outlets, medical facilities
including the soon-to-open Johns Hopkins Children’s Hospital, local restaurants, major highways
for commuter convenience, and zoning for Cypress Creek Middle and High School- this is one
you do not want to miss. Call today for your private tour!
- Houzeo last checked: 8 hours ago
- Listing updated: September 29, 2026 at 7:33 pm
- Listing Provided by: Johanna Navarro (813) 299-9870 | KING & ASSOCIATES REAL ESTATE LLC (352) 458-0291
- Source: Stellar MLS-FL | MLS#: TB8496123

Property Details
Status
Active Under Contract
Type
Single Family Residence
No. of Stories
1
County
City
Neighborhood
--
Year Built
1981
HOA Fees
-
Finished Area
2,866 sqft
Lot Size
1.08 acres lot
Basement Area
- sqft
MLS Name
Stellar MLS
MLS Number
TB8496123
MLS Status
Pending
Days on Market
176
Cumulative Days on Market
80

Continue Your Journey in App
Find your dream home, receive real-time updates, and many more!
Download App
Continue Your Journey in App
Find your dream home, receive real-time updates, and many more!
Location
Facts & Features
Rooms
Bedrooms & bathrooms
Bedrooms: 4
Bathrooms: 3
Family Room
Level: First
Area: 323.00 Square Feet
Dimensions: 19x17
Living Room
Level: First
Area: 165.00 Square Feet
Dimensions: 11x15
Kitchen
Level: First
Area: 104.00 Square Feet
Dimensions: 8x13
Dining Room
Level: First
Area: 121.00 Square Feet
Dimensions: 11x11
Primary Bedroom
Level: First
Area: 225.00 Square Feet
Dimensions: 15x15
Bedroom 2
Level: First
Area: 187.00 Square Feet
Dimensions: 17x11
Bedroom 3
Level: First
Area: 143.00 Square Feet
Dimensions: 13x11
Interior
Interior Features
Ceiling Fans(s), Eat In Kitchen, High Ceilings, Kitchen/family Room Combo, Living Room/dining Room Combo, Open Floorplan, Primary Bedroom Main Floor, Solid Wood Cabinets, Split Bedroom, Stone Counters, Walk In Closet(s)
Cooling
Central Air
Sewer
Septic Tank
Exterior Features
Lighting, Rain Gutters
Appliances
Dishwasher, Dryer, Microwave, Range, Refrigerator, Washer
Flooring
Carpet, Laminate, Tile, Wood
Heating
Central
Construction
Year Built
Year Built: 1981
Home type
Single Family Residence
Construction Materials
Block, Stucco
Roof
Shingle
Foundation Details
Slab
Utilities & Energy
Pool Features
Gunite, In Ground, Salt Water
Fireplace Features
Family Room
Utilities
Bb/hs Internet Available, Electricity Connected
Parking Features
Boat, Garage Faces Side, Other, Oversized
Laundry Features
Inside, Laundry Room
Water Source
Well
Other Features
Community Features
Golf Carts Ok, Horses Allowed
Patio And Porch Features
Covered, Front Porch, Rear Porch
Lot Features
In County, Landscaped, Oversized Lot, Paved, Zoned For Horses
Subdivision Name
Quail Hollow Pines
Vegetation
Mature Landscaping, Trees/landscaped
Price History
| Date | Event | Price |
|---|---|---|
09/29/2026 Source: | Contingent (Active Under Contract) | $825,000 $288/sqft |
09/20/2026 Source: | Listing Removed | $825,000 $288/sqft |
08/20/2026 Source: | Listed for Sale | $825,000 $288/sqft |
08/05/2026 Source: | Pending | $825,000 +129.81% $288/sqft |
04/30/2021 Source: | Listing Removed | $359,000 +2.72% $125/sqft |

Show more
Nearby Homes
Find Homes by Property Features in Wesley Chapel, FL

Based on information from Stellar MLS® through Oct 09, 2026, 02:30PM as submitted to and distributed by MLS GRID. All data is obtained from various sources and may not have been verified by the broker or MLS GRID. Supplied Open House Information is subject to change without notice. All information should be independently reviewed and verified for accuracy. Properties may or may not be listed by the office/agent presenting the information. IDX information is provided exclusively for consumers’ personal non-commercial use. It may not be used for any purpose other than to identify prospective properties consumers may be interested in purchasing. The data is deemed reliable but is not guaranteed by MLS GRID. The use of the MLS GRID Data may be subject to an end-user license agreement prescribed by the Member Participant’s applicable MLS, if any, and as amended from time to time. © 2026 Stellar MLS. All Rights Reserved.
 Advertising Broker: Fred McGill | Simple Showing, Inc