- Overview
- Description
- Property Details
- Location
- Facts & Features
- Getting Around
- Nearby Homes


Street View
$595,000
Monthly Est:$2,962
 3 Beds
 2 Baths
2 full baths
 1,450sqft
7602 Lynes Ct, Savannah, GA 31406
$595,000
$2,962/moEst:
Get Pre-Approved
Single Family Residence
Built in 1977
$-- HOA
0.28 acre lot
$410/sq.ft
Description
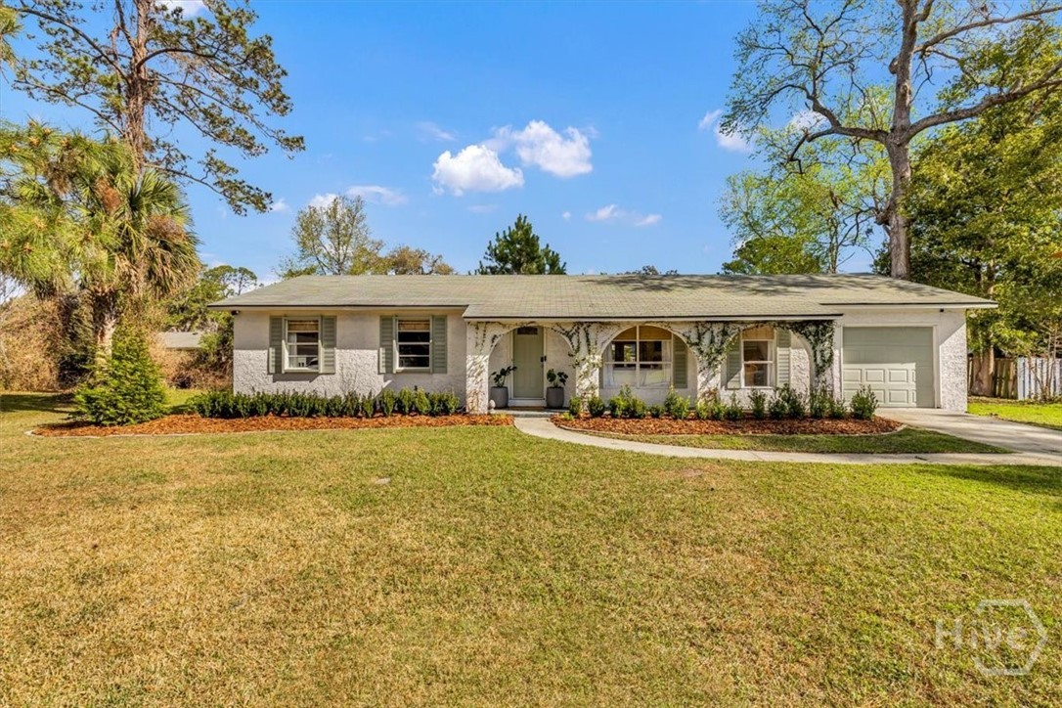
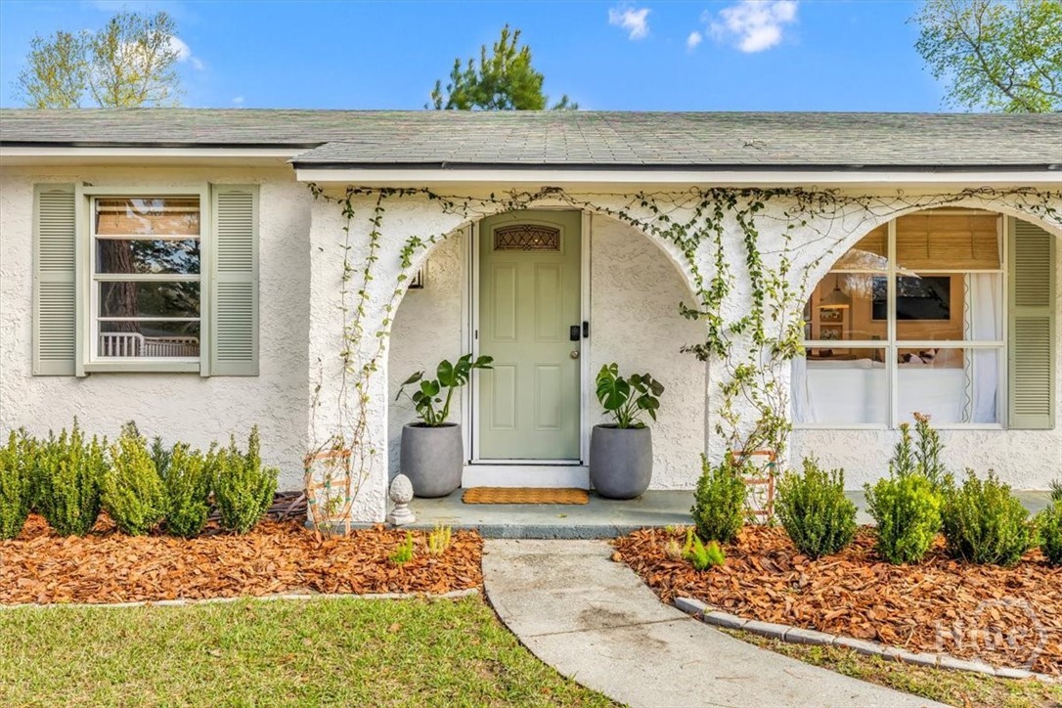
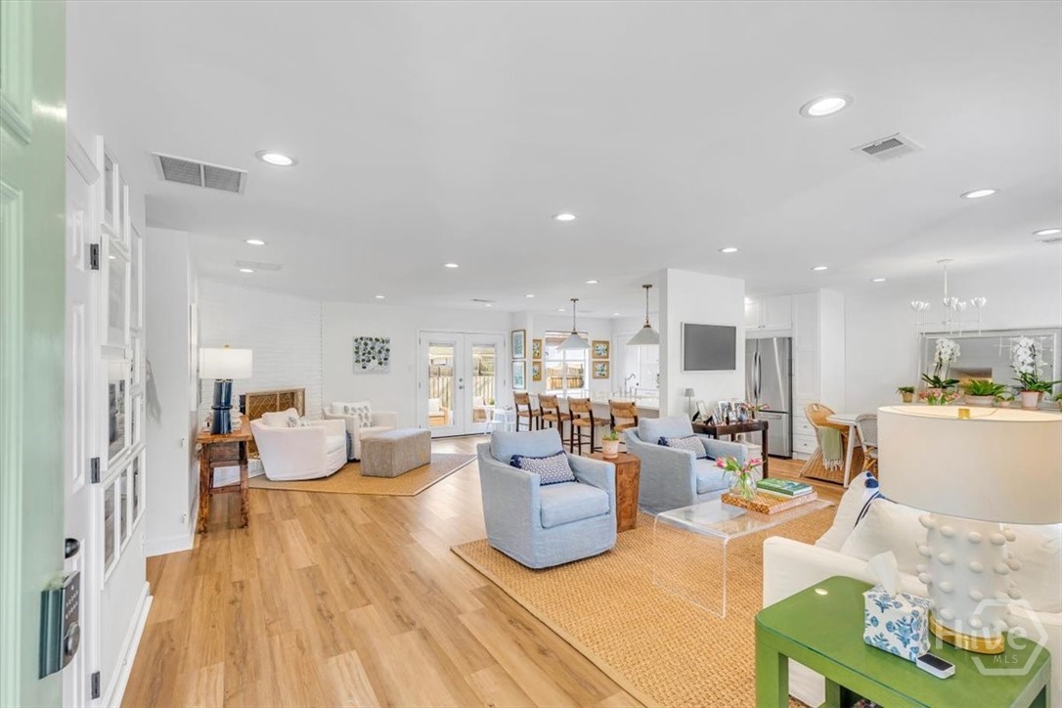
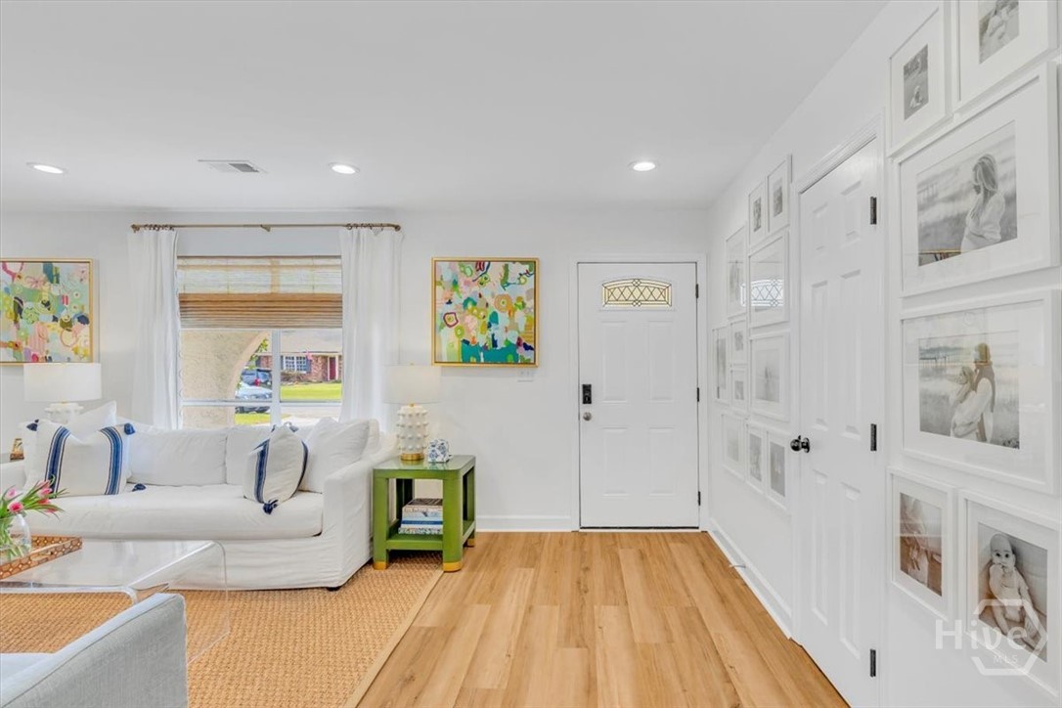
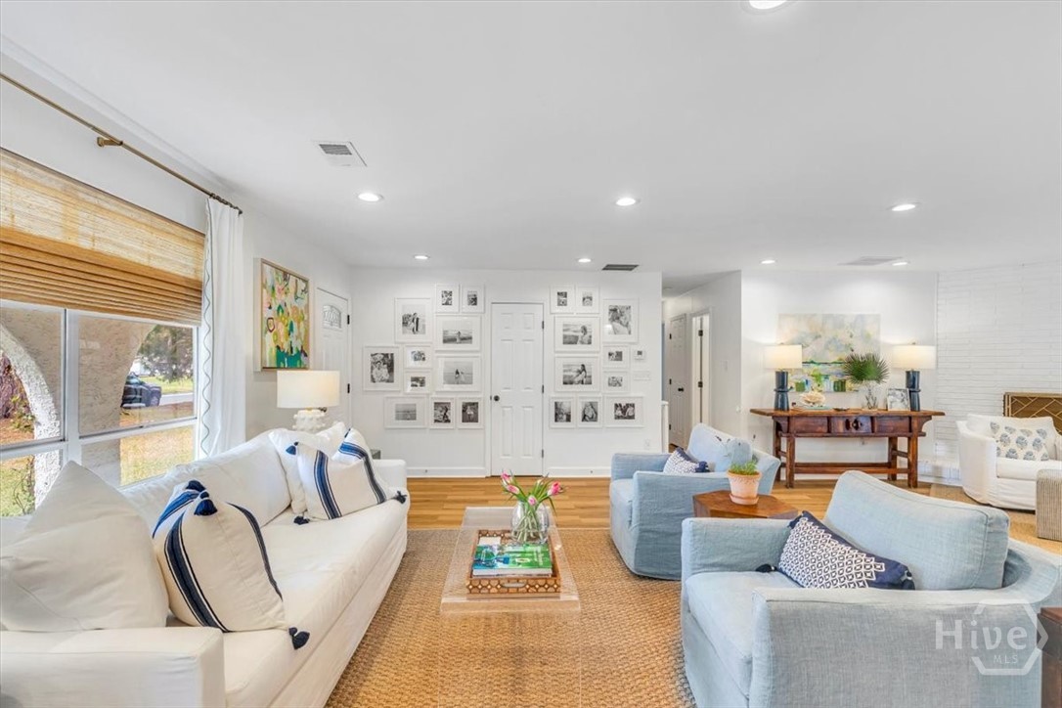
Tucked away on a quiet cul-de-sac on beautiful Isle of Hope, this absolutely charming home has been lovingly and thoughtfully renovated from top to bottom. Truly turnkey, there is nothing left to do but move in and enjoy—every detail has been considered to make this home as attractive, comfortable, and effortless as possible. The open floor plan is bright, inviting, and perfectly suited for everyday living and entertaining, with high-end finishes and an adorable coastal aesthetic that feels both timeless and fresh. From the molding and light fixtures to the paint and flooring, every finish has been thoughtfully selected and beautifully executed. Updated plumbing and electrical, along with a tankless water heater, add the modern functionality and peace of mind today's homeowner is looking for. The primary suite is especially sweet, with a custom built-in wardrobe and an additional thoughtfully designed closet complete with built-in storage. Throughout the home, clever details and purposeful storage make exceptional use of every inch of space without ever sacrificing charm. A beautifully designed laundry room/mudroom connects the garage to the kitchen and is every bit as functional as it is pretty, with custom built-in storage that makes coming and going wonderfully easy and organized. Step outside to a custom-built patio just off the entrance to the backyard—an inviting spot for morning coffee, afternoon cocktails, or dinner with friends. The fenced garden area and beautiful landscaping create a private, welcoming outdoor retreat that feels right at home in the coastal setting. This is one of those rare homes where every corner feels intentional, every detail feels special, and everything has already been done for you. Adorable, polished, incredibly thoughtful, and truly move-in ready, this Isle of Hope gem offers the kind of easy coastal living that makes you instantly feel at home.
- Houzeo last checked: 5 minutes ago
- Listing updated: October 8, 2026 at 11:12 am
- Listing Provided by: Elizabeth K. Myers (912) 660-6890 DRE #389211 | Daniel Ravenel SIR (912) 234-3323
- Source: Hive MLS-NC | MLS#: SA365981

Property Details
Status
Active
Type
Single Family Residence
No. of Stories
1
County
City
Neighborhood
--
Year Built
1977
HOA Fees
-
Finished Area
1,450 sqft
Lot Size
0.28 acre lot
Basement Area
- sqft
MLS Name
Hive MLS
MLS Number
SA365981
MLS Status
Active
Days on Market
1

Continue Your Journey in App
Find your dream home, receive real-time updates, and many more!
Download App
Continue Your Journey in App
Find your dream home, receive real-time updates, and many more!
Location
Facts & Features
Rooms
Bedrooms & bathrooms
Bedrooms: 3
Bathrooms: 2
Interior
Cooling
Central Air, Electric
Appliances
Electric Water Heater, Tankless Water Heater
Heating
Central, Electric, Forced Air
Construction
Year Built
Year Built: 1977
Home type
Single Family Residence
Architectural Style
Ranch
Construction Materials
Stucco
Utilities & Energy
Pool Features
Community
Water Source
Public
Laundry Features
Laundry Room
Parking Features
Attached, Garage Door Opener, Kitchen Level, Off Street
Other Features
Subdivision Name
Paxton Heights
Community Features
Pool, Dock, Marina, Playground, Water Sports
Lot Features
Cul De Sac, Garden
Disclosures
Flood Insurance Required
Patio And Porch Features
Patio, Front Porch
Price History
| Date | Event | Price |
|---|---|---|
10/08/2026 Source: | Listed for Sale | $595,000 $410/sqft |
10/07/2026 Source: | Coming Soon | $595,000 +48.75% $410/sqft |
07/04/2022 Source: | Sold | $400,000 $276/sqft |


Nearby Homes
Find Homes by Property Features in Savannah, GA
Nearby New Homes For Sale

Based on information from the Hive MLS, through Oct 08, 2026, 08:30PM. This website may not include listings or property addresses of sellers who have directed their listing brokers to withhold their listing or their property address from display on the Internet. The data relating to real estate on this web site comes in part from the Internet Data Exchange program of Hive MLS, and is updated as of Oct 08, 2026, 08:30PM. All information is deemed reliable but not guaranteed and should be independently verified. All properties are subject to prior sale, change, or withdrawal. Neither listing broker(s) nor Chosen Realty LLC nor Houzeo shall be responsible for any typographical errors, misinformation, or misprints, and shall be held totally harmless from any damages arising from reliance upon these data. IDX information is provided exclusively for personal, non-commercial use, and may not be used for any purpose other than to identify prospective properties consumers may be interested in purchasing. © 2026 Hive MLS. All Rights Reserved.
 Advertising Broker: Nicholas Huscroft | Chosen Realty