- Overview
- Description
- Property Details
- Location
- HOA Management
- Facts & Features
- Getting Around
- Nearby Homes




$320,000
Monthly Est:$1,593
 3 Beds
 3 Baths
3 full baths
 1,630sqft
7602 Sandy Ridge Dr #103, Reunion, FL 34747
$320,000
$1,593/moEst:
Get Pre-Approved
Condominium
Built in 2007
$950/mo HOA
9,710 sqft lot
$196/sq.ft
Description
LOCATION, LOCATION, LOCATION! Motivated Sellers. Make sure you check out the Virtual Tour Links for amazing videos of this Condo!
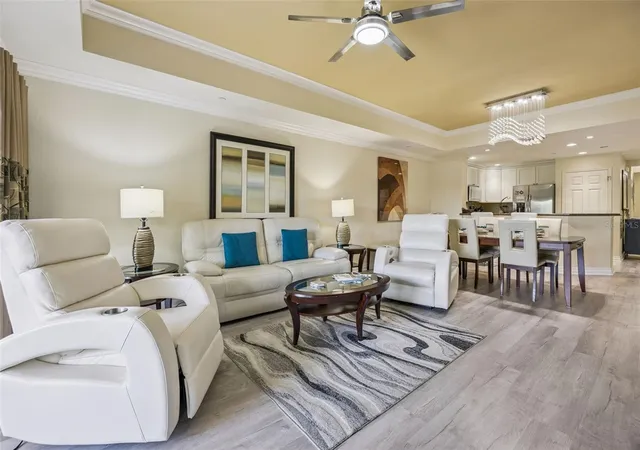
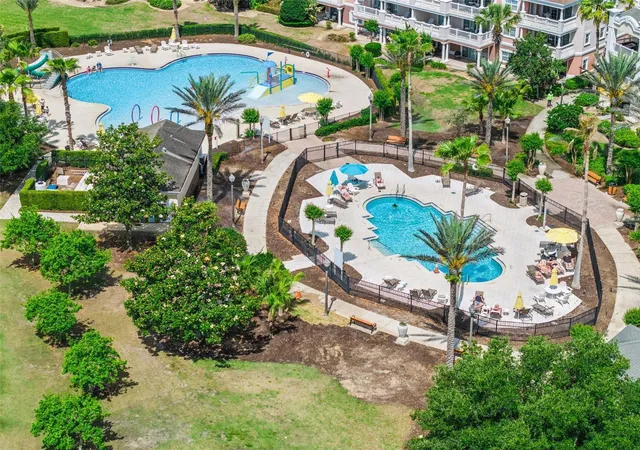
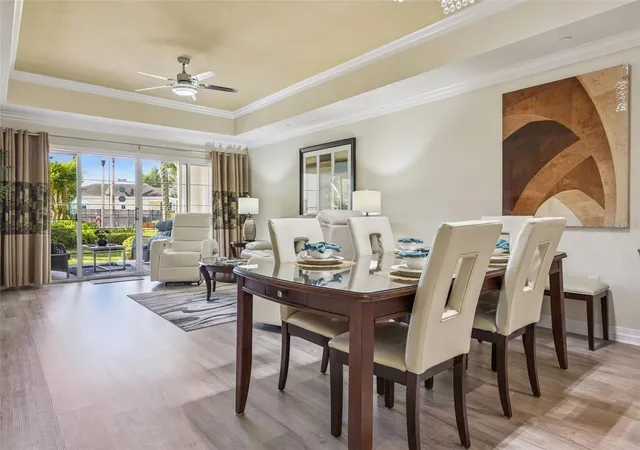
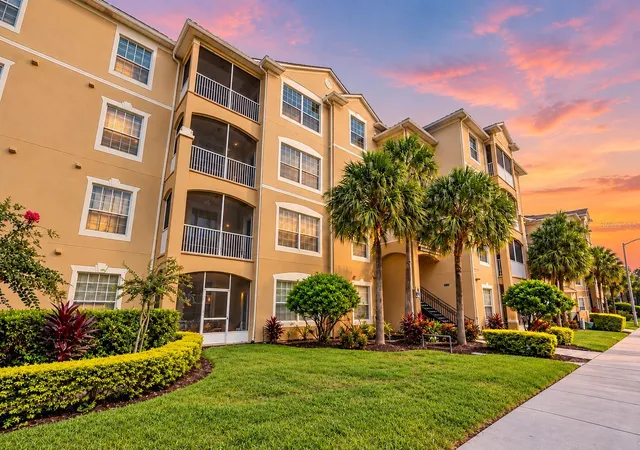
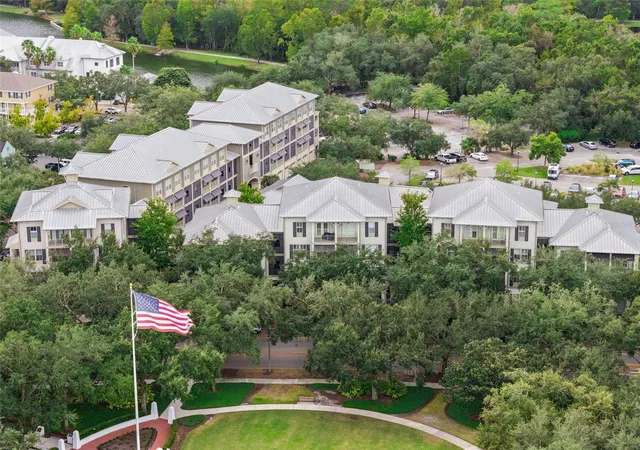
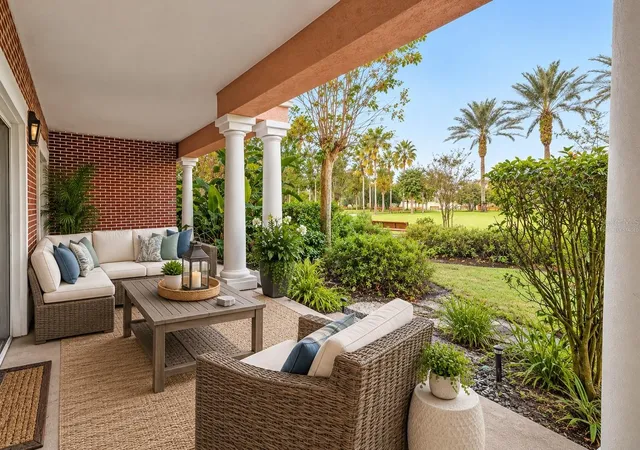
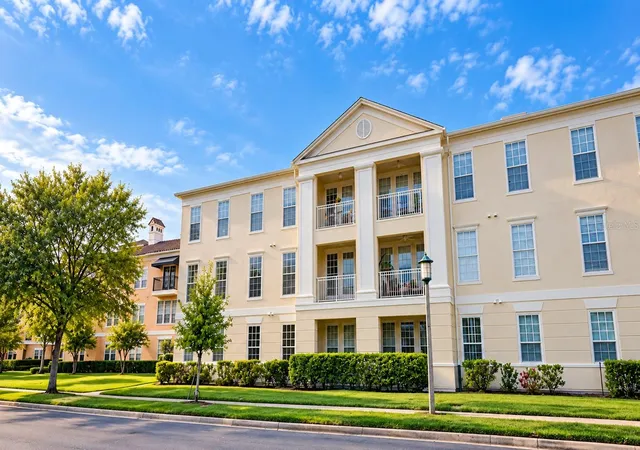
HUGE PRICE ADJUSTMENT! This beautifully updated, fully furnished 3-bedroom, 3-bath condo in Reunion Resort offers the perfect blend of convenience, comfort, and investment potential. Ideally situated just steps from one of the community’s outstanding pools, you can walk right out from your private patio and enjoy resort-style living—while still having enough distance to relax in peace and privacy.
This first-floor, turnkey unit is designed for effortless living, with no stairs—perfect for easy grocery trips, guests, or pet owners. Whether you're looking for a short-term rental investment or a personal vacation retreat, this property is ready to go from day one.
Inside, you’ll find:
A fully equipped kitchen with stainless steel appliances and granite countertops
Brand-new luxury vinyl plank (LVP) flooring throughout—no carpet
A smart, spacious layout with each bedroom featuring its own private bathroom
A generous primary suite complete with two walk-in closets, dual sinks, a soaking tub, and a separate shower
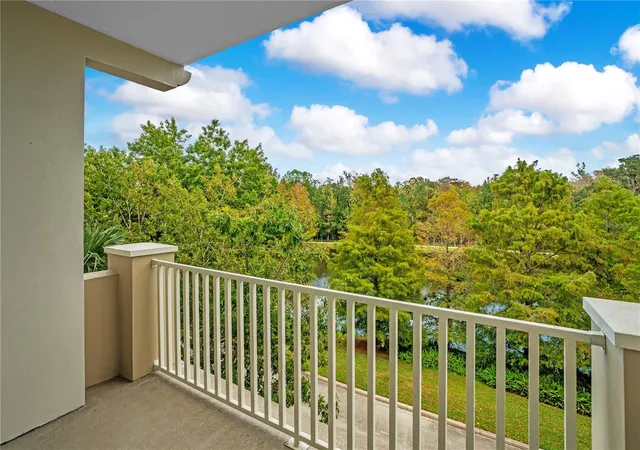
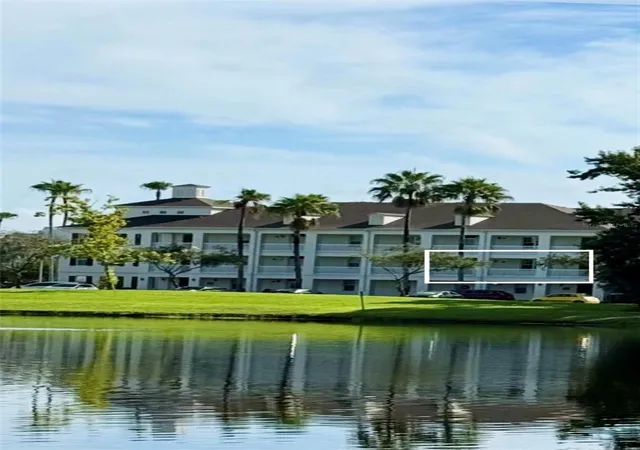
Step outside and take in the amazing view, all while being just moments from the pool behind the unit.
Reunion Resort’s unbeatable location—just two exits from Disney World—makes it a top destination for visitors year-round. Owners and guests enjoy access to 12 community pools and five on-site dining options, ranging from casual bites at The Cove to upscale dining at Eleven.
This is your opportunity to own a true piece of paradise—perfect as a vacation home, income-producing property, or both.
- Houzeo last checked: 5 minutes ago
- Listing updated: October 31, 2026 at 3:20 pm
- Listing Provided by: Harold Olson (407) 738-6600 | EXP REALTY LLC (888) 883-8509
- Source: Stellar MLS-FL as distributed by MLS GRID | MLS#: O6402744

This condo is in:
 Pickleball Court
 Fitness Center
 Recreation Facilities
 Playground
 Swimming Pool
 Boating & Dock
 Clubhouse & Club Rooms
 Fence Restrictions
Property Details
Status
Active
Type
Condominium
No. of Stories
4
County
City
Neighborhood
--
Year Built
2007
HOA Fees
$950/mo
Finished Area
1,630 sqft
Lot Size
9,710 sqft lot
Basement Area
- sqft
MLS Name
Stellar MLS
MLS Number
O6402744
MLS Status
Active
Days on Market
187
Cumulative Days on Market
187

Continue Your Journey in App
Find your dream home, receive real-time updates, and many more!
Continue Your Journey in App
Find your dream home, receive real-time updates, and many more!
Location
HOA Management
Greystone Management/Angela Timmons
HOA Fees
$950/ Monthly
Amenities
 Amenities and services may be covered by one or multiple associations and service providers.
 Water
 Park Playground
 Internet
 Pool
 Security Guard
 Security Gate
 Maintenance
 Sewer
 Cable TV
 Trash Pickup
 Elevator
 Pest Control
 Gym
Disclaimer: Amenities are based on third-party information and may vary; buyers must independently verify all amenities, as information is deemed reliable but not guaranteed.
Facts & Features
Rooms
Bedrooms & bathrooms
Bedrooms: 3
Bathrooms: 3
Interior
Sewer
Public Sewer
Flooring
Ceramic Tile, Laminate
Cooling
Central Air
Window Features
Blinds, Drapes, Window Treatments
Appliances
Dishwasher, Disposal, Dryer, Microwave, Range, Refrigerator, Washer
Exterior Features
Sidewalk
Interior Features
Ceiling Fans(s), Open Floorplan, Split Bedroom, Stone Counters, Thermostat, Tray Ceiling(s)
Heating
Electric
Construction
Year Built
Year Built: 2007
Home type
Condominium
Construction Materials
Block, Stucco
Roof
Shingle
Property Condition
Completed
Foundation Details
Slab
Architectural Style
Florida, Traditional
Utilities & Energy
Security Features
Fire Sprinkler System, Gated Community
Association Amenities
Elevators, Fitness Center, Gated, Park, Playground, Pool, Security
Laundry Features
Inside
Parking Features
Open
Water Source
Public
Utilities
Bb/hs Internet Available, Cable Connected, Electricity Connected, Sewer Connected, Sprinkler Recycled
Other Features
Community Features
Clubhouse, Community Mailbox, Deed Restrictions, Dog Park, Fitness Center, Gated Community Guard, Golf, Park, Playground, Pool, Restaurant, Sidewalks, Street Lights
Patio And Porch Features
Covered, Rear Porch
Subdivision Name
Villas At Reunion Square P9 Condo
Lot Features
Near Golf Course, On Golf Course, Paved
Vegetation
Trees/landscaped
Price History
| Date | Event | Price |
|---|---|---|
08/20/2026 Source: | Price Decreased | $320,000 -7.25% $196/sqft |
06/30/2026 Source: | Price Increased | $345,000 +7.81% $212/sqft |
04/27/2026 Source: | Listed for Sale | $320,000 -13.49% $196/sqft |
04/27/2026 Source: | Price Increased | $369,900 +73.66% $227/sqft |
11/25/2020 Source: | Price Decreased | $213,000 -0.93% $131/sqft |

Show more
Nearby Homes
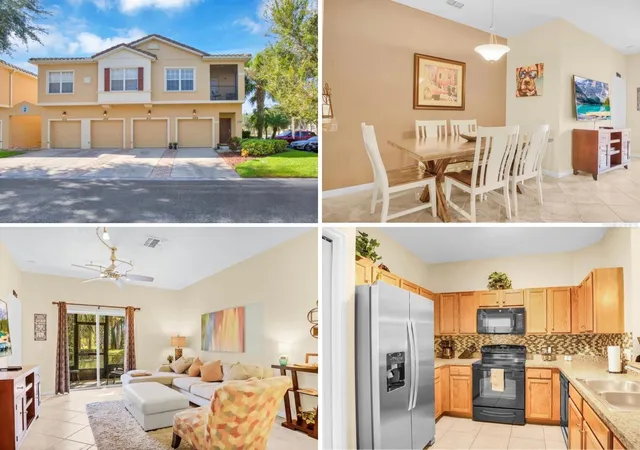
Find Homes by Property Features in Reunion, FL
Nearby New Homes For Sale

Based on information from Stellar MLS® through Nov 01, 2026, 03:30PM as submitted to and distributed by MLS GRID. All data is obtained from various sources and may not have been verified by the broker or MLS GRID. Supplied Open House Information is subject to change without notice. All information should be independently reviewed and verified for accuracy. Properties may or may not be listed by the office/agent presenting the information. IDX information is provided exclusively for consumers’ personal non-commercial use. It may not be used for any purpose other than to identify prospective properties consumers may be interested in purchasing. The data is deemed reliable but is not guaranteed by MLS GRID. The use of the MLS GRID Data may be subject to an end-user license agreement prescribed by the Member Participant’s applicable MLS, if any, and as amended from time to time. © 2026 Stellar MLS. All Rights Reserved.
 Advertising Broker: Fred McGill | Simple Showing, Inc
