- Overview
- Description
- Property Details
- Location
- Facts & Features
- Getting Around
- Nearby Homes



$700,000
Monthly Est:$3,484
 3 Beds
 2 Baths
2 full baths
 1,333sqft
7608 Copeland Rd, Odessa, FL 33556
$700,000
$3,484/moEst:
Get Pre-Approved
Single Family Residence
Built in 2001
$-- HOA
1.32 acres lot
$525/sq.ft
Description
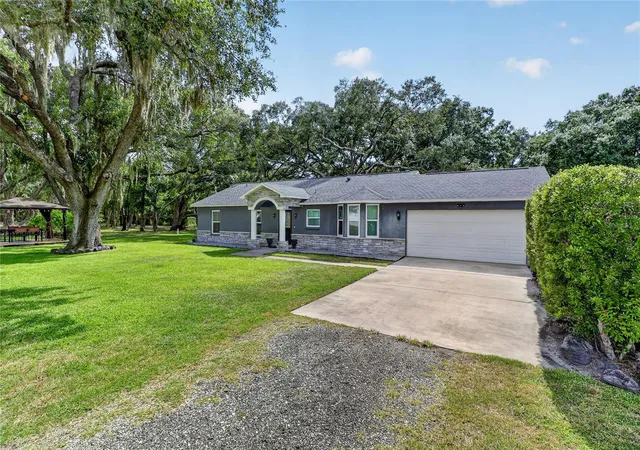
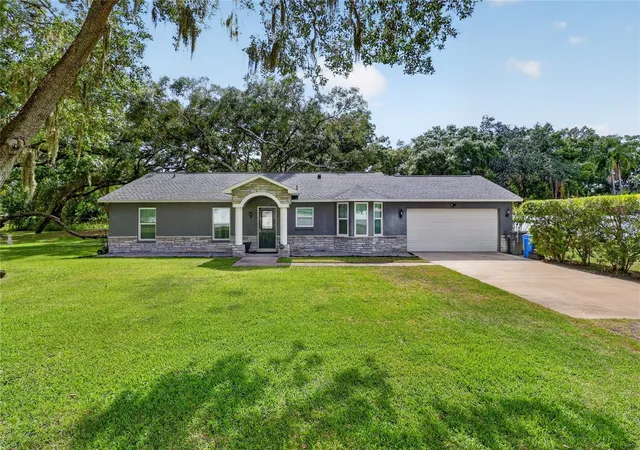
Charming 3-Bedroom Home on Over an Acre in Odessa, Family owned and meticulously cared for over 20 years.
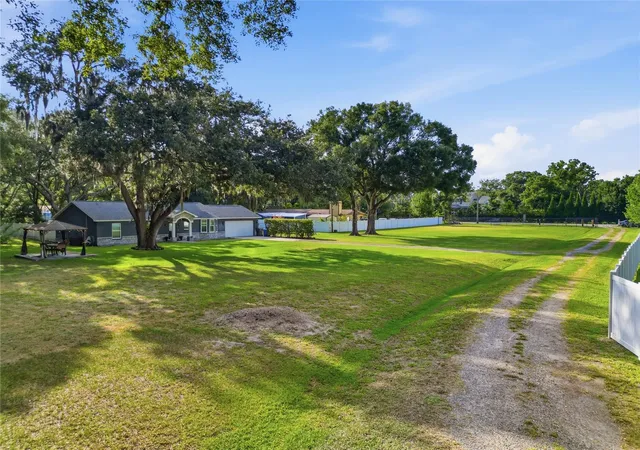
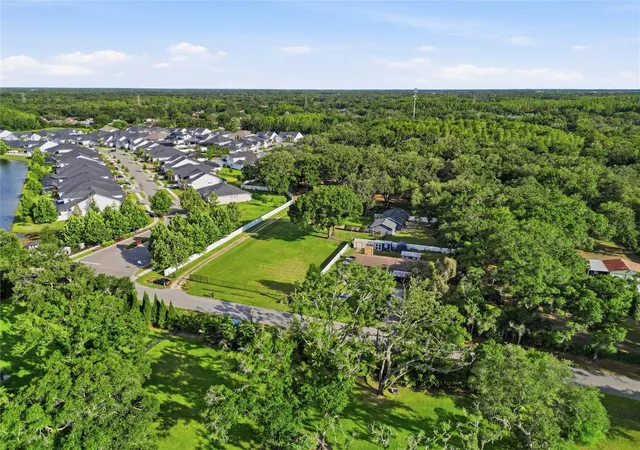
Escape the hustle without leaving the convenience of the Tampa Bay area. Nestled on a sprawling 1.32-acre lot, this 3-bedroom, 2-bathroom home offers the space and privacy today's buyers are searching for — all within this sought-after Odessa, FL neighborhood.
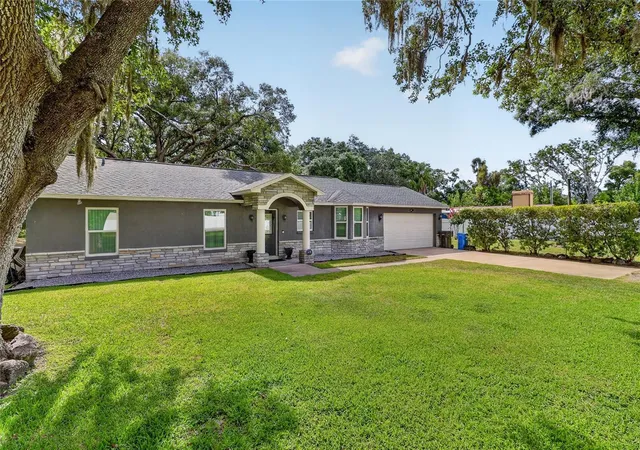
With 1,333 square feet of comfortable living space, this property is ideal for those who value room to breathe. The primary suite with a large Full bathroom and walk-in closet are situated on the opposite side of the home from secondary bedrooms and bathroom, giving you privacy from guests and family. Newer updates and fixtures with a modern feel. The front of the home has all new impact windows installed in 2024. Roof was replaced in 2016 and a new water softener was just installed in February 2026. Private well and septic on property maintained by the owner. The generous lot provides endless potential - whether you're dreaming of a pool, a workshop, a garden, animals or simply wide-open space to call your own. Built in 2001, the home offers a solid foundation with room to personalize and update to your taste. Don't miss this opportunity to own a piece of Odessa's coveted countryside at an exceptional value. Dining room chandelier does not convey.
This property has the ability to be sold with it's adjacent sister property (4 bed/2 bath on 2.12 acres - making the total property over 3 acres with 2 houses on it plus the shed) Ask listing agent for details.
**Contact listing agent to schedule showings. Listing agent must accompany.**
This properties accurate Flood zone code is X. Hillsborough County has confirmed that this property is not in a flood zone and is working with FEMA to have the maps updated, but it will take them a significant amount of time to complete this process. Please contact listing agent or Hillsborough County with any questions. Listing agent has a copy of the floodplain map from Hillsborough County that can be provided to potential buyers.
- Houzeo last checked: 12 hours ago
- Listing updated: August 6, 2026 at 9:10 pm
- Listing Provided by: Megan Trout (727) 297-9117 | DALTON WADE INC (888) 668-8283
- Source: Stellar MLS-FL | MLS#: TB8518955

Property Details
Status
Active
Type
Single Family Residence
No. of Stories
-
County
City
Neighborhood
--
Year Built
2001
HOA Fees
-
Finished Area
1,333 sqft
Lot Size
1.32 acres lot
Basement Area
- sqft
MLS Name
Stellar MLS
MLS Number
TB8518955
MLS Status
Active
Days on Market
116
Cumulative Days on Market
52

Continue Your Journey in App
Find your dream home, receive real-time updates, and many more!
Download App
Continue Your Journey in App
Find your dream home, receive real-time updates, and many more!
Location
Facts & Features
Rooms
Bedrooms & bathrooms
Bedrooms: 3
Bathrooms: 2
Living Room
Level: First
Kitchen
Level: First
Primary Bedroom
Level: First
Interior
Window Features
Blinds
Interior Features
Accessibility Features, Ceiling Fans(s), Eat In Kitchen, High Ceilings, Living Room/dining Room Combo, Open Floorplan, Primary Bedroom Main Floor, Solid Surface Counters, Thermostat, Walk In Closet(s), Window Treatments
Appliances
Dishwasher, Dryer, Microwave, Range, Refrigerator, Washer, Water Softener
Sewer
Septic Tank
Heating
Central
Flooring
Tile
Cooling
Central Air
Exterior Features
Private Entrance, Private Mailbox, Sliding Doors
Construction
Year Built
Year Built: 2001
Home type
Single Family Residence
Foundation Details
Block
Construction Materials
Stucco
Roof
Shingle
Utilities & Energy
Laundry Features
In Garage
Security Features
Security Gate, Security System, Security System Owned
Utilities
Cable Connected, Electricity Connected, Water Connected
Water Source
Well
Other Features
Subdivision Name
Keystone Park Colony
Vegetation
Mature Landscaping, Oak Trees, Wooded
Lot Features
Oversized Lot
Patio And Porch Features
Rear Porch
Price History
| Date | Event | Price |
|---|---|---|
06/15/2026 Source: #MFRTB8518955 | Listed for Sale | $700,000 $525/sqft |
Nearby Homes


Find Homes by Property Features in Odessa, FL
Nearby New Homes For Sale

Based on information from Stellar MLS® through Oct 09, 2026, 02:30PM as submitted to and distributed by MLS GRID. All data is obtained from various sources and may not have been verified by the broker or MLS GRID. Supplied Open House Information is subject to change without notice. All information should be independently reviewed and verified for accuracy. Properties may or may not be listed by the office/agent presenting the information. IDX information is provided exclusively for consumers’ personal non-commercial use. It may not be used for any purpose other than to identify prospective properties consumers may be interested in purchasing. The data is deemed reliable but is not guaranteed by MLS GRID. The use of the MLS GRID Data may be subject to an end-user license agreement prescribed by the Member Participant’s applicable MLS, if any, and as amended from time to time. © 2026 Stellar MLS. All Rights Reserved.
 Advertising Broker: Fred McGill | Simple Showing, Inc