- Overview
- Description
- Property Details
- Location
- HOA Management
- Facts & Features
- Getting Around
- Nearby Homes

Street View
$799,000
Monthly Est:$3,977
 3 Beds
 2 Baths
2 full baths
 1,903sqft
761 Den Rd, Stamford, CT 06903
$799,000
$3,977/moEst:
Get Pre-Approved
Single Family Residence
Built in 1900
$-- HOA
16,552.8 sqft lot
$420/sq.ft
Description
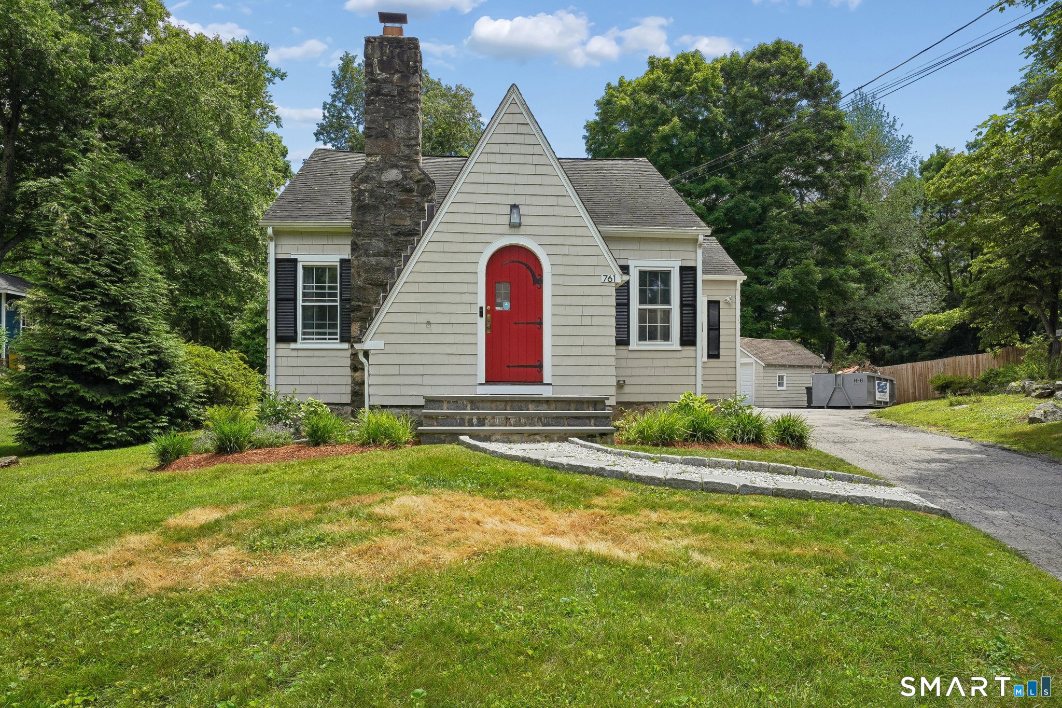
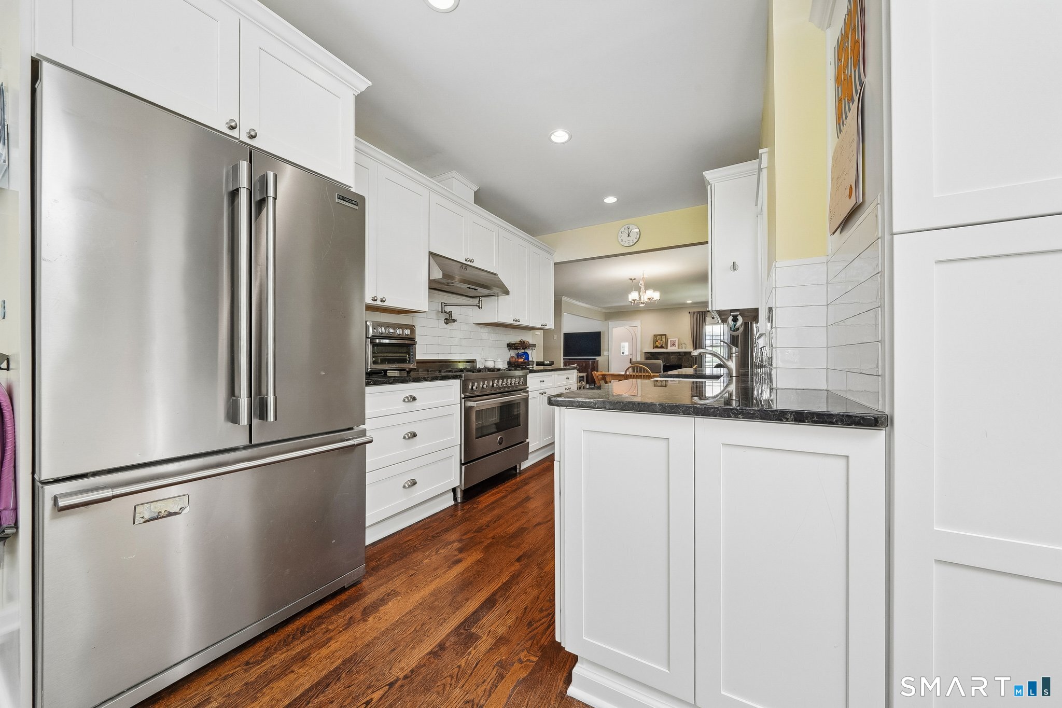
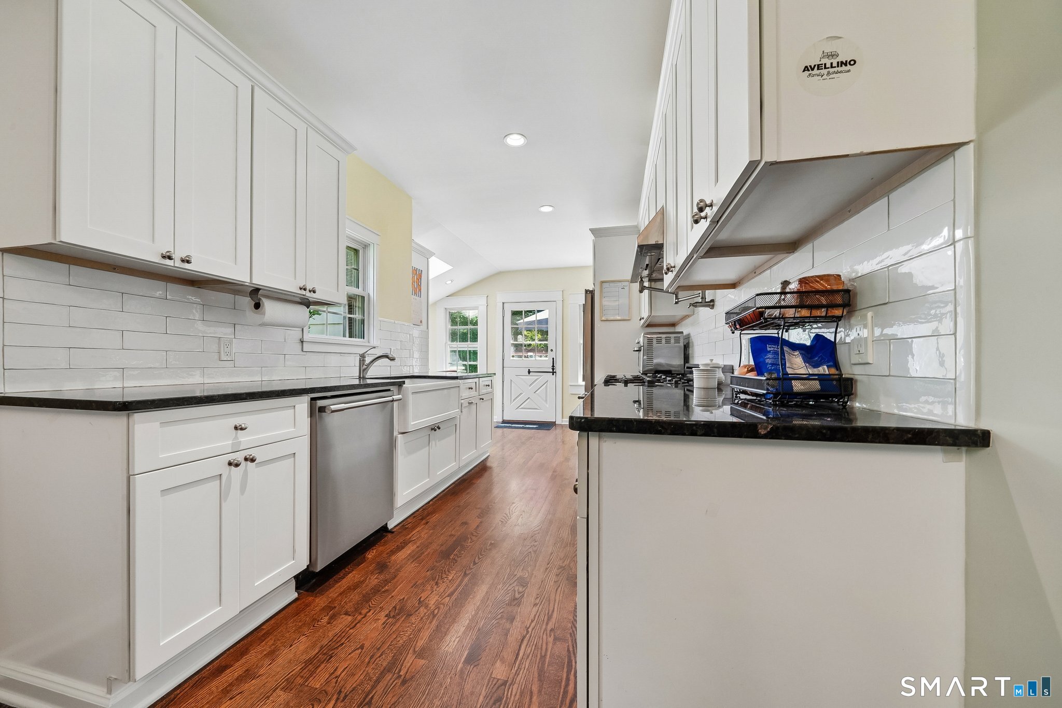
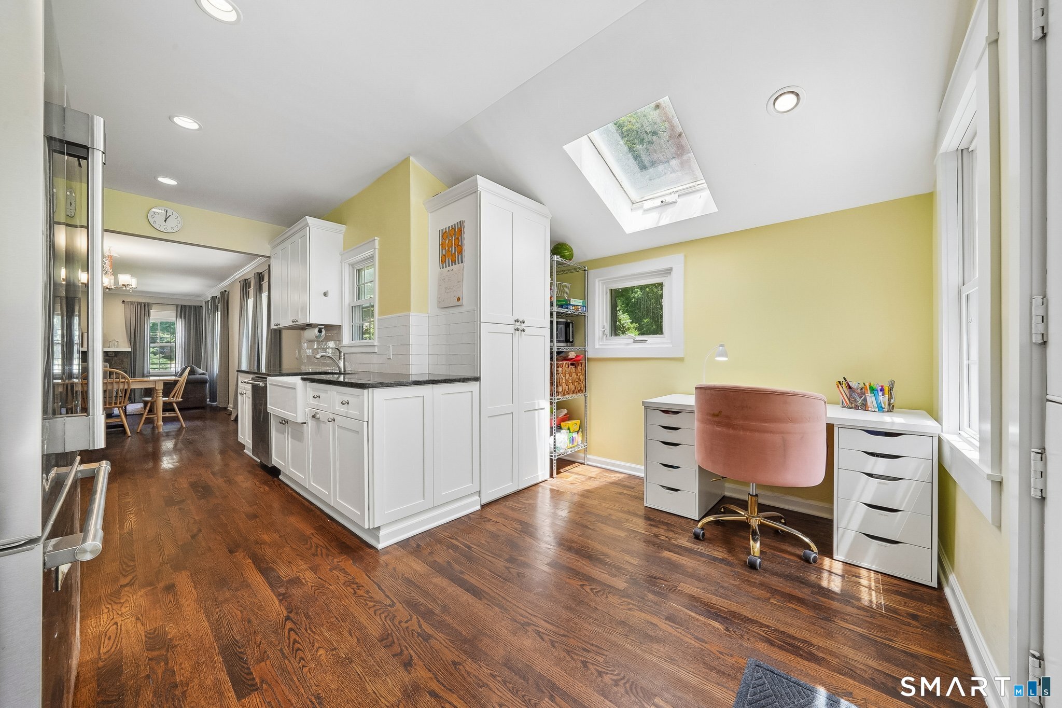
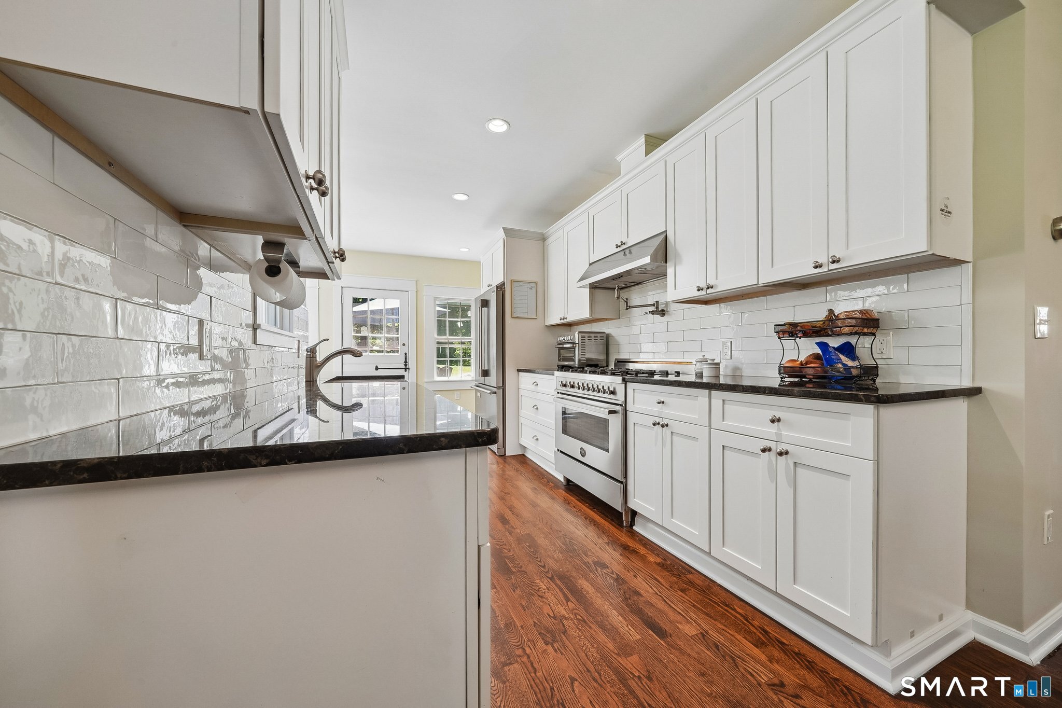
Welcome to 761 Den Road, a charming and character-filled home set on a private, level lot in desirable North Stamford. Offering 3-4 bedrooms, 2 full baths, and timeless architectural details, this special property blends classic New England charm with comfortable everyday living. Custom built-ins, original millwork, and a beautiful stone fireplace create warmth and character throughout. The spacious living room flows seamlessly into the formal dining room, making entertaining easy and inviting. One of the home's standout features is the sun-filled family room with cathedral ceilings and walls of windows that bring the outdoors in. The kitchen offers ample space for casual dining and easy access to the patio and backyard. Outside, enjoy a large, flat yard with exceptional privacy, perfect for entertaining, gardening, pets, or play. A detached one-car garage and oversized driveway provide abundant parking for guests and multiple vehicles. Additional features include central air conditioning, forced hot air heat, a full basement with laundry, and numerous built-ins throughout. Conveniently located just minutes from the Merritt Parkway, shopping, restaurants, parks, and everyday amenities. Served by Stamford Public Schools, including Roxbury Elementary, Cloonan Middle School, and Westhill High School. Rarely does a North Stamford home offer this combination of charm, character, privacy, convenience, and value. Home has been freshly painted in an off-white/light greige.
- Houzeo last checked: 9 hours ago
- Listing updated: October 6, 2026 at 3:52 pm
- Listing Provided by: Eva Preuss | William Raveis Real Estate
- Source: SMART MLS-CT | MLS#: 24185396

Property Details
Status
Active Under Contract
Type
Single Family Residence
No. of Stories
-
County
City
Neighborhood
Year Built
1900
HOA Fees
-
Finished Area
1,903 sqft
Lot Size
16,552.8 sqft lot
Basement Area
- sqft
MLS Name
SMART MLS
MLS Number
24185396
MLS Status
Under Contract
Days on Market
111

Continue Your Journey in App
Find your dream home, receive real-time updates, and many more!
Download App
Continue Your Journey in App
Find your dream home, receive real-time updates, and many more!
Location
HOA Management
0
HOA Fees
$-/
Disclaimer: Amenities are based on third-party information and may vary; buyers must independently verify all amenities, as information is deemed reliable but not guaranteed.
Facts & Features
Rooms
Bedrooms & bathrooms
Bedrooms: 3
Bathrooms: 2
Interior
Heating
Oil
Appliances
Gas Range, Range Hood, Refrigerator, Freezer, Icemaker, Dishwasher, Disposal
Cooling
Central Air
Exterior Features
Sidewalk, Patio
Sewer
Septic
Construction
Year Built
Year Built: 1900
Home type
Single Family Residence
Foundation Details
Stone
Architectural Style
Cape Cod
Roof
Asphalt Shingle, Shingle
Utilities & Energy
Parking Features
Detached Garage, Paved, Off Street Parking, Driveway
Basement
Full
Water Source
Private Well
Laundry Features
Main Level
Other Features
Subdivision Name
North Stamford
Lot Features
Dry, Level Lot
Price History
| Date | Event | Price |
|---|---|---|
07/08/2026 Source: | Contingent (Active Under Contract) | $799,000 $420/sqft |
06/25/2026 Source: | Listed for Sale | $799,000 $420/sqft |
06/19/2026 Source: | Coming Soon | $799,000 +74.07% $420/sqft |
10/18/2017 Source: #170004728 | Sold | $459,000 $241/sqft |

Nearby Homes
Find Homes by Property Features in Stamford, CT


Based on information provided to and compiled by the SMART MLS, Inc. through Oct 09, 2026, 02:30PM. IDX information is provided exclusively for consumers’ personal, non-commercial use. It may not be used for any purpose other than to identify prospective properties consumers may be interested in purchasing. The data is deemed reliable but is not guaranteed accurate by the MLS. ©2026 SMART MLS, Inc. All Rights Reserved.
 Advertising Broker: Derek Greene | The Greene Realty Group