- Overview
- Description
- Property Details
- Location
- Facts & Features
- Getting Around
- Nearby Homes


$675,000
Monthly Est:$3,360
 2 Beds
 2 Baths
2 full baths
 2,433sqft
761 Post Hl St, Mason, TX 76856
$675,000
$3,360/moEst:
Get Pre-Approved
Single Family Residence
Built in 1953
$-- HOA
34,848 sqft lot
$277/sq.ft
Description
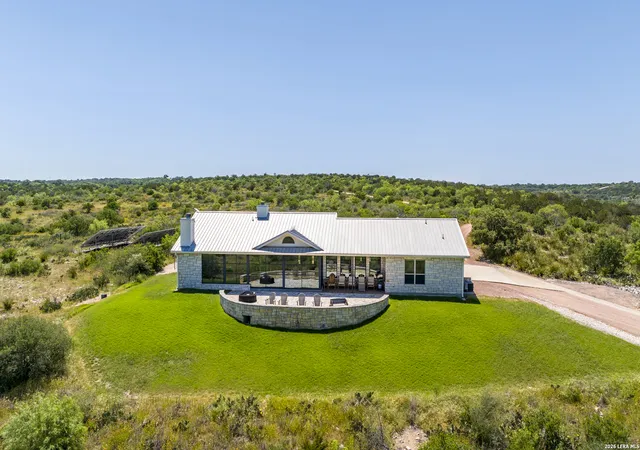
761 Post Hill St. | Mason, TX Set on nearly an acre along one of Mason’s most sought-after streets, this Craftsman-style home brings together character, space, and a layout that just works. The 2 bedroom, 2 bath main home offers an easy flow from the living room into the kitchen and dining area, creating a comfortable setting for everyday living or hosting friends and family. Thoughtful updates throughout keep the home feeling fresh while still holding onto its original charm. The master suite is a true standout—spacious and well-finished with a large closet, walk-in shower, and a soaking tub that’s made for winding down at the end of the day. Step outside and you’ll find a double back porch built for Hill Country evenings, complete with a grilling area and plenty of room to gather. Beyond the main home, the property continues to deliver. A separate 1 bedroom, 1 bath guesthouse includes its own kitchen and laundry, making it ideal for visitors or extended stays. The 1,200 sq ft metal garage provides ample space for vehicles, tools, or projects, and over 2,300 sq ft of concrete drive adds both convenience and clean curb appeal. Well-kept landscaping and a full sprinkler system round out a property that’s ready to enjoy from day one—right in the heart of Mason, Texas. Broker Comments: One of the nicest homes in Mason, set on one of the town’s most desirable streets. This property stands out for its craftsmanship, thoughtful updates, and overall pride of ownership—from the main home to the well-appointed guesthouse and improvements. A rare find that truly stands out.
- Houzeo last checked: 11 hours ago
- Listing updated: May 27, 2026 at 1:24 pm
- Listing Provided by: Joe david Yates (512) 567-3036 | Joe David Yates & Assoc. (512) 567-3036
- Source: Unlock MLS-TX as distributed by MLS GRID | MLS#: 4228151

Property Details
Status
Pending
Type
Single Family Residence
No. of Stories
-
County
City
Neighborhood
--
Year Built
1953
HOA Fees
-
Finished Area
2,433 sqft
Lot Size
34,848 sqft lot
Basement Area
- sqft
MLS Name
Unlock MLS
MLS Number
4228151
MLS Status
Pending
Days on Market
205

Continue Your Journey in App
Find your dream home, receive real-time updates, and many more!
Continue Your Journey in App
Find your dream home, receive real-time updates, and many more!
Location
Facts & Features
Rooms
Bedrooms & bathrooms
Bedrooms: 2
Bathrooms: 2
Interior
Appliances
Built In Electric Oven, Built In Electric Range, Cooktop, Dishwasher, Microwave, Refrigerator
Sewer
Public Sewer
Cooling
Ceiling Fan(s), Central Air, Electric
Heating
Central, Electric
Interior Features
Breakfast Bar, Ceiling Fan(s), Stone Counters, High Speed Internet, Open Floorplan, Pantry, Primary Bedroom On Main, Recessed Lighting, Soaking Tub, Walk In Closet(s)
Exterior Features
Private Yard
Window Features
Insulated Windows, Storm Window(s)
Flooring
Wood
Construction
Year Built
Year Built: 1953
Home type
Single Family Residence
Roof
Composition
Property Condition
Updated/remodeled
Foundation Details
Slab
Construction Materials
Hardi Plank Type
Utilities & Energy
Pool Features
None
Water Source
Public
Utilities
Electricity Connected, Water Connected
Parking Features
Driveway, Parking Pad
Other Features
Subdivision Name
Fisher & Miller
Community Features
See Remarks, General Aircraft Airport, Golf, Library, Pool
Disclosures
Seller Disclosure
Lot Features
Back Yard, Few Trees, Landscaped, Trees Large (over 40 Ft)
Patio And Porch Features
Covered, Front Porch, Rear Porch
Price History
| Date | Event | Price |
|---|---|---|
05/27/2026 Source: | Pending | $675,000 $277/sqft |

Nearby Homes




Find Homes by Property Features in Mason, TX

Based on information submitted to the MLS GRID from Unlock MLS through Nov 02, 2026, 02:15PM. All information provided is deemed reliable but is not guaranteed and should be independently verified. Unlock MLS and its affiliates provide the MLS and all content therein “AS IS” and without any warranty, express or implied. All data is obtained from various sources and may not have been verified by broker or MLS GRID. Supplied Open House Information is subject to change without notice. All information should be independently reviewed and verified for accuracy. Properties may or may not be listed by the office/agent presenting the information. IDX information is provided exclusively for consumers personal non-commercial use. It may not be used for any purpose other than to identify prospective properties consumers may be interested in purchasing. The data is deemed reliable but is not guaranteed by MLS GRID. The use of the MLS GRID Data may be subject to an end-user license agreement prescribed by the Member Participant’s applicable MLS, if any, and as amended from time to time. © 2026 Unlock MLS. All Rights Reserved.
 Advertising Broker: Michelle Brecker | Pathway To Home Realty
