- Overview
- Description
- Property Details
- Location
- Facts & Features
- Getting Around
- Nearby Homes



$1,099,000
Monthly Est:$5,470
 3 Beds
 2 Baths
2 full baths
 3,409sqft
761 Private Road 7005, Edgewood, TX 75117
$1,099,000
$5,470/moEst:
Get Pre-Approved
Single Family Residence
Built in 2025
$-- HOA
2.28 acres lot
$322/sq.ft
Description
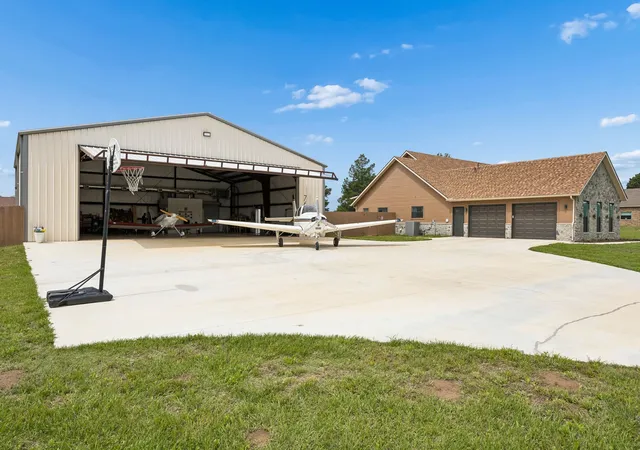
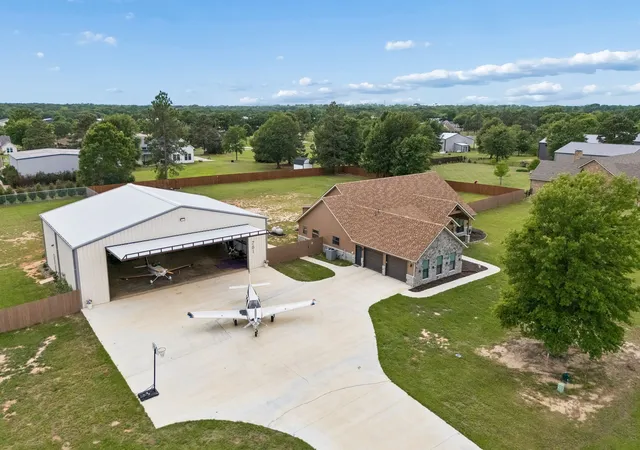
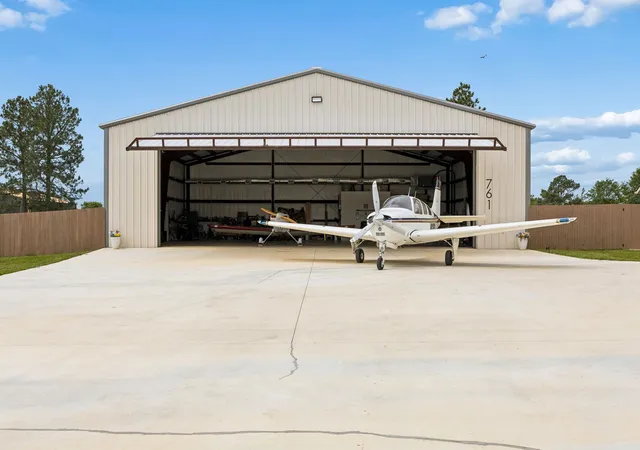
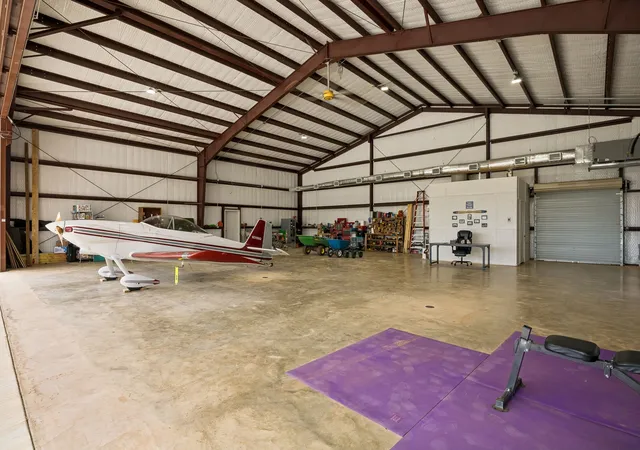
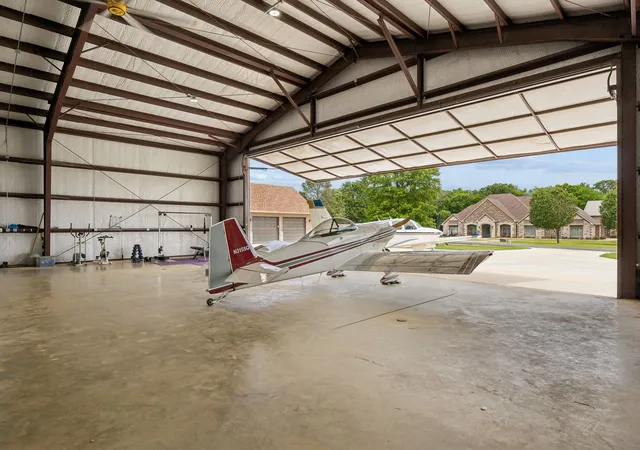
Located in Tailwind Airpark at Thompson Field, this custom-built 2025 home offers aviation-focused living on a spacious double lot. The 50x60 (3,000 sq ft) insulated hangar is climate-controlled with a separate system and features a 44.5’ wide door opening with over 14.5’ of tail clearance, front apron aircraft tie-downs, a large industrial fan, and a fully built-out bathroom with utility sink and stand-up shower, offering flexibility for aviation and workspace use. Tailwind Airpark features a 2,500’ x 40’ paved runway with an additional 1,400’ turf overrun on the south end and on-site 100LL fuel, along with access to A&P mechanics and flight instruction. The home offers 3,409 sq ft with 3 bedrooms, 2 bathrooms, and a large upstairs bonus space with flexible use, soaring ceilings, no carpet throughout, and all doors built at 36” width. The main living area is filled with natural light from clerestory windows and centers around a well-designed kitchen featuring a large island, custom cabinetry, granite countertops, gas range, wine cooler, ice maker, bar sink, tile backsplash, and multiple dining options including a dedicated dining space, island seating, and an additional nook. The utility room includes built-in platforms for front-load units and a utility sink. The primary suite offers a soaking tub, oversized tile shower with dual shower heads, dual vanity, walk-in closet, and a dedicated safe room. Additional features include an over-sized 2-car garage, extended covered patio, and a split fenced backyard offering flexible space for a pool, garden, or outdoor living. Conveniently located just minutes from First Monday Canton Trade Days. Drive in or FLY IN to see this one of a kind airpark property today! YOU DO NOT have to own a plane or be a pilot to enjoy everything this community has to offer.
- Houzeo last checked: 9 hours ago
- Listing updated: August 4, 2026 at 3:59 pm
- Listing Provided by: Trevor Howell (318) 588-0776 | Weichert Realtors/Property Partners (214) 550-2793
- Source: NTREIS MLS-TX | MLS#: 21247788

Property Details
Status
Active
Type
Single Family Residence
No. of Stories
-
County
City
Neighborhood
--
Year Built
2025
HOA Fees
-
Finished Area
3,409 sqft
Lot Size
2.28 acres lot
Basement Area
- sqft
MLS Name
NTREIS MLS
MLS Number
21247788
MLS Status
Active
Cumulative Days on Market
104

Continue Your Journey in App
Find your dream home, receive real-time updates, and many more!
Download App
Continue Your Journey in App
Find your dream home, receive real-time updates, and many more!
Location
Facts & Features
Rooms
Bedrooms & bathrooms
Bedrooms: 3
Bathrooms: 2
DiningRoom
Level: First
Area: 190.00 Square Feet
Dimensions: 10 x 19
PrimaryBedroom
Level: First
Area: 266.00 Square Feet
Dimensions: 19 x 14
LivingRoom
Level: First
Area: 323.00 Square Feet
Dimensions: 17 x 19
Interior
Sewer
Aerobic Septic, Septic Tank
Cooling
Central Air, Electric
Flooring
Concrete, Luxury Vinyl Plank
Appliances
Disposal, Ice Maker
Exterior Features
Dog Run, Lighting, Private Yard, Rain Gutters
Interior Features
Chandelier, Cathedral Ceilings, Decorative Designer Lighting Fixtures, Eat In Kitchen, Granite Counters, High Speed Internet, Kitchen Island, Open Floorplan, Pantry, Walk In Closets
Heating
Central
Construction
Year Built
Year Built: 2025
Home type
Single Family Residence
Foundation Details
Slab
Construction Materials
Frame, Stone Veneer
Architectural Style
Detached
Roof
Asphalt, Metal, Shingle
Utilities & Energy
Parking Features
Additional Parking, Covered, Door Multi, Driveway, Garage, Kitchen Level, Oversized, Private, Rv Access Parking, Garage Faces Side, See Remarks, Workshop In Garage
Utilities
Electricity Connected, Septic Available, Underground Utilities, Water Available
Pool Features
None
Water Source
Community Coop, Private
Laundry Features
Laundry In Utility Room
Other Features
Lot Features
Acreage, Interior Lot, Level, Few Trees
Subdivision Name
Tail Wind Air Park
Community Features
Fishing, Lake, Airport Runway
Patio And Porch Features
Rear Porch, Front Porch, Patio, See Remarks, Covered
Price History
| Date | Event | Price |
|---|---|---|
04/23/2026 Source: | Listed for Sale | $1,099,000 $322/sqft |

Nearby Homes


Find Homes by Property Features in Edgewood, TX
Nearby New Homes For Sale

Based on information from the North Texas Real Estate Information Systems, Inc., through Oct 07, 2026, 06:00AM. Information is provided exclusively for consumers’ personal, non-commercial use. It may not be used for any purpose other than to identify prospective properties consumers may be interested in purchasing. Data is deemed reliable but is not guaranteed accurate. This website may not include listings or property addresses of sellers who have directed their listing brokers to withhold their listing or their property address from display on the Internet. ©2026 North Texas Real Estate Information Systems, Inc. All Rights Reserved.
 Advertising Broker: Michelle Brecker | Pathway To Home Realty