Realty Solution
Powered by 
- 1
- Overview
- Description
- Property Details
- Location
- Facts & Features
- Getting Around
- Nearby Homes



Listed by: Janet Callaway (951) 852-6266 DRE #01897623 | LPT Realty, Inc (877) 366-2213
$1,129,000
Monthly Est:$5,619
 3 Beds
 3 Baths
2 full baths + 1 half bath
 1,981sqft
761 Sturbridge Dr, La Habra, CA 90631
$1,129,000
$5,619/moEst:
Get Pre-Approved
Single Family Residence
Built in 1962
$-- HOA
6,710 sqft lot
$570/sq.ft
Description
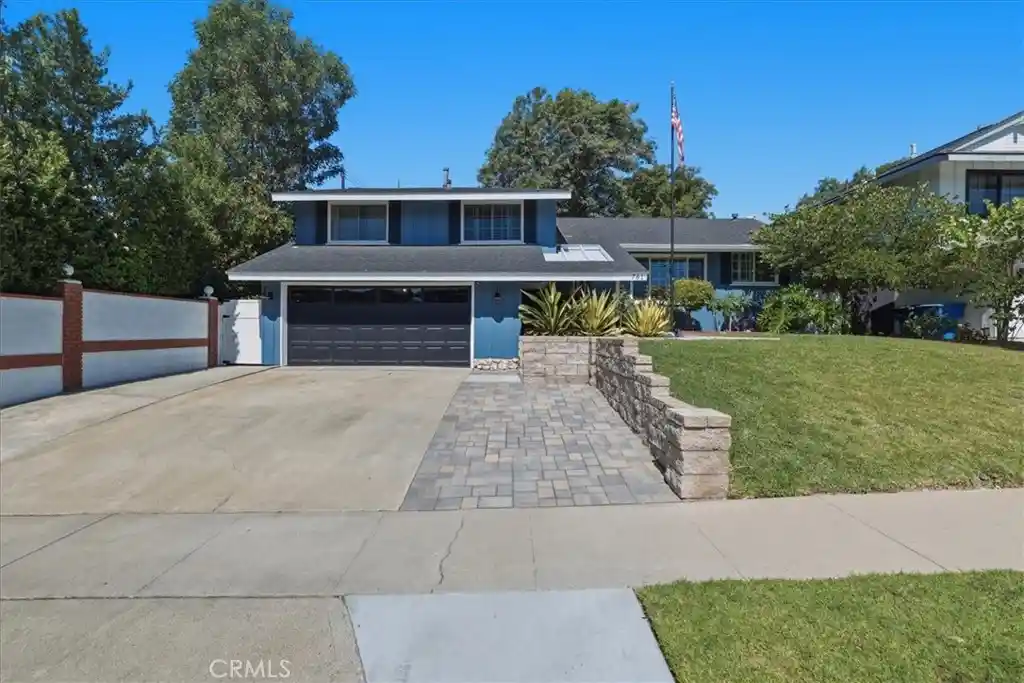
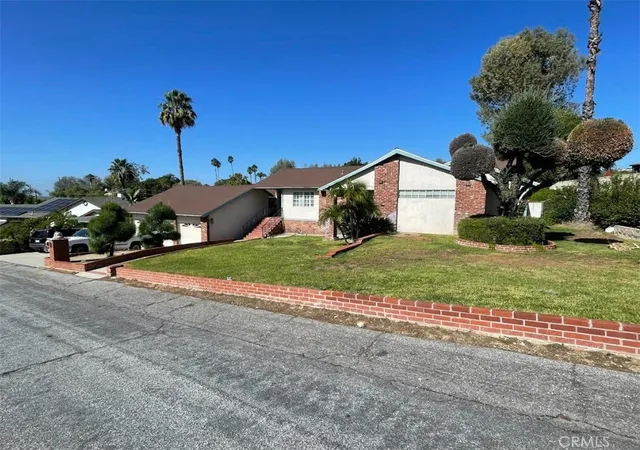
Price adjustment !! Come see this beautiful upgraded home offering great curb appeal, an exceptional open floor plan and many extra features. This tri-level home offers a welcoming entry into the main floor which features a spacious kitchen with an abundance of cabinet space, granite counter tops and backsplash, center island and separate counter with seating overlooking the family room, and stainless appliances. The spacious combined family and dining rooms are very inviting and comfortable with lots of windows and natural light, rich laminate flooring, plantation style shutters and a stylish fireplace and mantle. Upstairs you find the primary bedroom with his and her's closets (one is a walk-in) and direct access to a covered balcony allowing you a retreat to relax and enjoy. The primary bath has a beautifully remodeled walk-in shower and upgraded vanity and counter. There are two additional nicely sized bedrooms and a full bath. Downstairs from the main level there is a large great room with custom stylish bypass entry doors, a fireplace and direct access to the back yard. This room offers you the flexibility of creating a large 4th bedroom, office, exercise room or a cozy family entertainment room. This level also provides direct garage access and a half-bath. The back yard includes a 14' Tidal Fit/Swim spa with a heater, pump, filter and dedicated electric sub panel. Other features include dual patio covers including a large alumawood patio cover with ceiling fan and recessed lighting, Tuff shed and chicken coop. Here come the nice add-ons that help make this home: recently added new HVAC system, water heater and water filtration system and, interior and exterior paint, plantation style shutters throughout, recessed lighting and rain gutters. Close to highly rated schools, shopping and entertainment. This home truly offers an exceptional opportunity to make this your family home.
- Houzeo last checked: 9 minutes ago
- Listing updated: October 27, 2026 at 8:51 pm
- Source: California Regional MLS-CA | MLS#: SW26147739

Property Details
Status
Active Under Contract
Type
Single Family Residence
No. of Stories
3
County
City
Neighborhood
--
Year Built
1962
HOA Fees
-
Finished Area
1,981 sqft
Lot Size
6,710 sqft lot
Basement Area
- sqft
MLS Name
California Regional MLS
MLS Number
SW26147739
MLS Status
ActiveUnderContract
Days on Market
113
Cumulative Days on Market
111

Continue Your Journey in App
Find your dream home, receive real-time updates, and many more!
Continue Your Journey in App
Find your dream home, receive real-time updates, and many more!
Location
Facts & Features
Rooms
Bedrooms & bathrooms
Bedrooms: 3
Bathrooms: 3
Interior
Cooling
Central Air
Interior Features
Breakfast Bar, Built In Features, Ceiling Fans, Separate Formal Dining Room, Eat In Kitchen, Granite Counters, Open Floorplan, Recessed Lighting, Attic, Primary Suite, Walk In Closets
Sewer
Public Sewer
Flooring
Laminate
Heating
Central
Appliances
Built In Range, Double Oven, Dishwasher, Gas Cooktop, Disposal, Microwave, Refrigerator, Self Cleaning Oven, Water Purifier
Exterior Features
Rain Gutters
Window Features
Shutters
Construction
Year Built
Year Built: 1962
Home type
Single Family Residence
Foundation Details
Pillar Post Pier, Slab
Property Condition
Turnkey
Utilities & Energy
Utilities
Electricity Connected, Natural Gas Connected, Sewer Connected, Water Connected
Parking Features
Direct Access, Driveway Level, Door Single, Garage, Garage Door Opener
Pool Features
None
Laundry Features
In Garage
Electric
Standard
Water Source
Private
Security Features
Carbon Monoxide Detectors, Smoke Detectors
Fireplace Features
Bonus Room, Family Room
Other Features
Lot Features
Zero To One Unit Acre, Front Yard, Sprinklers In Rear, Sprinklers In Front, Lawn, Landscaped, Level, Rectangular Lot, Sprinklers Timer, Sprinkler System
Disclosures
Covenants Restrictions Disclosure
Patio And Porch Features
Concrete, Covered, Front Porch
Community Features
Curbs, Gutters, Storm Drains, Street Lights, Sidewalks
Subdivision Name
Other
Price History
| Date | Event | Price |
|---|---|---|
10/27/2026 Source: | Contingent (Active Under Contract) | $1,129,000 $570/sqft |
09/30/2026 Source: | Price Decreased | $1,129,000 -1.74% $570/sqft |
09/11/2026 Source: | Price Decreased | $1,149,000 -1.71% $580/sqft |
08/20/2026 Source: | Price Decreased | $1,169,000 -1.60% $590/sqft |
08/11/2026 Source: | Price Decreased | $1,188,000 -0.50% $600/sqft |

Show more
Nearby Homes

Find Homes by Property Features in La Habra, CA


Based on information from California Regional Multiple Listing Service, Inc. as of Oct 30, 2026, 05:00PM and /or other sources. All data, including all measurements and calculations of area, is obtained from various sources and has not been, and will not be, verified by broker or MLS. All information should be independently reviewed and verified for accuracy. Properties may or may not be listed by the office/agent presenting the information. Information being provided is for consumers’ personal, non-commercial use and may not be used for any purpose other than to identify prospective properties consumers may be interested in purchasing. This website may not include listings or property addresses of sellers who have directed their listing brokers to withhold their listing or their property address from display on the Internet. © 2026 California Regional Multiple Listing Service. All Rights Reserved.
 Advertising Broker: William Johnson DRE #01463271 | William Johnson Brokerage
