- Overview
- Description
- Property Details
- Location
- HOA Management
- Facts & Features
- Getting Around
- Nearby Homes
 New Construction
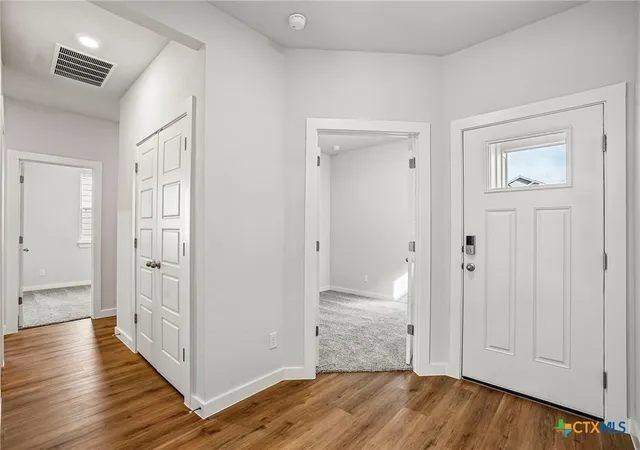

Street View
$321,740
Monthly Est:$1,601
 3 Beds
 2 Baths
2 full baths
 1,694sqft
761 Whitman St, New Braunfels, TX 78130
$321,740
$1,601/moEst:
Get Pre-Approved
Single Family Residence
Built in 2026
$-- HOA
5,227.2 sqft lot
$190/sq.ft
Description
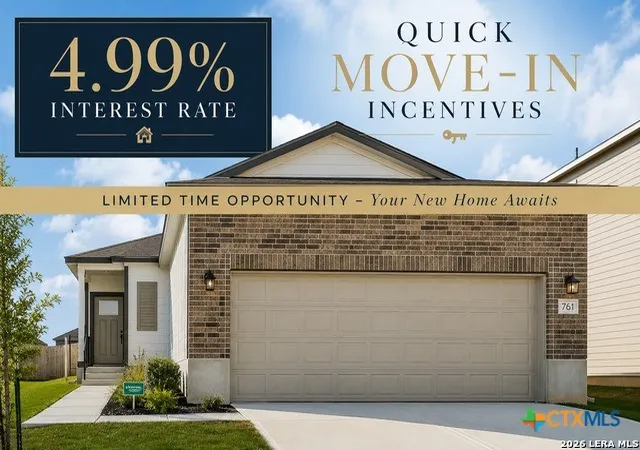
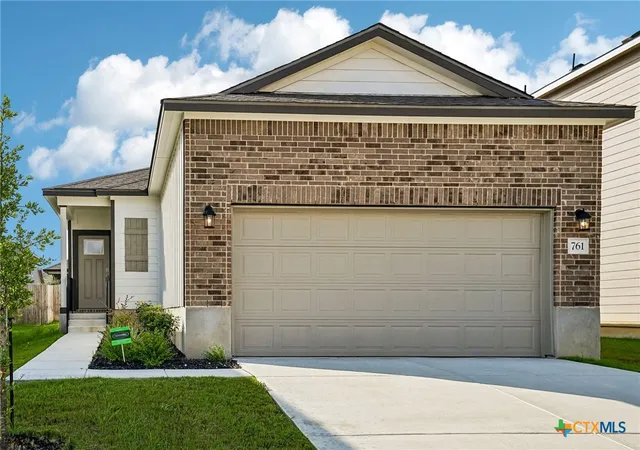
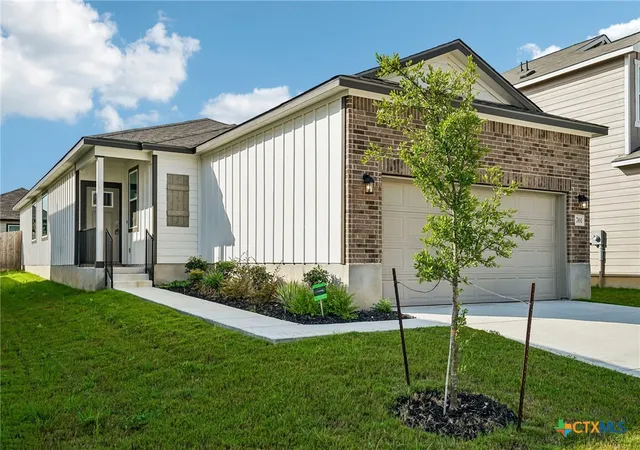
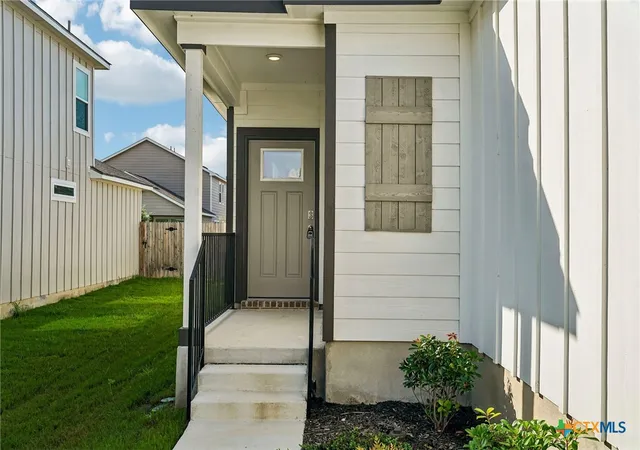
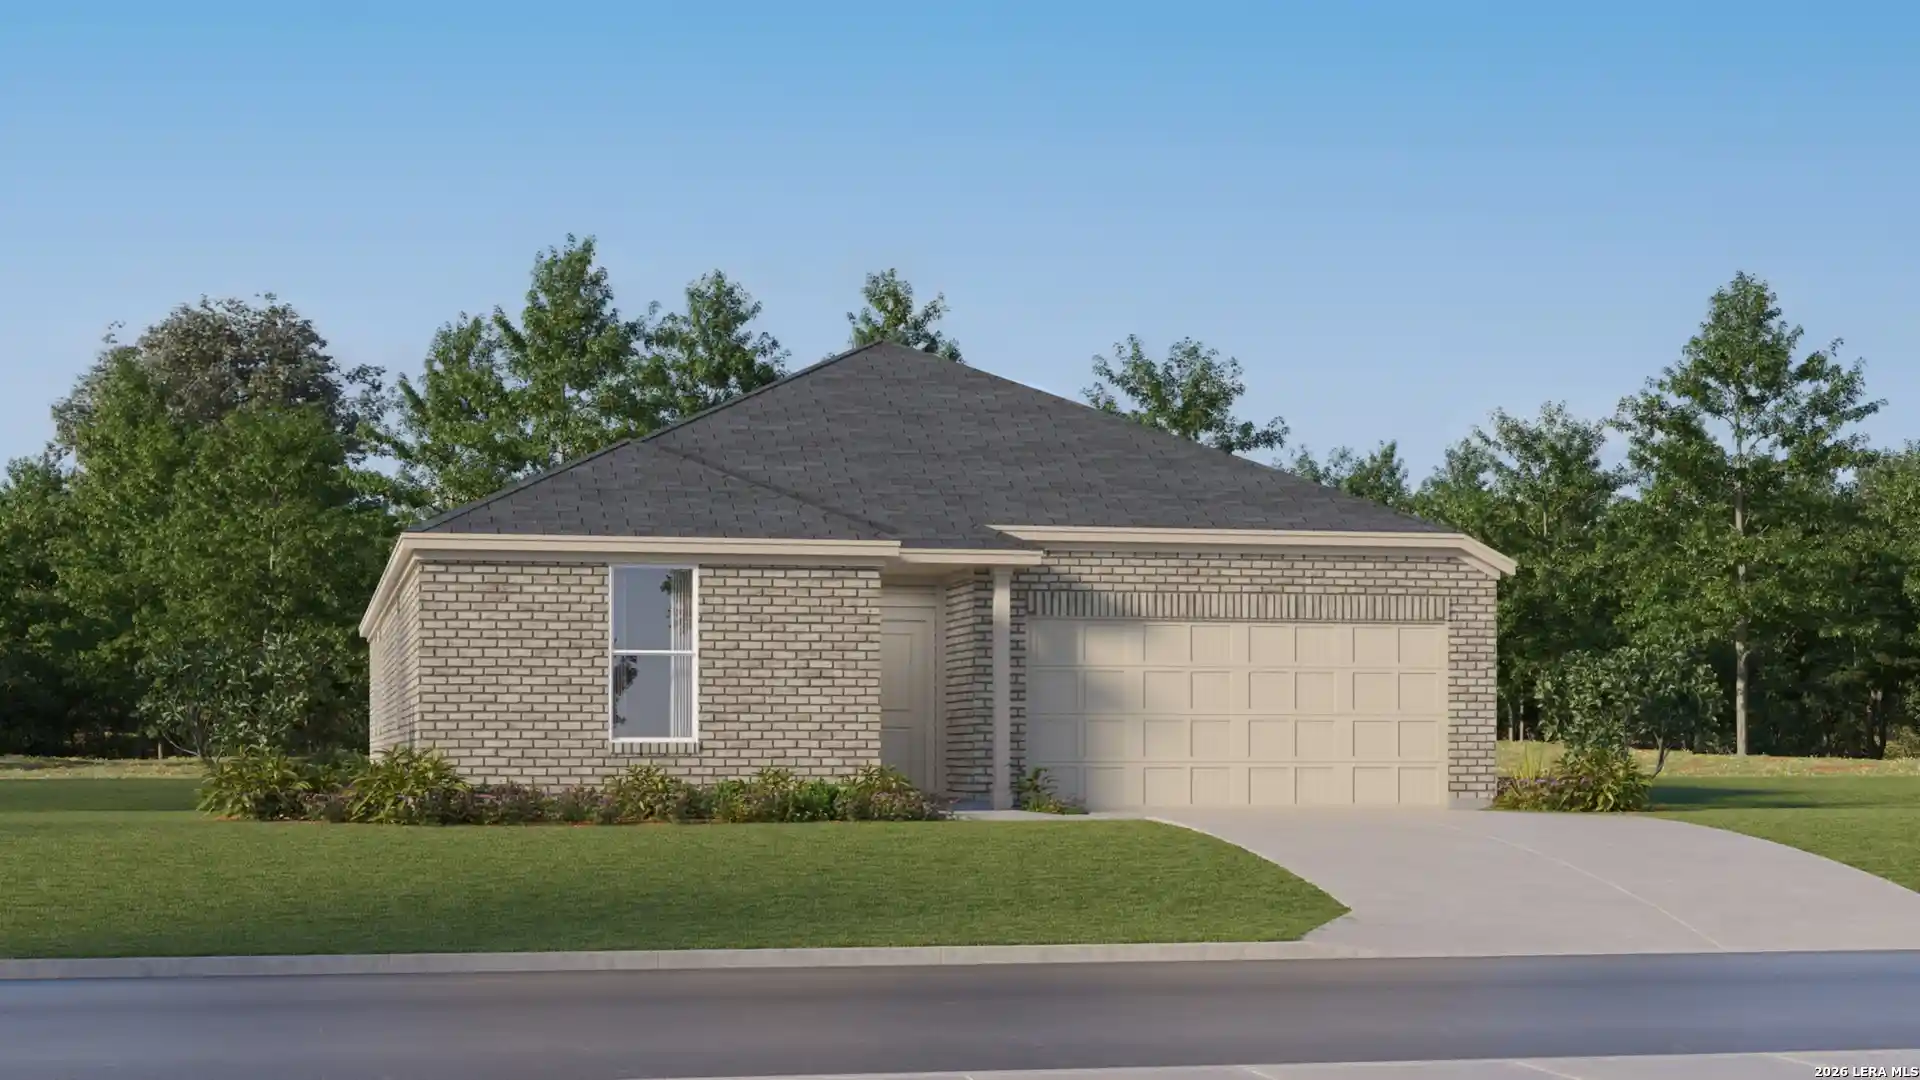
Welcome to 761 Whitman Street, nestled in the highly sought-after Highland Ridge community of New Braunfels, where thoughtful design, modern comfort, and everyday functionality come together beautifully. This well-appointed 3-bedroom, 2-bath home also features a versatile flex room, offering endless possibilities as a home office, formal dining room, playroom, media room, or even a potential fourth bedroom to fit your lifestyle. From the moment you step through the inviting foyer, you'll appreciate the bright, open-concept floor plan designed for both comfortable living and effortless entertaining. The spacious living area flows seamlessly into the stunning kitchen, creating the perfect gathering space for family and friends. Featuring gas cooking, a farmhouse sink, abundant cabinetry, and oversized windows that flood the home with natural light, the kitchen is as functional as it is beautiful. The secondary bedrooms are privately situated in their own wing of the home, while the spacious primary suite is tucked away at the rear, creating a peaceful retreat after a long day. Enjoy a spa-inspired ensuite featuring dual vanities, a walk-in shower with a custom built-in bench, and a generously sized walk-in closet. Beyond the home, you'll love everything Highland Ridge and New Braunfels have to offer. Located within the highly acclaimed Comal ISD, you'll enjoy easy access to the Guadalupe and Comal Rivers for tubing, kayaking, and fishing, along with the charm of the Historic Gruene District, known for its live music, boutique shopping, and local dining. Schlitterbahn Waterpark is just minutes away, while the highly anticipated Zipp Family Sports Park will soon offer 21 multi-sport fields, walking trails, playgrounds, splash pads, an amphitheater, and retail spaces. Residents will also enjoy a future neighborhood park planned exclusively for the Highland Ridge community.
- Houzeo last checked: 1 hour ago
- Listing updated: July 9, 2026 at 4:20 am
- Listing Provided by: Teresa Zepeda (210) 387-2584 DRE #0706355 | Real Broker, LLC (855) 450-0442
- Source: Central Texas MLS-TX | MLS#: 619132

Property Details
Status
Active
Type
Single Family Residence
No. of Stories
1
County
City
Neighborhood
--
Year Built
2026
HOA Fees
-
Finished Area
1,694 sqft
Lot Size
5,227.2 sqft lot
Basement Area
- sqft
MLS Name
Central Texas MLS
MLS Number
619132
MLS Status
Active
Days on Market
116

Continue Your Journey in App
Find your dream home, receive real-time updates, and many more!
Continue Your Journey in App
Find your dream home, receive real-time updates, and many more!
Location
HOA Management
ALAMO MANAGEMENT GROUP
HOA Fees
$500/
Disclaimer: Amenities are based on third-party information and may vary; buyers must independently verify all amenities, as information is deemed reliable but not guaranteed.
Facts & Features
Rooms
Bedrooms & bathrooms
Bedrooms: 3
Bathrooms: 2
Bedroom3
Level: Main
Area: 120.00 Square Feet
Dimensions: 10 X 12
Bedroom2
Level: Main
Area: 120.00 Square Feet
Dimensions: 10 X 12
PrimaryBathroom
Level: Main
Area: 81.00 Square Feet
Dimensions: 9 X 9
PrimaryBedroom
Level: Main
Area: 132.00 Square Feet
Dimensions: 12 X 11
Office
Level: Main
Area: 100.00 Square Feet
Dimensions: 10 X 10
EntryFoyer
Level: Main
Area: 25.00 Square Feet
Dimensions: 5 X 5
Laundry
Level: Main
Area: 56.00 Square Feet
Dimensions: 8 X 7
Kitchen
Level: Main
Area: 81.00 Square Feet
Dimensions: 9 X 9
FamilyRoom
Level: Main
Area: 40.00 Square Feet
Dimensions: 10 X 4
DiningRoom
Level: Main
Area: 132.00 Square Feet
Dimensions: 12 X 11
Interior
Sewer
Public Sewer
Cooling
One Unit
Heating
Central
Exterior Features
None
Flooring
Carpet, Vinyl
Appliances
Dishwasher, Electric Cooktop, Disposal, Microwave, Cooktop
Interior Features
All Bedrooms Down, Home Office, Open Floorplan, Pantry, Walk In Closets, Kitchen Island, Kitchen Family Room Combo, Solid Surface Counters
Construction
Year Built
Year Built: 2026
Home type
Single Family Residence
Architectural Style
None
Foundation Details
Slab
Roof
Composition, Shingle
Property Condition
New Construction
Utilities & Energy
Fireplace Features
None
Laundry Features
Washer Hookup
Utilities
High Speed Internet Available
Pool Features
None
Security Features
Prewired
Other Features
Community Features
None
Price History
| Date | Event | Price |
|---|---|---|
07/08/2026 Source: | Listed for Sale | $321,740 -2.50% $190/sqft |
07/15/2025 Source: | Off Market | $329,999 $195/sqft |
07/15/2025 Source: | Listed for Sale | $329,999 $195/sqft |

Nearby Homes


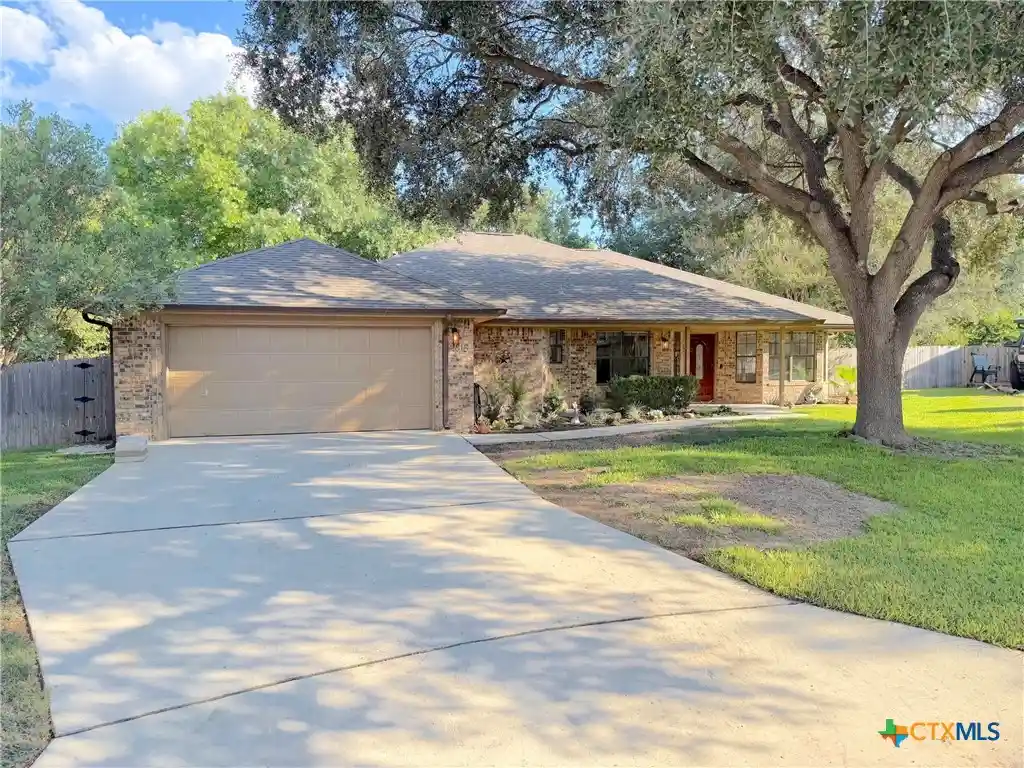
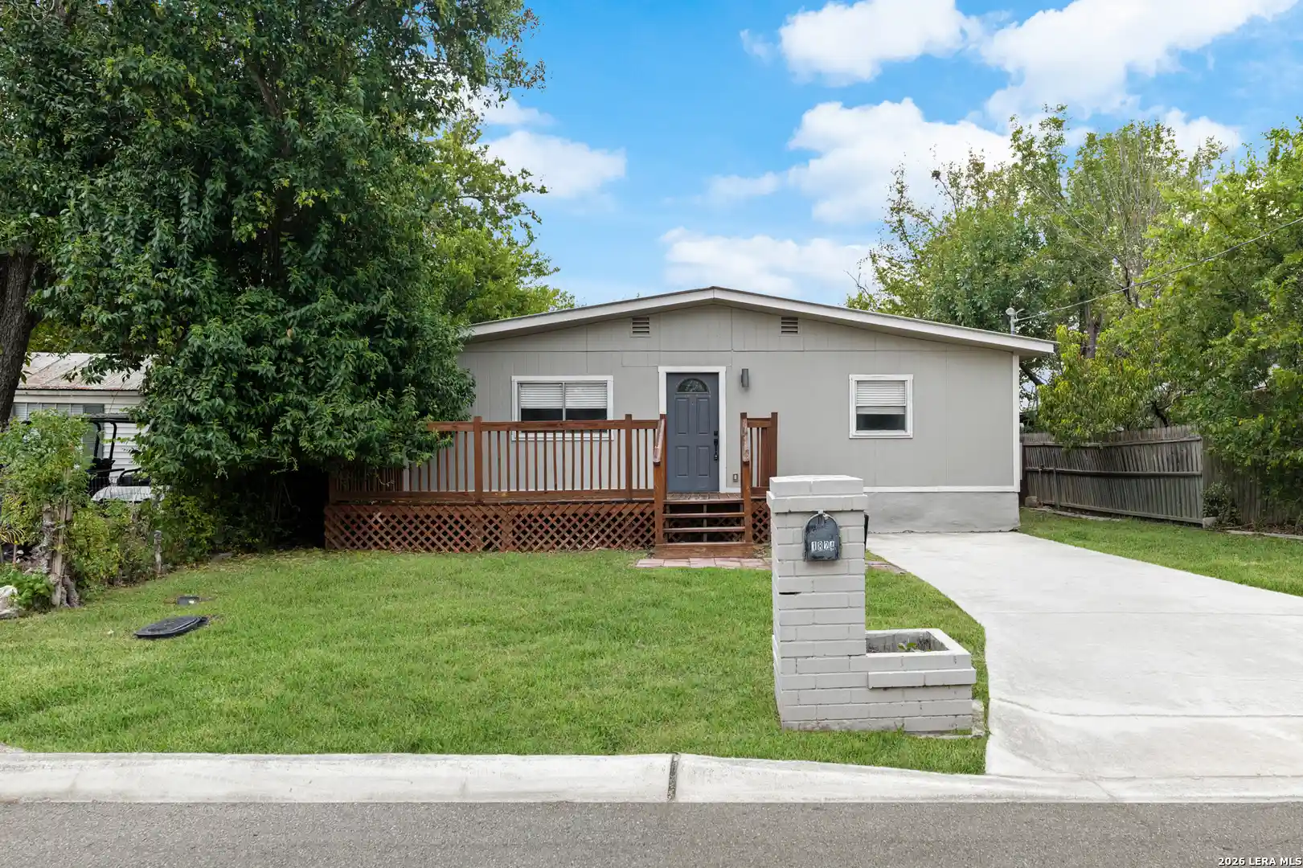
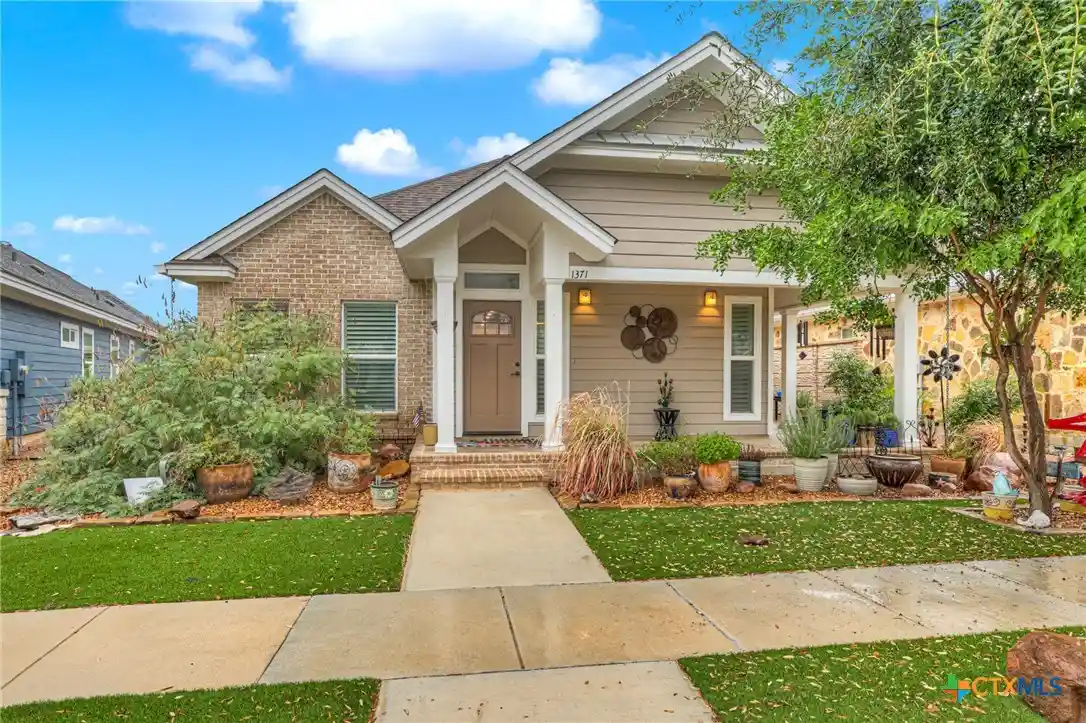
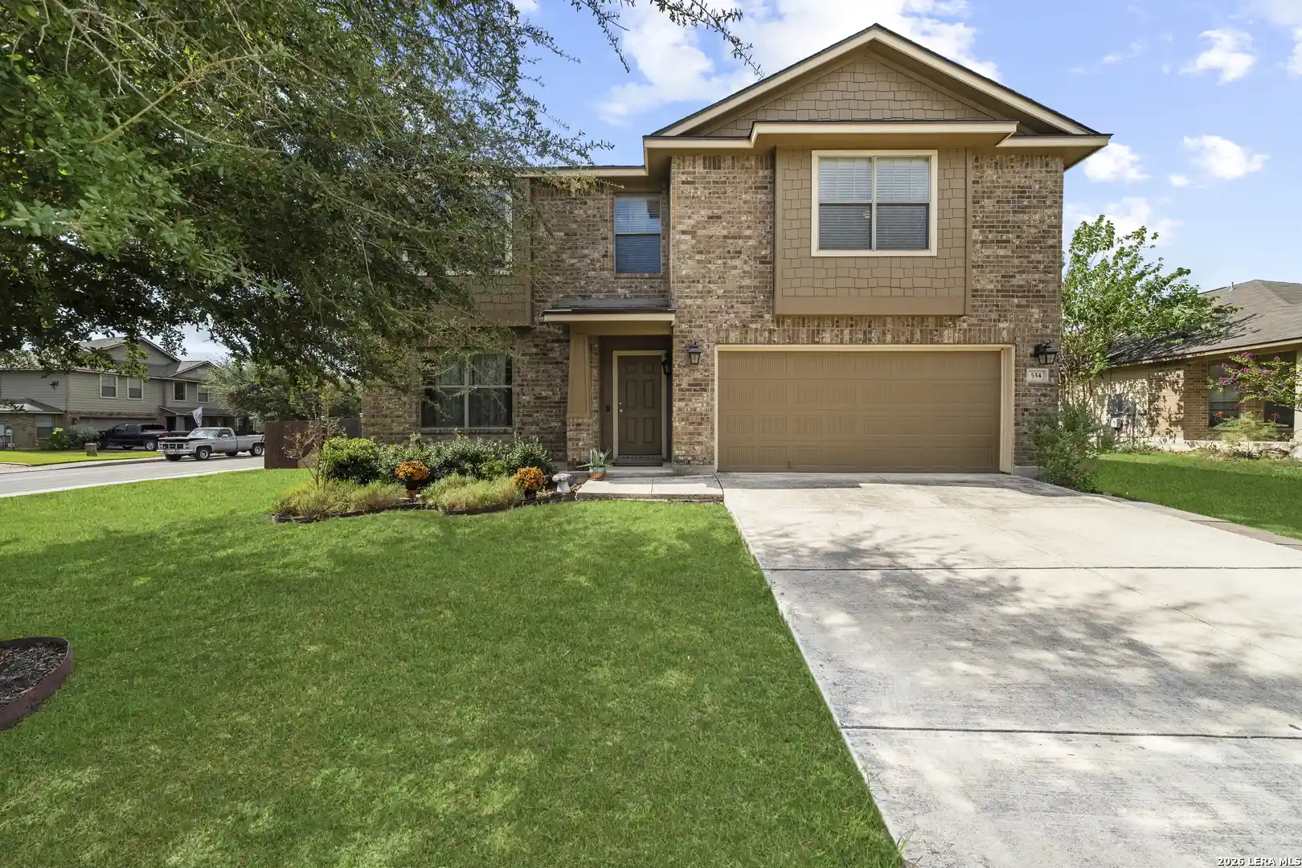
Find Homes by Property Features in New Braunfels, TX

Based on information from the association of REALTORS® (alternatively, from the Central Texas MLS) through Nov 02, 2026, 02:15PM. IDX information is provided exclusively for personal, non-commercial use, and may not be used for any purpose other than to identify prospective properties consumers may be interested in purchasing. Information is deemed reliable but not guaranteed. © 2026 Central Texas MLS, All Rights Reserved.
 Advertising Broker: Michelle Brecker | Pathway To Home Realty
