- Overview
- Description
- Property Details
- Location
- Facts & Features
- Getting Around
- Nearby Homes
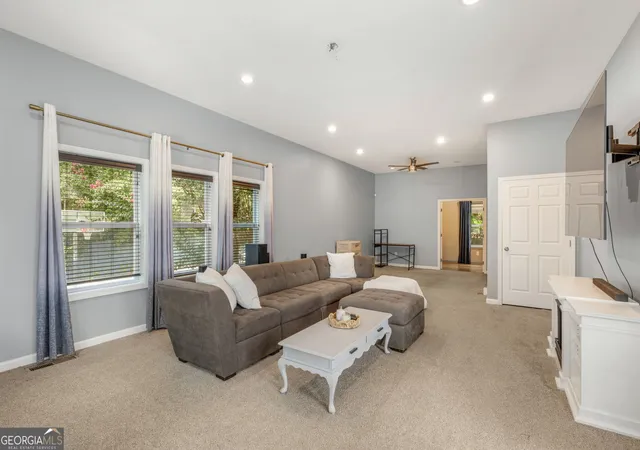

Street View
$385,000
Monthly Est:$1,916
 5 Beds
 4 Baths
3 full baths + 1 half bath
 3,462sqft
761 Wilkes Dr, Loganville, GA 30052
$385,000
$1,916/moEst:
Get Pre-Approved
Single Family Residence
Built in 1991
$-- HOA
14,810.4 sqft lot
$111/sq.ft
Description
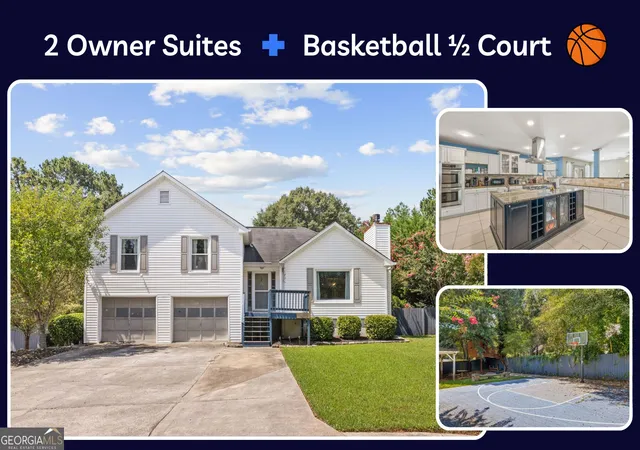
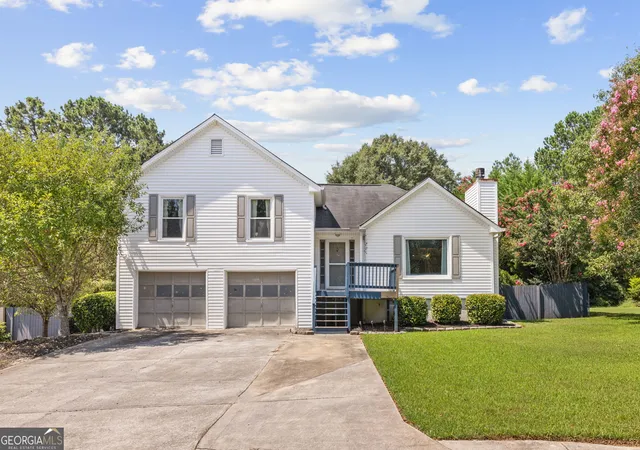
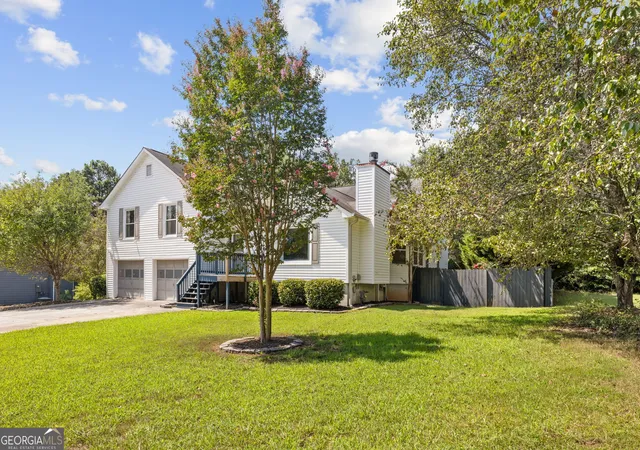
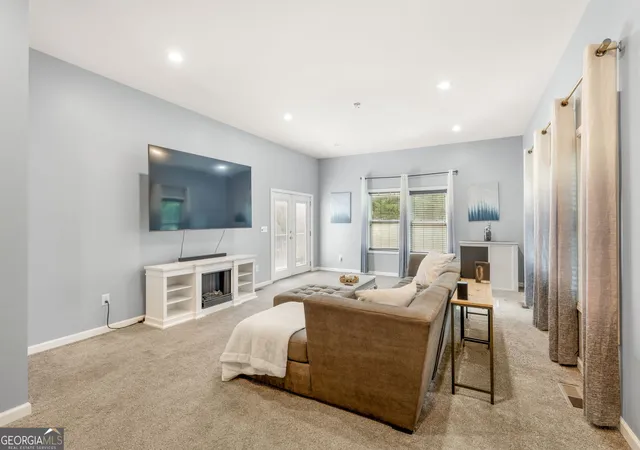
Two owner suites, a private owner's wing, an enormous recreational room, a custom chef's kitchen, solar panels and a backyard basketball half court make 761 Wilkes Drive truly unique! With 5 bedrooms and 3.5 baths, this home offers over 3,200 sq ft of exceptional space and flexibility for a variety of living arrangements. Located within the City Limits of Loganville and walkable to shopping. The oversized kitchen was custom-designed with a chef in mind. It features granite countertops, a large island with a gas cooktop, prep sink, vent hood, double ovens, a single-bowl sink, tile flooring and an extended eat-in area. A flex room just off the kitchen could serve as a formal dining room, home office or additional living space. The family room features hardwood floors and a cozy fireplace. Designed for privacy, the dedicated owner's wing includes a half bath, a huge recreational room and a spacious owner's suite. The expansive walk-in closet is equipped with a custom organization system, a center island, and a dedicated shoe area. The adjoining bath includes dual vanities, a soaking tub and shower combination, plus a private toilet room. The split-bedroom layout places the second owner's suite on the opposite side of the home. Its private bath features dual vanities, marble flooring, a soaking tub, a tiled walk-in shower, and a separate toilet room. Three additional bedrooms provide space for family, guests, hobbies or a home office. A large laundry room with tile flooring and closet storage adds even more functionality. The fenced backyard is designed for recreation and entertaining with a private basketball half court, pergola, fire-pit area, and established apple and pear trees. Solar panels are owned, they will be included with the sale; they require a battery for use. The vinyl siding and a two-car garage add everyday convenience. The back deck is in need of repair, offering the next owner an opportunity to renovate or redesign the outdoor living space. From the chef-inspired kitchen and private owner's wing to the second owner's suite, oversized recreational room and basketball court, this home offers space to cook, relax, entertain and play!
- Houzeo last checked: 7 minutes ago
- Listing updated: September 29, 2026 at 8:36 pm
- Listing Provided by: | Align Real Estate (770) 317-8339
- Source: Georgia MLS-GA | MLS#: 10827332

Property Details
Status
Pending
Type
Single Family Residence
No. of Stories
-
County
City
Neighborhood
--
Year Built
1991
HOA Fees
-
Finished Area
3,462 sqft
Lot Size
14,810.4 sqft lot
Basement Area
- sqft
MLS Name
Georgia MLS
MLS Number
10827332
MLS Status
Under Contract
Days on Market
54
Cumulative Days on Market
43

Continue Your Journey in App
Find your dream home, receive real-time updates, and many more!
Download App
Continue Your Journey in App
Find your dream home, receive real-time updates, and many more!
Location
Facts & Features
Rooms
Bedrooms & bathrooms
Bedrooms: 5
Bathrooms: 4
Interior
Window Features
Bay Window(s), Double Pane Windows
Appliances
Cooktop, Dishwasher, Double Oven, Microwave, Refrigerator, Stainless Steel Appliance(s)
Interior Features
Double Vanity, In Law Floorplan, Separate Shower, Soaking Tub, Split Bedroom Plan, Tile Bath, Walk In Closet(s)
Flooring
Carpet, Hardwood, Tile
Heating
Central
Exterior Features
Other
Sewer
Public Sewer
Cooling
Central Air
Construction
Year Built
Year Built: 1991
Home type
Single Family Residence
Roof
Composition
Construction Materials
Vinyl Siding
Foundation Details
Slab
Property Condition
Resale
Architectural Style
Traditional
Utilities & Energy
Parking Features
Garage, Garage Door Opener
Basement
Finished
Fireplace Features
Family Room
Security Features
Security System, Smoke Detector(s)
Utilities
Electricity Available
Water Source
Public
Laundry Features
In Basement
Other Features
Community Features
Street Lights, Near Shopping
Lot Features
Level
Subdivision Name
Fox Chase
Patio And Porch Features
Deck
Price History
| Date | Event | Price |
|---|---|---|
09/29/2026 Source: | Pending | $385,000 $111/sqft |
08/17/2026 Source: | Listed for Sale | $385,000 $111/sqft |

Nearby Homes

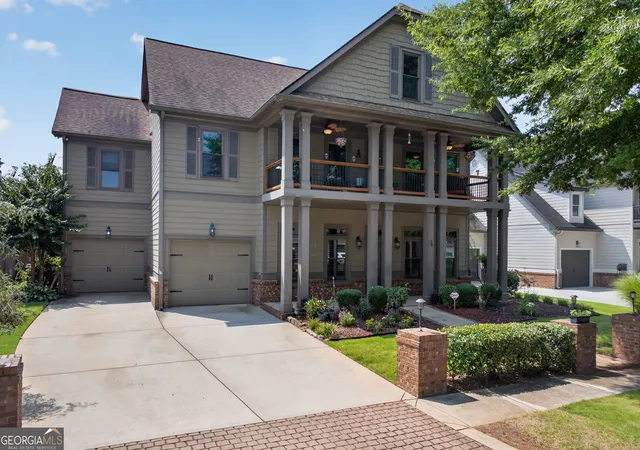


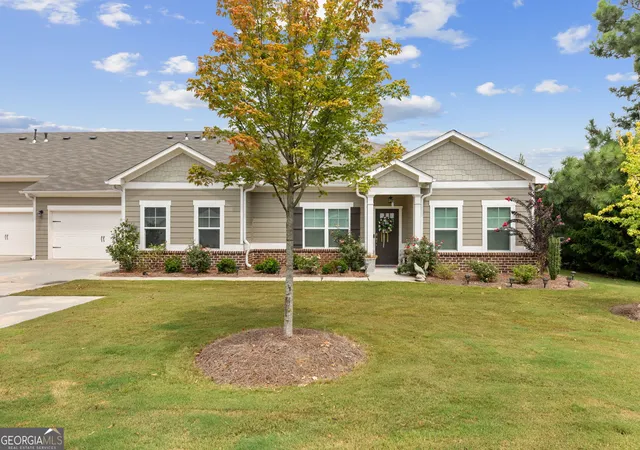
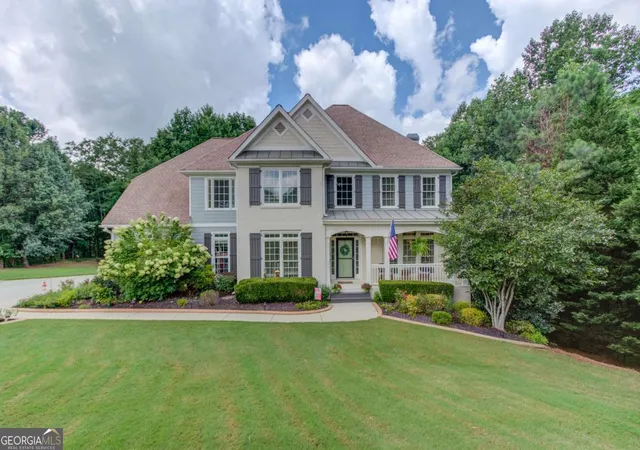


Find Homes by Property Features in Loganville, GA
Nearby New Homes For Sale


Information Deemed Reliable But Not Guaranteed. © 2026 Georgia Multiple Listing Service. All Rights Reserved.
 Advertising Broker: Fred McGill | Simple Showing, Inc