- Overview
- Description
- Property Details
- Location
- HOA Management
- Facts & Features
- Getting Around
- Nearby Homes
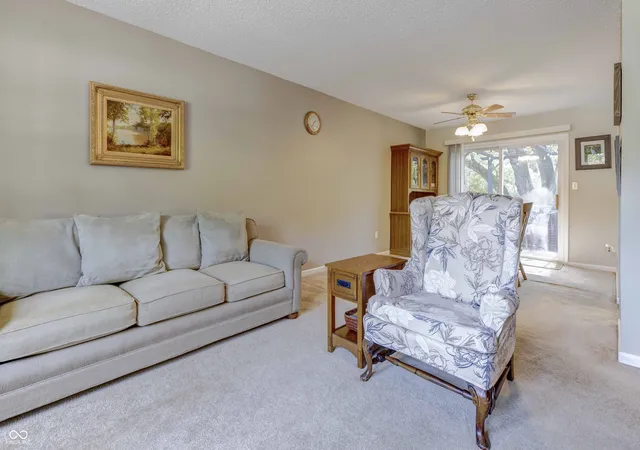

Street View
$310,000
Monthly Est:$1,543
 3 Beds
 3 Baths
2 full baths + 1 half bath
 1,682sqft
7611 Home Dr, Fishers, IN 46038
$310,000
$1,543/moEst:
Get Pre-Approved
Single Family Residence
Built in 1976
$4.17/mo HOA
9,148 sqft lot
$184/sq.ft
Description
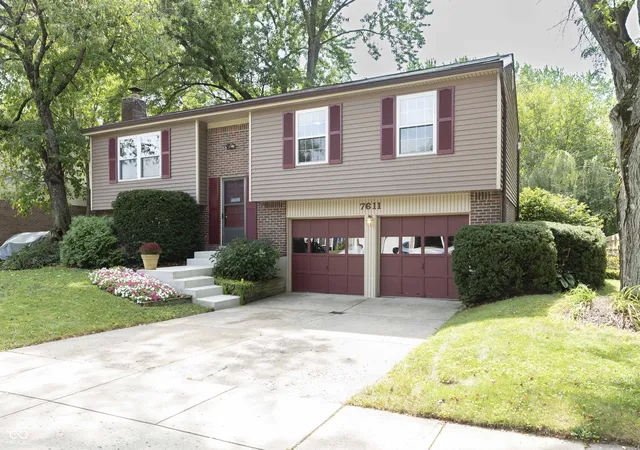
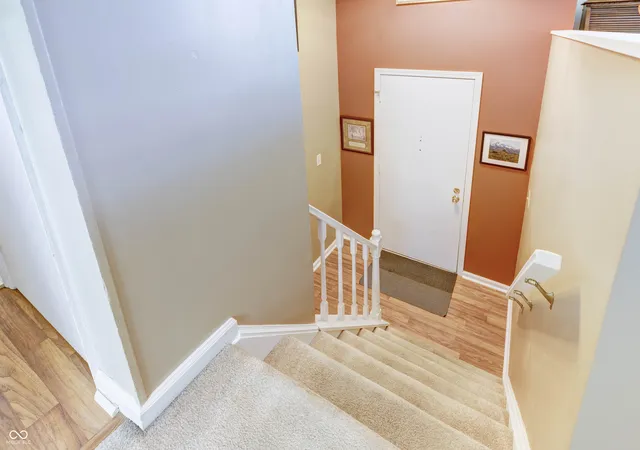
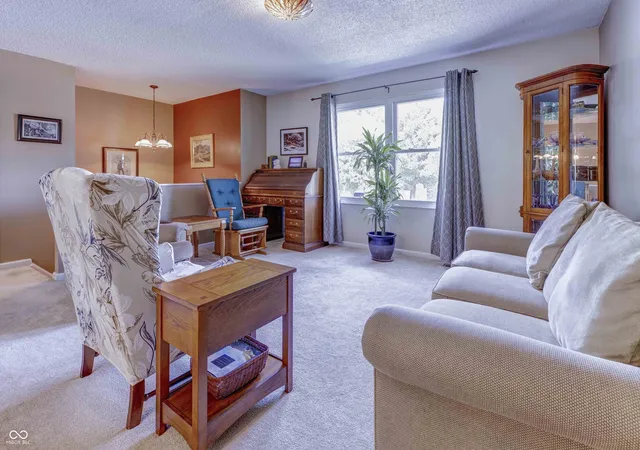
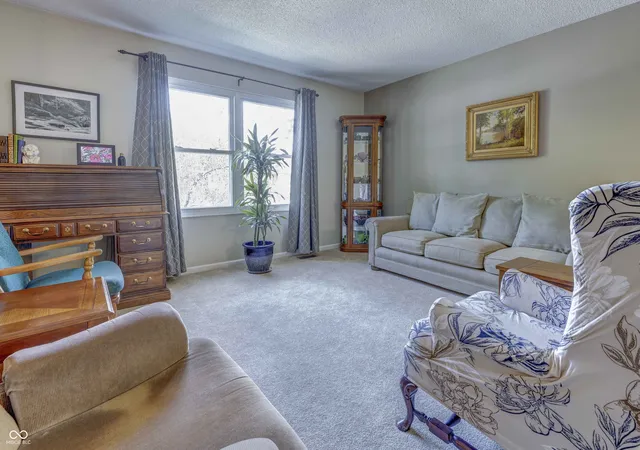
IMMACULATE HOME IN SUNBLEST FARMS - Welcome to Sunblest Farms-one of Fishers' most loved neighborhoods-where walkability, safety, and value come together for the perfect family home. Sellers have maintained this home in great condition! Just minutes away, you'll love the ability to walk or bike to downtown Fishers, the Nickel Plate Trail, and nearby parks like Holland Park-making weekend outings, family strolls, and spontaneous ice cream runs part of your everyday lifestyle. Inside, the home features 3 bedrooms and 2.5 baths with a layout designed for real family living. The upper level welcomes you with a bright, open kitchen and dining area that flows effortlessly into the living room-perfect for keeping everyone connected during meals, homework, or movie nights. Downstairs, the lower level offers a cozy family room with fireplace, an office (that could become a bedroom), along with a convenient half bath and a laundry/utility room-giving you the space to grow without stretching your budget. Step outside and you'll find a spacious deck made for summer evenings and weekend gatherings, overlooking a fully fenced backyard where kids and pets can run free. Mature trees provide just the right mix of shade and sunshine, with room for a garden, playset, or both. If you've been searching for a home that offers walkability, a safe place for your kids to grow up, and incredible value in Fishers, this is the one that checks every box-without overpaying to get there. Sellers have gone through the expense of getting a pre-listing home inspection and repair receipts available upon request.
- Houzeo last checked: 6 minutes ago
- Listing updated: October 25, 2026 at 7:22 pm
- Listing Provided by: Mark Perrine (317) 294-7254 | Green Pocket Realty (317) 294-7254
- Source: Metropolitan Indianapolis Board of REALTORS (MIBOR) MLS-IN as distributed by MLS GRID | MLS#: 22053932

Property Details
Status
Pending
Type
Single Family Residence
No. of Stories
-
County
City
Neighborhood
--
Year Built
1976
HOA Fees
$4.17/mo
Finished Area
1,682 sqft
Lot Size
9,148 sqft lot
Basement Area
- sqft
MLS Name
Metropolitan Indianapolis Board of REALTORS (MIBOR) MLS
MLS Number
22053932
MLS Status
Pending
Days on Market
47
Cumulative Days on Market
30

Continue Your Journey in App
Find your dream home, receive real-time updates, and many more!
Continue Your Journey in App
Find your dream home, receive real-time updates, and many more!
Location
HOA Management
N/A
HOA Fees
$50/ Annually
Amenities
 Amenities and services may be covered by one or multiple associations and service providers.
 Entrance Common
Disclaimer: Amenities are based on third-party information and may vary; buyers must independently verify all amenities, as information is deemed reliable but not guaranteed.
Facts & Features
Rooms
Bedrooms & bathrooms
Bedrooms: 3
Bathrooms: 3
Master Bedroom
Level: Upper
Area: 154.00 Square Feet
Dimensions: 14x11
Bedroom 2
Level: Upper
Area: 130.00 Square Feet
Dimensions: 13x10
Bedroom 3
Level: Upper
Area: 99.00 Square Feet
Dimensions: 11x9
Kitchen
Level: Upper
Area: 121.00 Square Feet
Dimensions: 11x11
Dining Room
Level: Upper
Area: 120.00 Square Feet
Dimensions: 12x10
Living Room
Level: Upper
Area: 210.00 Square Feet
Dimensions: 15x14
Family Room
Level: Main
Area: 210.00 Square Feet
Dimensions: 15x14
Laundry
Level: Main
Area: 80.00 Square Feet
Dimensions: 10x8
Office
Level: Main
Area: 70.00 Square Feet
Dimensions: 10x7
Interior
Heating
Forced Air, Heat Pump
Window Features
Screens, Vinyl Windows
Appliances
Electric Cooktop, Dishwasher, Dryer, Electric Water Heater, Disposal, Range Hood, Refrigerator, Washer, Water Softener Owned
Cooling
Central Air, Heat Pump
Exterior Features
Gutter Guards
Interior Features
Paddle Fan, Pantry
Construction
Year Built
Year Built: 1976
Home type
Single Family Residence
Construction Materials
Brick, Vinyl Siding
Foundation Details
Slab
Architectural Style
Split Level
Utilities & Energy
Laundry Features
Connections All, Laundry Room
Fireplace Features
Family Room, Wood Burning
Water Source
Public
Parking Features
Attached
Other Features
Patio And Porch Features
Deck, Patio
Lot Features
Sidewalks, Street Lights, Mature Trees
Subdivision Name
Sunblest Country View
Price History
| Date | Event | Price |
|---|---|---|
10/25/2026 Source: | Pending | $310,000 $184/sqft |
09/24/2026 Source: | Listed for Sale | $310,000 +146.03% $184/sqft |
01/13/2022 Source: | Sold | $126,000 $75/sqft |

Nearby Homes
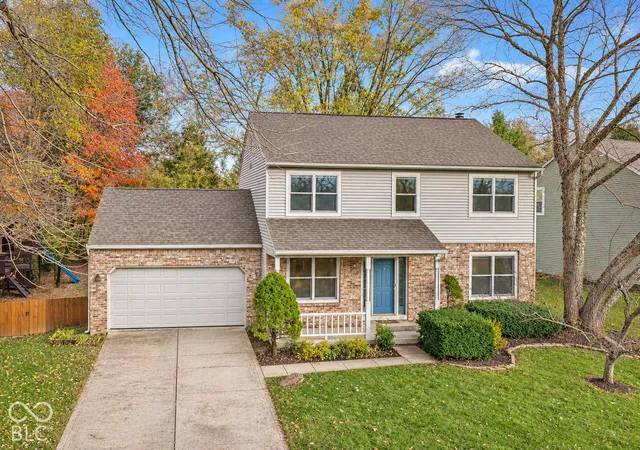
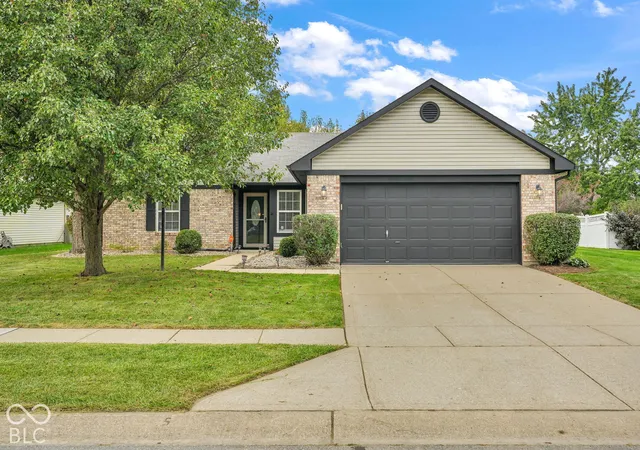
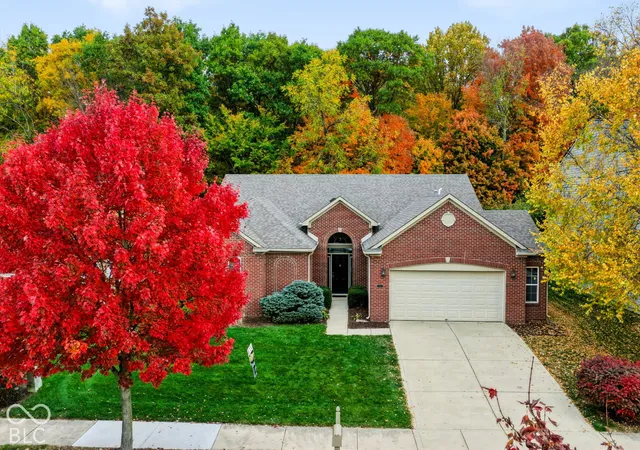
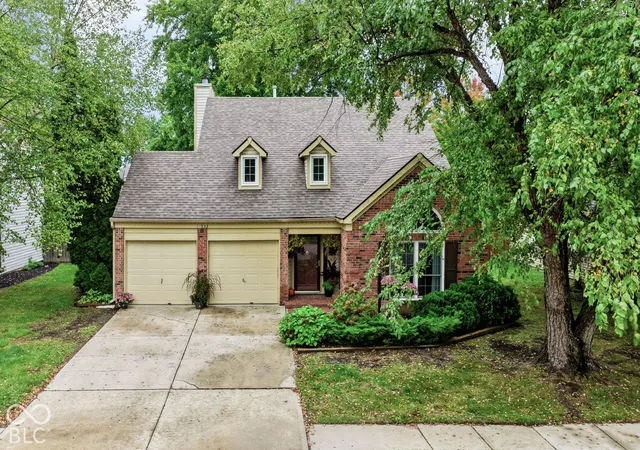
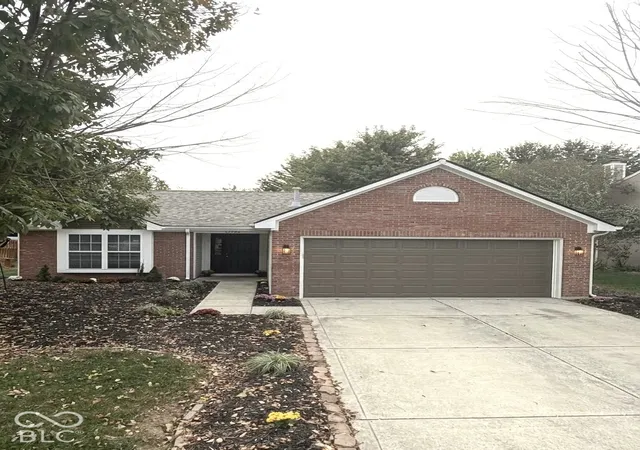
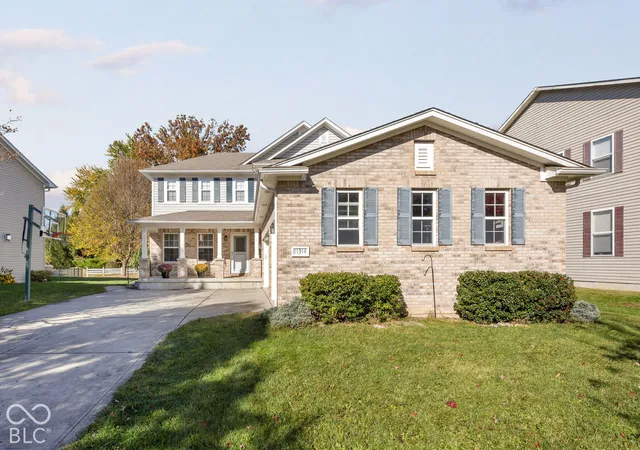
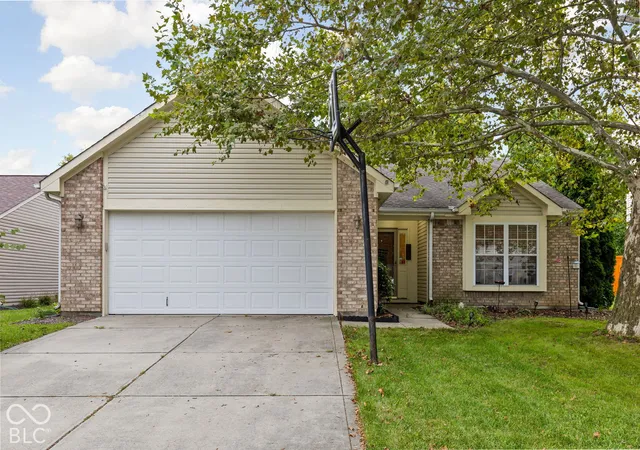
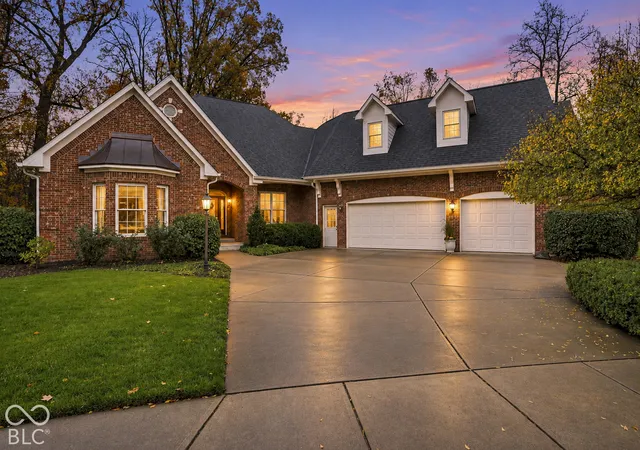
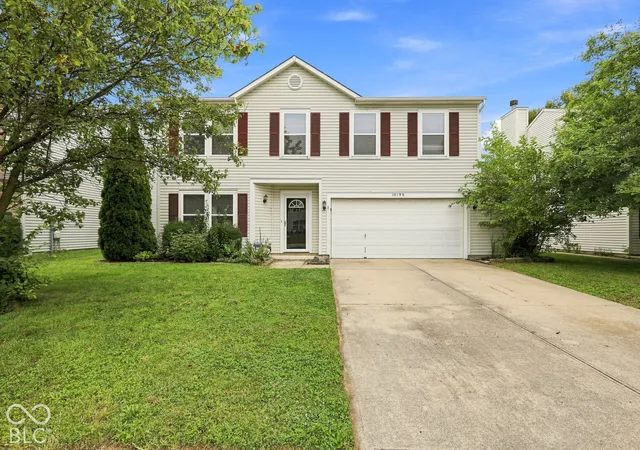
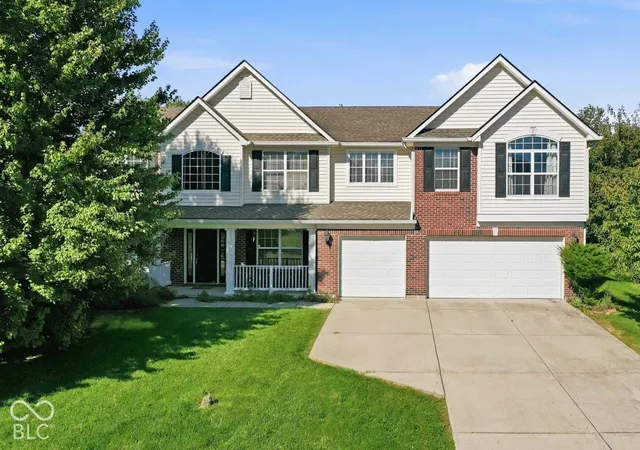
Find Homes by Property Features in Fishers, IN
Nearby New Homes For Sale

Based on information from MIBOR REALTOR® Association through Nov 11, 2026, 03:30AM as submitted to and distributed by MLS GRID. The Broker Listing Cooperative® listing service's Listing information is deemed reliable but is not guaranteed accurate by the Broker Listing Cooperative® listing service. All data is obtained from various sources and may not have been verified by broker or Broker Listing Cooperative listing service. Supplied Open House Information is subject to change without notice. All information should be independently reviewed and verified for accuracy. Properties may or may not be listed by the office/agent presenting the information. IDX information is provided exclusively for consumers personal non-commercial use. It may not be used for any purpose other than to identify prospective properties consumers may be interested in purchasing. The data is deemed reliable but is not guaranteed by MLS GRID. The use of the MLS GRID Data may be subject to an end-user license agreement prescribed by the Member Participant’s applicable MLS, if any, and as amended from time to time. All Rights Reserved. © 2026 MIBOR REALTOR® Association.
 Advertising Broker: Jonah Hartsburg | Hoosier Hub Realty
