- Overview
- Description
- Property Details
- Location
- HOA Management
- Facts & Features
- Getting Around
- Nearby Homes
 New Construction
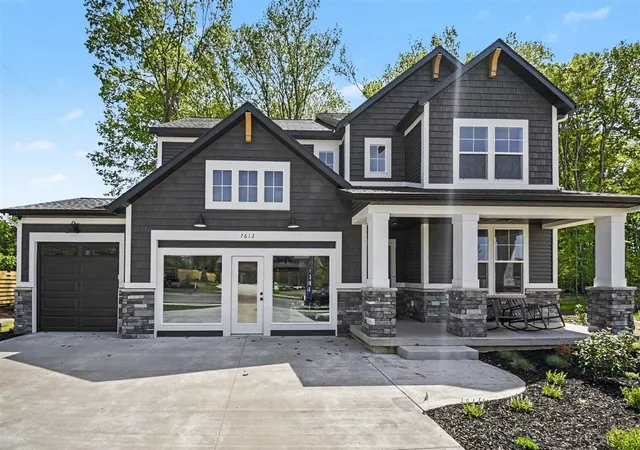
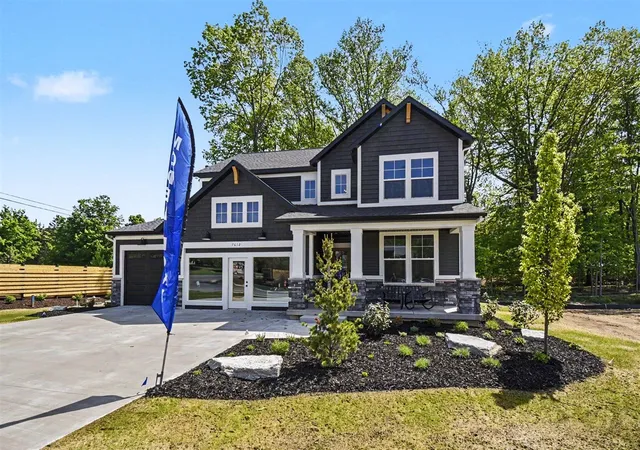
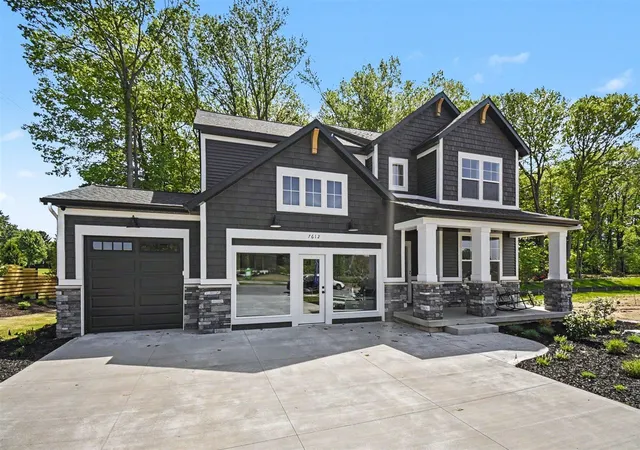
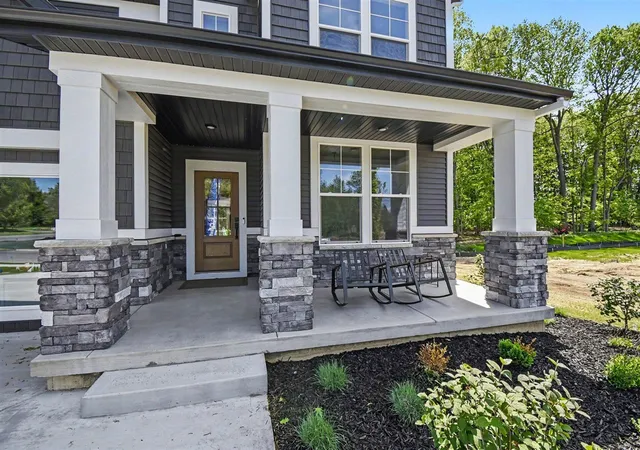

Street View
$690,000
Monthly Est:$3,434
 5 Beds
 4 Baths
3 full baths + 1 half bath
 2,524sqft
7612 Clementine Ave, Byron Center, MI 49315
$690,000
$3,434/moEst:
Get Pre-Approved
Single Family Residence
Built in 2025
$29.17/mo HOA
11,325.6 sqft lot
$273/sq.ft
Description
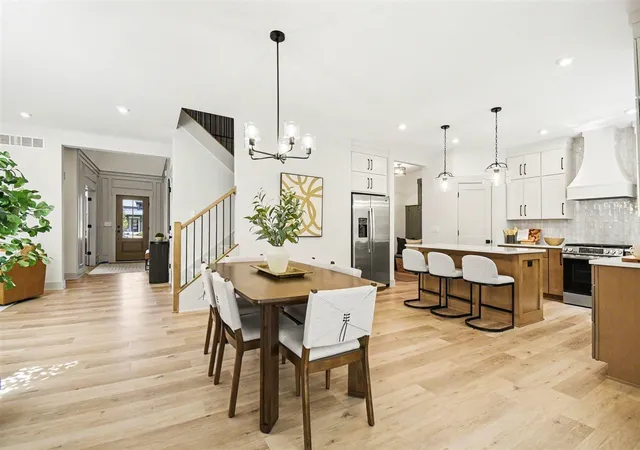
You have to see this beautiful Eagle Creek Home in Alden Grove, a stunning new development backing up to Whistlestop Park and conveniently located near M-6 and shopping, and served by award-winning Byron Center Schools. This Taylor floor plan model showcases exceptional design and finishes throughout. Features include a striking tray ceiling in the primary bedroom, tile shower in the primary suite, sunroom, large composite deck, and a great room with fireplace and built-ins. The kitchen offers quartz countertops, pantry, accent walls, and durable LVP flooring, an impressive foyer and dedicated office add both style and function. An upstairs laundry room adds everyday convenience. This home offers 5 bedrooms and 3.5 baths. The finished view-out lower level includes the 5th bedroom and a full bath, providing flexible living space. This home is a model and is not available for purchase at this time. Customize your own and choose from our many available lots in Alden Grove.
- Houzeo last checked: 15 minutes ago
- Listing updated: October 21, 2026 at 10:46 pm
- Listing Provided by: Jenny Valliere (616) 443-2969 DRE #6506048576 | Keller Williams GR East (616) 575-1800
- Source: MiRealSource MLS-MI | MLS#: 70514204

Property Details
Status
Active
Type
Single Family Residence
No. of Stories
2
County
City
Neighborhood
--
Year Built
2025
HOA Fees
$29.17/mo
Finished Area
2,524 sqft
Lot Size
11,325.6 sqft lot
Basement Area
- sqft
MLS Name
MiRealSource MLS
MLS Number
70514204
MLS Status
Active
Days on Market
256
Cumulative Days on Market
257

Continue Your Journey in App
Find your dream home, receive real-time updates, and many more!
Download App
Continue Your Journey in App
Find your dream home, receive real-time updates, and many more!
Location
HOA Management
N/A
HOA Fees
$350/ Annually
Disclaimer: Amenities are based on third-party information and may vary; buyers must independently verify all amenities, as information is deemed reliable but not guaranteed.
Facts & Features
Rooms
Bedrooms & bathrooms
Bedrooms: 5
Bathrooms: 4
Interior
Heating
Natural Gas, Forced Air, Humidity Control
Appliances
Dishwasher, Humidifier, Microwave, Range/oven, Refrigerator, Tankless Water Heater
Construction
Year Built
Year Built: 2025
Home type
Single Family Residence
Construction Materials
Stone, Vinyl Siding
Foundation Details
Basement
Utilities & Energy
Basement
Daylight
Water Source
Public
Price History
| Date | Event | Price |
|---|---|---|
10/21/2026 Source: | Listed for Sale | $690,000 $273/sqft |

Nearby Homes


Find Homes by Property Features in Byron Center, MI
Nearby New Homes For Sale


Based on information from MiRealSource through Oct 21, 2026, 11:30PM . All information is provided exclusively for personal, non-commercial use, and may not be used for any purpose other than to identify prospective properties consumers may be interested in purchasing. The accuracy of all information, regardless of source, is not guaranteed or warranted. All information should be independently verified. Provided through IDX via MiRealSource, Inc. Courtesy of MiRealSource Shareholder. © 2026 MiRealSource. All Rights Reserved.
 Advertising Broker: Andover Real Estate | Andover Real Estate
