- 0
- 3
- Overview
- Description
- Property Details
- Location
- Facts & Features
- Getting Around
- Nearby Homes
 New Construction


Street View
$4,600,000
Monthly Est:$22,896
 4 Beds
 7 Baths
6 full baths + 1 half bath
 5,999sqft
7615 N 22nd Place, Phoenix, AZ 85020
$4,600,000
$22,896/moEst:
Get Pre-Approved
Single Family Residence
Built in 2026
$-- HOA
12,937 sqft lot
$767/sq.ft
Description
Exceptional New Build in Biltmore Highlands! This architectural masterpiece blends designer influence with modern luxury. 5,999 sq ft of refined indoor living, 1,328 sq ft of covered outdoor space, and a 1,900 sq ft garage with room for nine+ cars. Gourmet kitchen features a Miele 48'' range, two built-in wine and beverage refrigerators, double appliances, a hidden back chef's kitchen, and Taj Mahal countertops with a leather finish. Private pool with Baja bench and waterfall. Private elevator. Two primary suites with breathtaking views, one overlooking the Phoenix skyline, the other facing Piestewa Peak. Two laundry rooms, one upstairs, one down. Home office with private...
Continue Reading- Houzeo last checked: 41 minutes ago
- Listing updated: September 16, 2026 at 12:15 am
- Listing Provided by: Chrissie Cline (602) 550-5750 | Compass (480) 776-1555
- Source: Arizona Regional Multiple Listing Service-AZ | MLS#: 7049917

Property Details
Status
Active
Type
Single Family Residence
No. of Stories
2
County
City
Neighborhood
--
Year Built
2026
HOA Fees
-
Finished Area
5,999 sqft
Lot Size
12,937 sqft lot
Basement Area
- sqft
MLS Name
Arizona Regional Multiple Listing Service
MLS Number
7049917
MLS Status
Active
Days on Market
69

Continue Your Journey in App
Find your dream home, receive real-time updates, and many more!
Download App
Continue Your Journey in App
Find your dream home, receive real-time updates, and many more!
Location
Facts & Features
Rooms
Bedrooms & bathrooms
Bedrooms: 4
Bathrooms: 7
Interior
Cooling
Ceiling Fan(s), Central Air, Programmable Thmstat
Appliances
Dishwasher, Disposal, Refrigerator, Gas Cooktop, Microwave, Built In Gas Oven, Induction Cooktop, Gas Oven, Gas Range
Heating
Electric, Zoned, Heat Pump
Window Features
Energy Star Qualified Windows, Dual Pane
Interior Features
Full Bth Master Bdrm, Separate Shwr & Tub, 2 Master Baths, Bidet, Breakfast Bar, Kitchen Island, Walk In Pantry, Granite Counters, Quartz Countertops, High Speed Internet, Smart Home, Upstairs, 9+ Flat Ceilings, Wet Bar, Elevator
Flooring
Wood
Construction
Year Built
Year Built: 2026
Home type
Single Family Residence
Architectural Style
Contemporary
Construction Materials
Wood Frame, Spray Foam Insulation, Ducts Professionally Air Sealed, Painted, Synthetic Stucco
Property Condition
New Construction
Foundation Details
Permanent, Slab, Concrete Perimeter
Roof
Built Up, Reflective Coating
Utilities & Energy
Water Source
Public
Parking Features
Extended Length Garage, Garage Door Opener, Electric Vehicle Charging Station(s), Attached Garage
Security Features
Security System Owned, Fire Sprinkler System
Fireplace Features
Family Room, Master Bedroom
Pool Features
Fenced, Play Pool, Outdoor
Laundry Features
Inside, Gas Dryer Hookup, Upstairs Laundry, See Remarks
Other Features
Patio And Porch Features
Patio, Covered Patio(s), Covered Deck
Subdivision Name
Biltmore Highlands
Disclosures
Seller Discl Avail
Lot Features
Hillside Lot, Cul De Sac, Corner Lot, East/west Exposure, Desert Front, Gravel/stone Front, Gravel/stone Back, Auto Timer H2o Front, Auto Timer H2o Back
Price History
| Date | Event | Price |
|---|---|---|
09/03/2026 Source: | Price Decreased | $4,600,000 -4.17% $767/sqft |
07/09/2026 Source: | Listed for Sale | $4,800,000 $800/sqft |

Nearby Homes

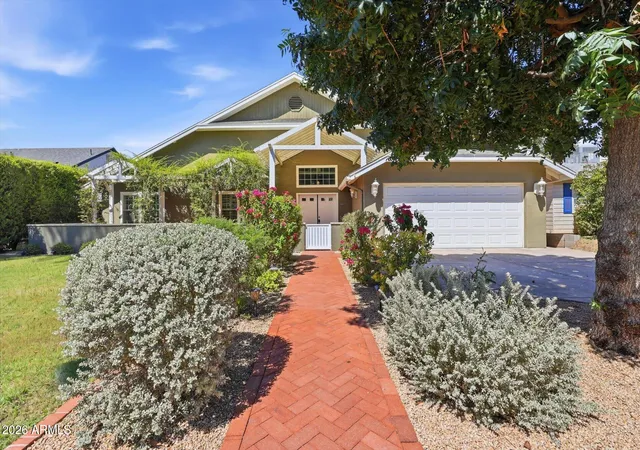
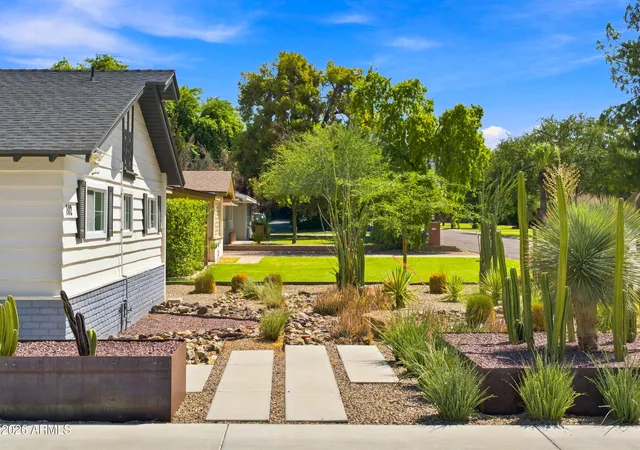
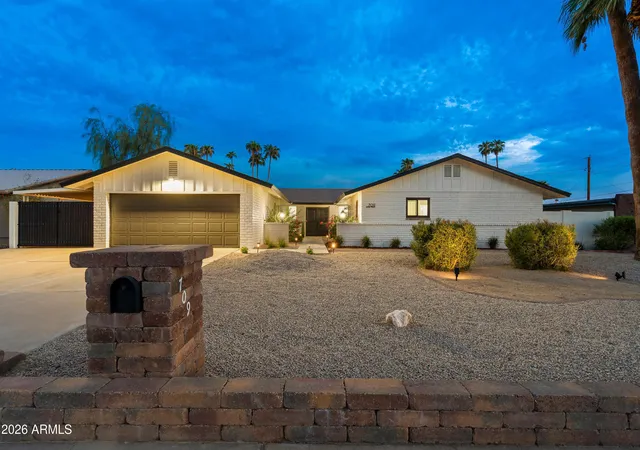
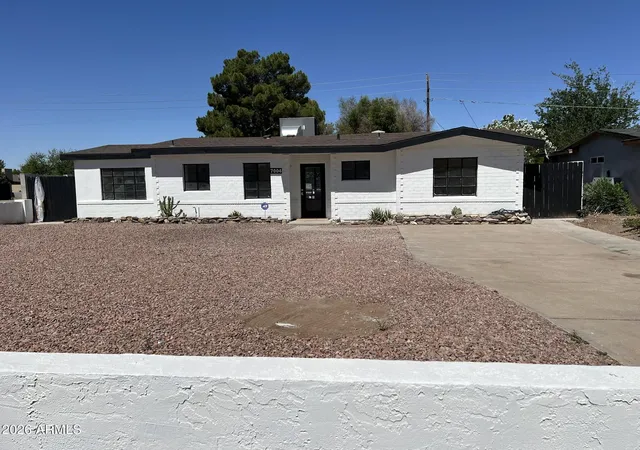

Find Homes by Property Features in Phoenix, AZ
Nearby New Homes For Sale

Based on information from the Arizona Regional Multiple Listing Service through Sep 16, 2026, 11:15AM. All information should be verified by the recipient and none is guaranteed as accurate by ARMLS. Listing Information presented by local MLS brokerage: Sell Your Home Services, local REALTOR®- Dan Demers (774) 265-0879. Information is provided exclusively for personal, non-commercial use. It may not be used for any purpose other than to identify prospective properties consumers may be interested in purchasing. This website may not include listings or property addresses of sellers who have directed their listing brokers to withhold their listing or their property address from display on the Internet. © 2026 Arizona Regional Multiple Listing Service, Inc. All rights reserved.
 Advertising Broker: Daniel Demers (267) 341-8337 | Sell Your Home Services

Love this home?
Here's 4 things you can do

Your local real estate expert. Speak directly with agent about the home & pricing.

Book your private tour
as early as Today at 10:00 AM

Rates starting from 6.8%. Secure financing early to move quickly when you're ready.

Fastest way to get your offer in. Speak directly with agent to negotiate the offer.
Houzeo Corp. holds real estate brokerage licenses in Alabama (License No. 000157023 - 0) and Texas (License No. 9013396)
TREC: Info About Brokerage Services, Consumer Protection Notice.
§ 442‑H New York Standard Operating Procedure.
New York State Fair Housing Notice.


