Andover RE
Powered by 
- 1
- Overview
- Description
- Property Details
- Location
- Facts & Features
- Getting Around
- Nearby Homes

Street View
$699,900
Monthly Est:$3,484
 5 Beds
 2 Baths
2 full baths
 2,912sqft
7616 Automobile Rd, Twin Lake, MI 49457
$699,900
$3,484/moEst:
Get Pre-Approved
Single Family Residence
Built in 1991
$-- HOA
20.57 acres lot
$240/sq.ft
Description
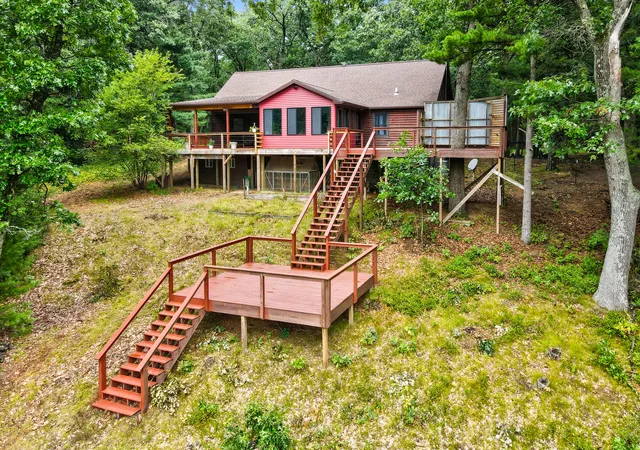
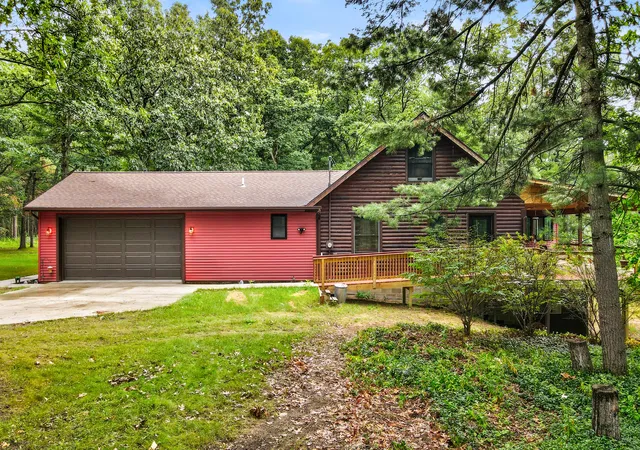
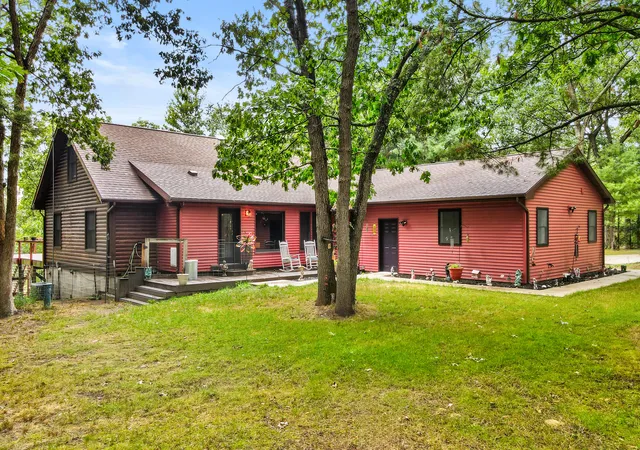
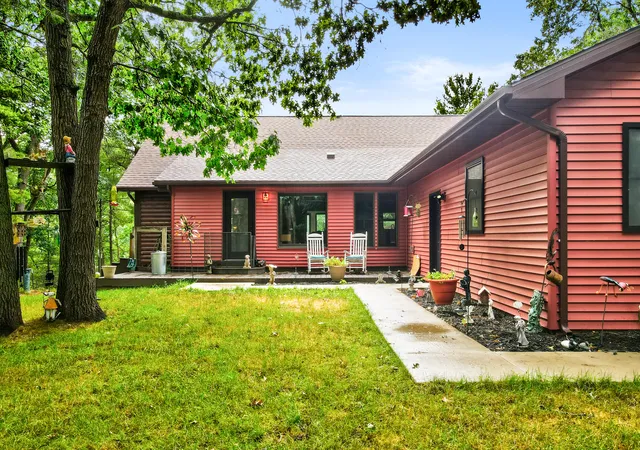
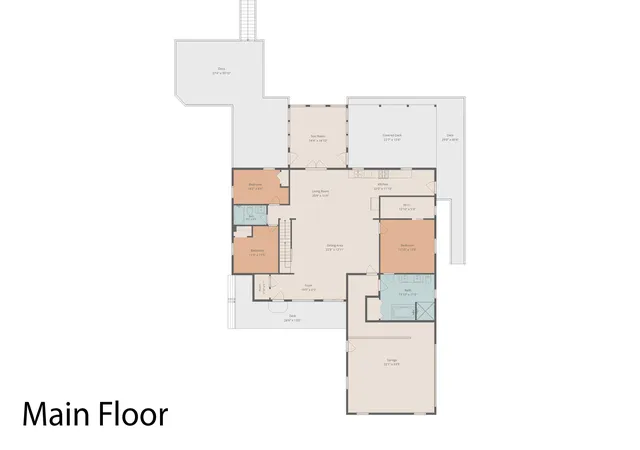
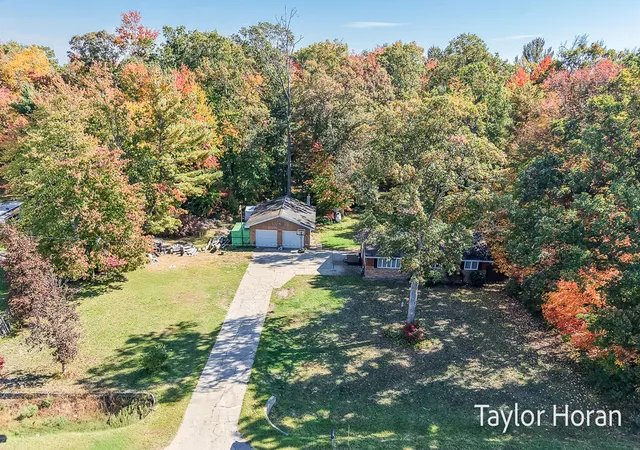
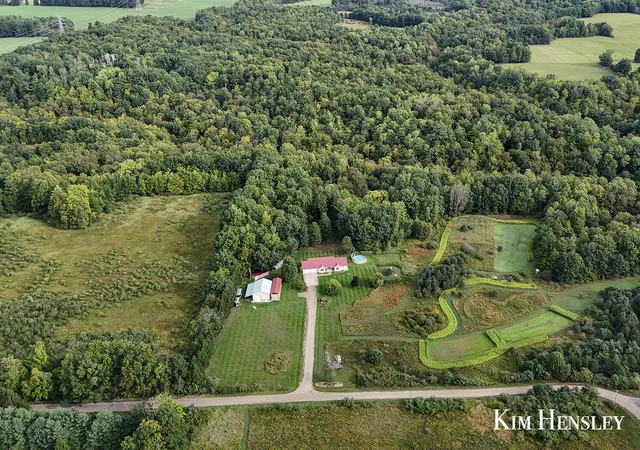
This home has been thoughtfully updated, renovated and EXPANDED for the upmost comfort & convenience of enjoying a forest sanctuary. Newly Constructed items include (but are not limited to): Attached 2 stall garage( w/ ramp); New Roof 2025; Covered porch with lighting; Extension of the living room (6x24); Addition of a Master Bathroom ensuite (14x12) with barrier free shower & addition of 16x16 "Sunroom", outlined with a plethora of windows shining natural light and overlooking the large pond. Beautiful cedar wood throughout the main & upper levels and the cathedral ceiling. Additionally, gutters, new fixtures, paint, private dog door closet, extension of front yard & clear cutting view to pond have been curated to elevate your lifestyle & deliver peak utility. Large 28x40 insulated Pole Barn with wood stove, includes stairs to a spacious loft & could be finished into living space. Outdoor shower on upper deck, 2 storage sheds & a garden area partially fenced. Full Walk Out - Basement -- with plenty of storage AND a bonus room to use as a bedroom or office. 20.57 acres with a pond is living in woodland luxury at it's finest! Hobby farmers, peace lovers, hunters & outdoor enthusiasts - This property is for YOU! Convenience of living on a dead eand road, nearby amenities, like shopping, eateries & highway, top off the harmony in this superb retreat. Ask for a full list of renovations and additions. Buyer/Buyers agent to verify all information, including measurements.
- Houzeo last checked: 12 hours ago
- Listing updated: September 25, 2026 at 5:13 pm
- Listing Provided by: Mary Koehler (231) 730-0141 | Target Realty Group LLC (616) 425-5822
- Source: Realcomp MLS-MI | MLS#: 65026046067

- Originating MLS: Greater Regional Alliance of REALTORS
Property Details
Status
Active
Type
Single Family Residence
No. of Stories
2
County
City
Neighborhood
--
Year Built
1991
HOA Fees
-
Finished Area
2,912 sqft
Lot Size
20.57 acres lot
Basement Area
- sqft
MLS Name
Realcomp MLS
MLS Number
65026046067
MLS Status
Active
Days on Market
64
Cumulative Days on Market
26

Continue Your Journey in App
Find your dream home, receive real-time updates, and many more!
Continue Your Journey in App
Find your dream home, receive real-time updates, and many more!
Location
Facts & Features
Rooms
Bedrooms & bathrooms
Bedrooms: 5
Bathrooms: 2
Interior
Appliances
Dishwasher, Dryer, Microwave, Oven, Refrigerator, Washer, Water Softener Rented
Exterior Features
Balcony
Interior Features
Vaulted Ceilings
Flooring
Carpet, Wood
Heating
Forced Air, Propane
Sewer
Septic Tank
Cooling
Ceiling Fans, Central Air
Construction
Year Built
Year Built: 1991
Home type
Single Family Residence
Roof
Shingle
Construction Materials
Vinyl Siding
Architectural Style
Log Home
Foundation Details
Basement
Utilities & Energy
Basement
Full, Walk Out Access
Laundry Features
In Basement
Parking Features
Attached, Concrete, Detached, Gravel, Garage Door Opener
Water Source
Well
Other Features
Patio And Porch Features
Covered, Deck, Other
Lot Features
Wooded
Price History
| Date | Event | Price |
|---|---|---|
08/30/2026 Source: | Listed for Sale | $725,000 +3.59% $249/sqft |
08/30/2026 Source: | Price Increased | $699,900 +195.32% $240/sqft |
12/22/2014 Source: | Sold | $237,000 $81/sqft |

Nearby Homes
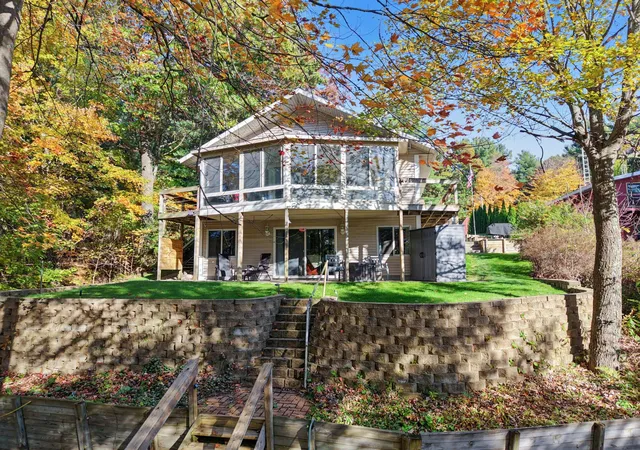
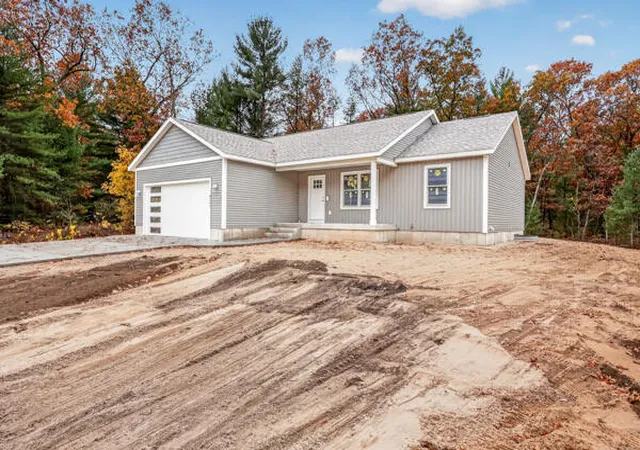
Find Homes by Property Features in Twin Lake, MI
Nearby New Homes For Sale


Based on information from the Board/Association of REALTORS® (alternatively, from the Realcomp II Ltd. MLS) through Nov 02, 2026, 02:15PM. All information provided is deemed reliable, but is not guaranteed to be accurate and should be independently verified. IDX provided courtesy of Realcomp II Ltd. via Andover Real Estate & Houzeo, Copyright 2026 Realcomp II Ltd. Shareholders Any use of search facilities of data on the site, other than by a consumer looking to purchase real estate, is prohibited. IDX information is provided exclusively for consumers' personal, noncommercial use and may not be used for any purpose other than to identify prospective properties consumers may be interested in purchasing. The accuracy of all information, regardless of source, is not guaranteed or warranted. All information should be independently verified. Listing Information presented by local MLS brokerage: Andover Real Estate, local REALTOR®- Scott Rubin - (248)206-3666 . Any use of search facilities of data on the site, other than by a consumer looking to purchase real estate, is prohibited. © 2024 Realcomp II Ltd. MLS. All Rights Reserved.
 Advertising Broker: Andover Real Estate | Andover Real Estate
