- Overview
- Description
- Property Details
- Location
- HOA Management
- Facts & Features
- Getting Around
- Nearby Homes



$994,000
Monthly Est:$4,947
 3 Beds
 2 Baths
2 full baths
 3,324sqft
7616 Cove Ter, Sarasota, FL 34231
$994,000
$4,947/moEst:
Get Pre-Approved
Single Family Residence
Built in 1959
$24.58/mo HOA
14,804 sqft lot
$299/sq.ft
Description
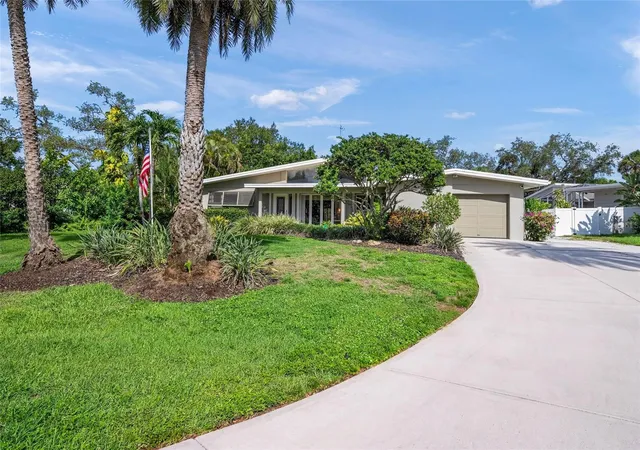
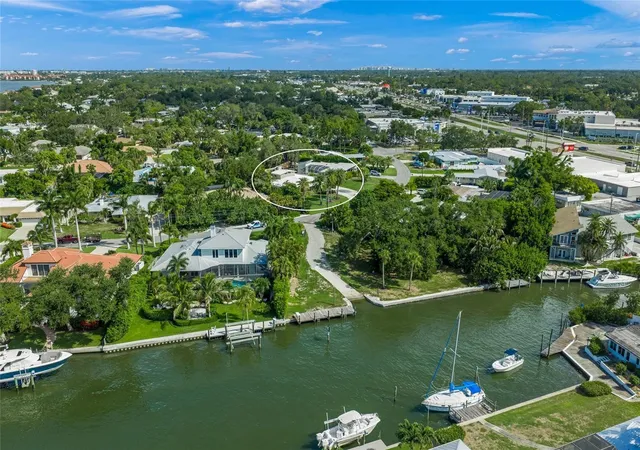
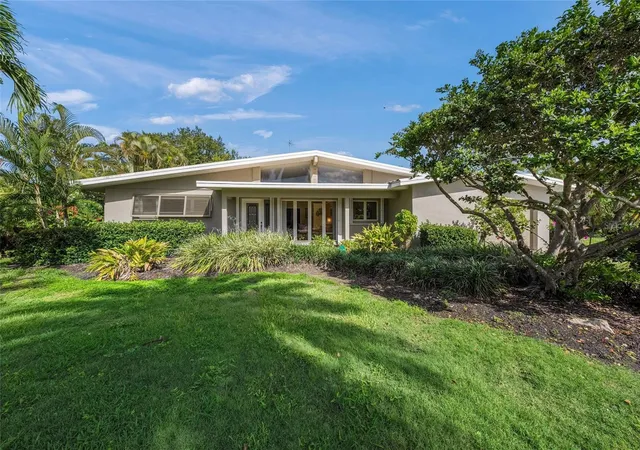
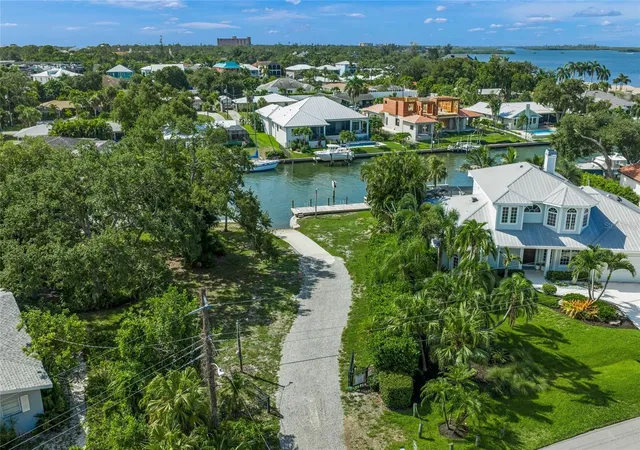
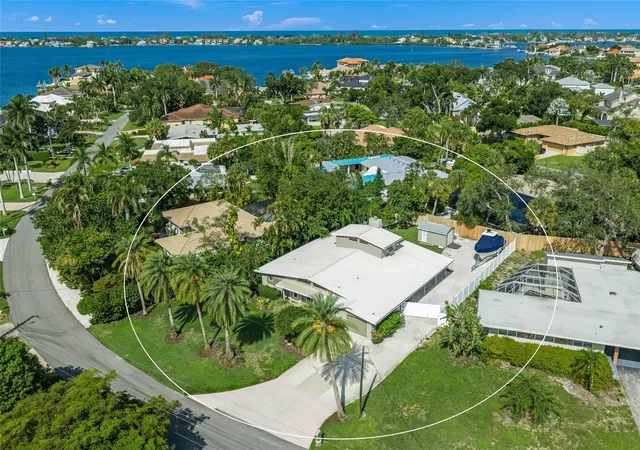
LIVE THE WATERFRONT & BOATING LIFESTYLE in highly desirable SOUTHPOINTE SHORES! Perfectly positioned DIRECTLY ACROSS THE STREET FROM THE COMMUNITY BOAT RAMP AND DOCK—approximately 100 feet away—this 3BR/2BA home offers exceptional convenience for boating enthusiasts. Keep your boat right on your property, prep it at home, and launch without the hassle or wait of a public boat ramp. At the end of the day, simply back your trailer from your driveway to the ramp, load up, and you're home! Southpointe Shores provides DIRECT ACCESS TO THE INTRACOASTAL WATERWAY and, with the reopening of Midnight Pass, offers convenient access to the Gulf of Mexico—making this an outstanding location for fishing, boating, and enjoying Sarasota's coastal lifestyle. Situated on an 14,000+ SQ. FT. LOT, the property features a large driveway with ample parking for multiple vehicles. A shelled side yard with a substantial privacy gate provides dedicated space for BOAT OR RV PARKING. There's also plenty of room to add a POOL and potentially a large garage, creating even more possibilities for this spacious property. Per the Sarasota County Property Appraiser, the structure is located in ZONE X. A private well at the rear of the property supplies irrigation, while the well house also provides convenient WATER AND POWER for a boat or recreational vehicle. For added peace of mind, the home is PRE-WIRED FOR A GENERATOR CONNECTION capable of powering the entire residence when paired with the appropriate generator. Inside, an open floor plan and large windows create a bright, welcoming living space filled with natural light. The front & rear entry doors, as well as the garage door, are HURRICANE-RATED DOORS, and all windows are protected by HURRICANE SHUTTERS. The spacious kitchen is light and bright with NEWER APPLIANCES, COUNTERTOPS, AND CABINETRY. Both bathrooms have been recently updated, including new in-ground plumbing, tile, and cabinetry. The remodeled primary bath is especially impressive, featuring a LARGE ZERO-ENTRY SHOWER with dual shower heads designed for both standing and seated bathing. The primary suite offers generous space along with a large walk-in closet. With its expansive lot, boat and RV accommodations, numerous updates, and a community boat ramp just steps from the driveway, this Southpointe Shores home offers a rare opportunity to enjoy the Sarasota boating lifestyle with exceptional ease and convenience.
- Houzeo last checked: 3 hours ago
- Listing updated: September 20, 2026 at 7:05 pm
- Listing Provided by: Tony Andrews (941) 921-5999 , Craig Hollingsworth | ANDREWS & ASSOCIATES REALTY (941) 921-5999
- Source: Stellar MLS-FL as distributed by MLS GRID | MLS#: A4699941

Property Details
Status
Active
Type
Single Family Residence
No. of Stories
-
County
City
Neighborhood
--
Year Built
1959
HOA Fees
$24.58/mo
Finished Area
3,324 sqft
Lot Size
14,804 sqft lot
Basement Area
- sqft
MLS Name
Stellar MLS
MLS Number
A4699941
MLS Status
Active
Days on Market
82
Cumulative Days on Market
40

Continue Your Journey in App
Find your dream home, receive real-time updates, and many more!
Continue Your Journey in App
Find your dream home, receive real-time updates, and many more!
Location
HOA Management
N/A
HOA Fees
$295/ Annually
Amenities
 Amenities and services may be covered by one or multiple associations and service providers.
 Park Playground
Disclaimer: Amenities are based on third-party information and may vary; buyers must independently verify all amenities, as information is deemed reliable but not guaranteed.
Facts & Features
Rooms
Bedrooms & bathrooms
Bedrooms: 3
Bathrooms: 2
Living Room
Level: First
Area: 352.00 Square Feet
Dimensions: 22x16
Kitchen
Level: First
Area: 189.00 Square Feet
Dimensions: 14x13.5
Great Room
Level: First
Area: 564.00 Square Feet
Dimensions: 24x23.5
Primary Bedroom
Level: First
Area: 552.00 Square Feet
Dimensions: 34.5x16
Bedroom 1
Level: First
Area: 224.00 Square Feet
Dimensions: 14x16
Bedroom 2
Level: First
Area: 154.00 Square Feet
Dimensions: 14x11
Bathroom 1
Level: First
Area: 67.38 Square Feet
Dimensions: 8.75x7.7
Primary Bathroom
Level: First
Area: 102.00 Square Feet
Dimensions: 8.5x12
Game Room
Level: First
Area: 352.50 Square Feet
Dimensions: 23.5x15
Interior
Sewer
Septic Tank
Window Features
Blinds, Display Window(s)
Cooling
Central Air, Humidity Control
Heating
Central
Exterior Features
Awning(s), Hurricane Shutters, Private Yard
Flooring
Ceramic Tile, Terrazzo, Wood
Appliances
Built In Oven, Cooktop, Dishwasher, Disposal, Dryer, Exhaust Fan, Microwave, Range Hood, Refrigerator, Tankless Water Heater, Washer
Interior Features
Built In Features, Cathedral Ceiling(s), Ceiling Fans(s), High Ceilings, Primary Bedroom Main Floor, Solid Wood Cabinets, Split Bedroom, Stone Counters, Thermostat, Walk In Closet(s), Window Treatments
Construction
Year Built
Year Built: 1959
Home type
Single Family Residence
Construction Materials
Block, Stucco
Foundation Details
Slab
Roof
Metal
Utilities & Energy
Fireplace Features
Wood Burning
Laundry Features
In Garage
Association Amenities
Park
Water Source
Public, Well
Utilities
Fire Hydrant, Public, Underground Utilities
Other Features
Lot Features
In County, Irregular Lot, Landscaped, Near Marina, Paved
Subdivision Name
Southpointe Shores
Vegetation
Fruit Trees, Mature Landscaping, Trees/landscaped
Patio And Porch Features
Enclosed
Price History
| Date | Event | Price |
|---|---|---|
08/11/2026 Source: | Price Decreased | $994,000 -0.10% $299/sqft |
08/11/2026 Source: | Listed for Sale | $995,000 $299/sqft |

Nearby Homes








Find Homes by Property Features in Sarasota, FL
Nearby New Homes For Sale

Based on information from Stellar MLS® through Nov 02, 2026, 02:15PM as submitted to and distributed by MLS GRID. All data is obtained from various sources and may not have been verified by the broker or MLS GRID. Supplied Open House Information is subject to change without notice. All information should be independently reviewed and verified for accuracy. Properties may or may not be listed by the office/agent presenting the information. IDX information is provided exclusively for consumers’ personal non-commercial use. It may not be used for any purpose other than to identify prospective properties consumers may be interested in purchasing. The data is deemed reliable but is not guaranteed by MLS GRID. The use of the MLS GRID Data may be subject to an end-user license agreement prescribed by the Member Participant’s applicable MLS, if any, and as amended from time to time. © 2026 Stellar MLS. All Rights Reserved.
 Advertising Broker: Fred McGill | Simple Showing, Inc
