- Overview
- Description
- Property Details
- Location
- HOA Management
- Facts & Features
- Getting Around
- Nearby Homes

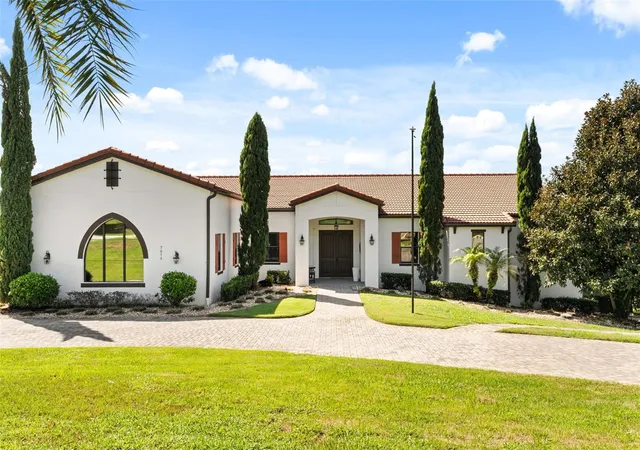


$1,450,000
Monthly Est:$7,217
 5 Beds
 5 Baths
4 full baths + 1 half bath
 4,064sqft
7616 Lily Ct, Groveland, FL 34736
$1,450,000
$7,217/moEst:
Get Pre-Approved
Single Family Residence
Built in 2016
$148.5/mo HOA
37,763 sqft lot
$357/sq.ft
Description
THIS ISN’T JUST A LAKE HOUSE,IT’S A LIFESTYLE!
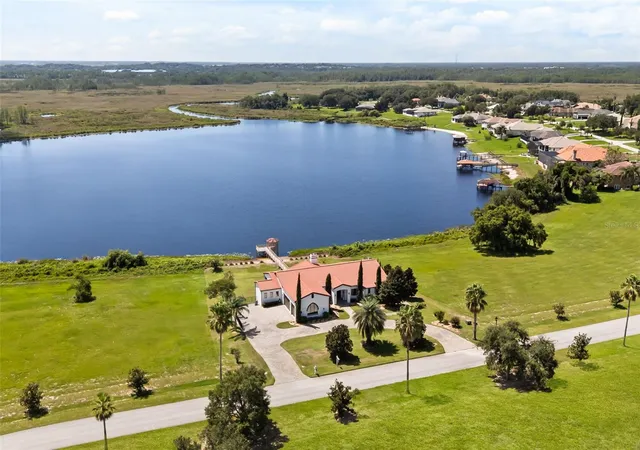
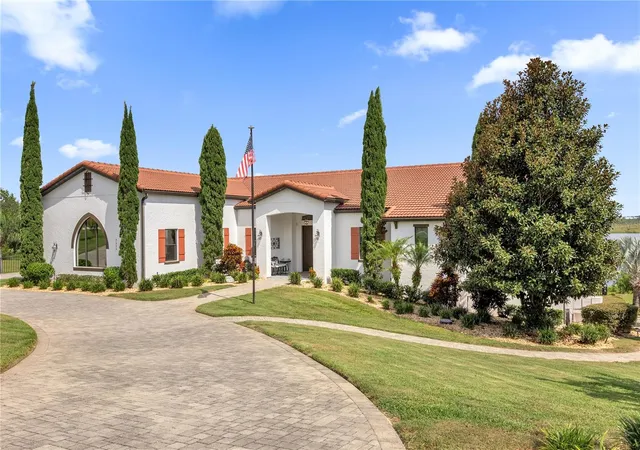
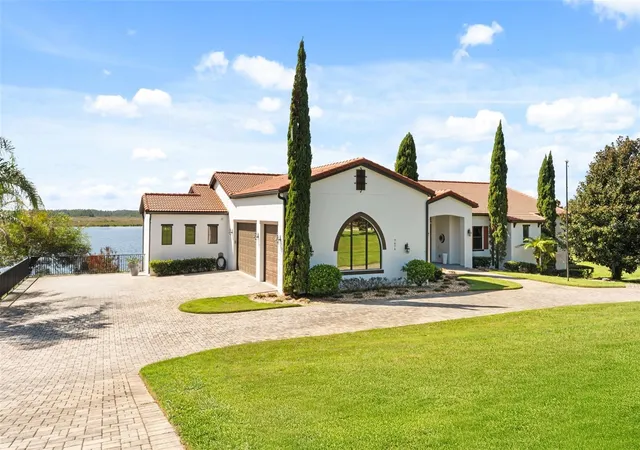
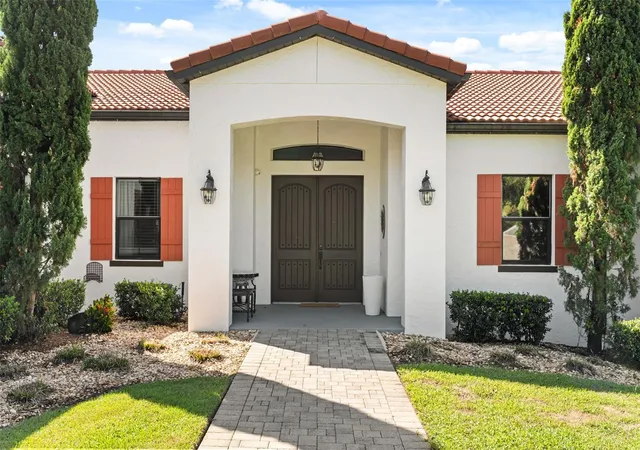
From the moment you arrive, you know this property is different. A sweeping drive leads you toward a striking waterfront residence, surrounded by open space with Cherry Lake stretching across the backdrop. Before you ever step inside, there’s already a sense of privacy, presence, and escape.
Imagine starting your mornings on the screened balcony as the lake comes to life, coffee in hand and nothing but water and open skies in front of you. By afternoon, head down to your private dock for a day on the water. And when evening comes, return home to watch the sun settle over the lake from your own backyard.
Inside, the home was created for living beautifully and entertaining effortlessly. The kitchen anchors the space with an oversized island, custom cabinetry, seamlessly paneled refrigerator, and dedicated bar, creating a natural gathering place for everything from quiet mornings to celebrations with family and friends.
Two spacious primary suites offer private retreats, each opening directly to the screened-in balcony overlooking the water. A private elevator adds convenience throughout the home, while thoughtful features—including three A/C units, two tankless water heaters, a fully automatic gas-powered backup generator, tile roof, and lake-fed irrigation system—bring comfort and functionality to the luxury.
But what makes this home special can’t be captured by a list of features.
It’s the quiet mornings. The waterfront dinners. The boat waiting at your dock. The space to entertain, unwind, and create memories with Cherry Lake as the backdrop.
Some homes give you an address. This one gives you a lifestyle.
- Houzeo last checked: 0 minutes ago
- Listing updated: October 29, 2026 at 2:10 pm
- Listing Provided by: Anjelie Tirone (407) 335-6322 | KELLER WILLIAMS ELITE PARTNERS III REALTY (321) 527-5111
- Source: Stellar MLS-FL as distributed by MLS GRID | MLS#: O6432641

Property Details
Status
Active
Type
Single Family Residence
No. of Stories
2
County
City
Neighborhood
--
Year Built
2016
HOA Fees
$148.5/mo
Finished Area
4,064 sqft
Lot Size
37,763 sqft lot
Basement Area
- sqft
MLS Name
Stellar MLS
MLS Number
O6432641
MLS Status
Active
Days on Market
86
Cumulative Days on Market
700

Continue Your Journey in App
Find your dream home, receive real-time updates, and many more!
Continue Your Journey in App
Find your dream home, receive real-time updates, and many more!
Location
HOA Management
speciality management company / MIKE MARCHELL
HOA Fees
$1,782.5/ Annually
Disclaimer: Amenities are based on third-party information and may vary; buyers must independently verify all amenities, as information is deemed reliable but not guaranteed.
Facts & Features
Rooms
Bedrooms & bathrooms
Bedrooms: 5
Bathrooms: 5
Interior
Sewer
Septic Tank
Interior Features
Accessibility Features, Built In Features, Ceiling Fans(s), Crown Molding, Dry Bar, Eat In Kitchen, Elevator, High Ceilings, Kitchen/family Room Combo, Open Floorplan, Primary Bedroom Main Floor, Smart Home, Walk In Closet(s), Window Treatments
Cooling
Central Air
Flooring
Carpet, Tile, Wood
Window Features
Aluminum Frames, Blinds, Drapes, Rods, Shades, Tinted Windows, Window Treatments
Heating
Electric
Exterior Features
Balcony, Courtyard, Fire Pit, Garden, Lighting, Outdoor Kitchen, Outdoor Shower, Permeable Paving, Playground, Private Mailbox, Private Yard, Rain Gutters, Shade Shutter(s), Sidewalk, Sprinkler Metered, Storage
Appliances
Bar Fridge, Built In Oven, Cooktop, Dishwasher, Disposal, Exhaust Fan, Freezer, Gas Water Heater, Microwave, Refrigerator, Tankless Water Heater, Water Filtration System, Water Purifier, Water Softener, Wine Refrigerator
Construction
Year Built
Year Built: 2016
Home type
Single Family Residence
Construction Materials
Block, Concrete, Stucco
Foundation Details
Basement, Block, Crawlspace, Slab
Roof
Tile
Utilities & Energy
Parking Features
Driveway, Garage Door Opener, Garage Faces Side, Guest, Open, Oversized, Workshop In Garage
Basement
Finished
Utilities
Cable Available, Electricity Available, Water Available
Security Features
Closed Circuit Camera(s), Fire Alarm, Gated Community, Security Gate, Security Lights, Security System, Security System Owned, Smoke Detector(s)
Laundry Features
Electric Dryer Hookup, Laundry Room, Upper Level, Washer Hookup
Fireplace Features
Living Room, Stone, Wood Burning
Water Source
Public
Pool Features
Fiber Optic Lighting, Gunite, Heated, In Ground, Lighting, Outside Bath Access, Salt Water
Other Features
Patio And Porch Features
Covered, Screened
Vegetation
Trees/landscaped
Subdivision Name
Garden City Ph 1 D
Lot Features
Sidewalk
Price History
| Date | Event | Price |
|---|---|---|
09/11/2026 Source: | Price Decreased | $1,490,000 -6.88% $367/sqft |
08/12/2026 Source: | Listed for Sale | $1,600,000 +10.34% $394/sqft |
06/15/2026 Source: | Listing Removed | $1,450,000 +15163.16% $357/sqft |
06/15/2026 Source: | Price Decreased | $9,500 -99.37% $2/sqft |
11/15/2025 Source: | Listed for Sale | $1,500,000 $369/sqft |

Show more
Nearby Homes










Find Homes by Property Features in Groveland, FL
Nearby New Homes For Sale

Based on information from Stellar MLS® through Nov 07, 2026, 01:45AM as submitted to and distributed by MLS GRID. All data is obtained from various sources and may not have been verified by the broker or MLS GRID. Supplied Open House Information is subject to change without notice. All information should be independently reviewed and verified for accuracy. Properties may or may not be listed by the office/agent presenting the information. IDX information is provided exclusively for consumers’ personal non-commercial use. It may not be used for any purpose other than to identify prospective properties consumers may be interested in purchasing. The data is deemed reliable but is not guaranteed by MLS GRID. The use of the MLS GRID Data may be subject to an end-user license agreement prescribed by the Member Participant’s applicable MLS, if any, and as amended from time to time. © 2026 Stellar MLS. All Rights Reserved.
 Advertising Broker: Fred McGill | Simple Showing, Inc
