- Overview
- Description
- Property Details
- Location
- Facts & Features
- Getting Around
- Nearby Homes
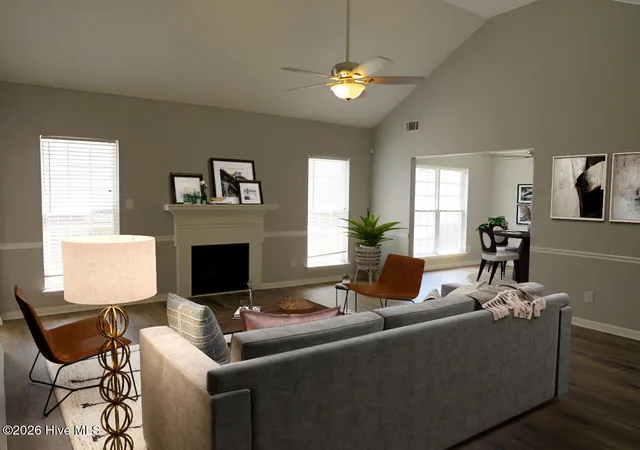

Street View
$259,900
Monthly Est:$1,294
 4 Beds
 3 Baths
2 full baths + 1 half bath
 2,359sqft
7617 Pleasantville Way, Grovetown, GA 30813
$259,900
$1,294/moEst:
Get Pre-Approved
Single Family Residence
Built in 2005
$-- HOA
0.12 acre lot
$110/sq.ft
Description
Welcome Home to Grovetown!
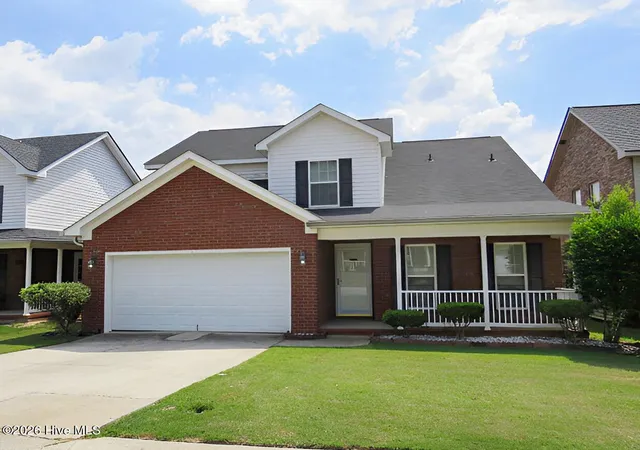
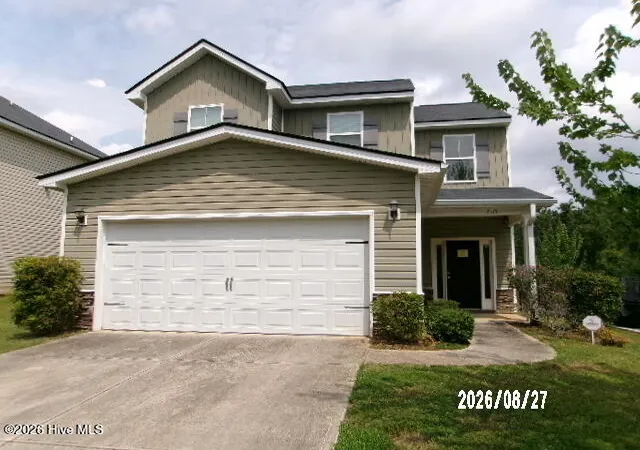
Located in the heart of Grovetown, this spacious 4-bedroom, 2.5-bathroom home offers an inviting floor plan, comfortable living spaces, and convenient access to some of the area's most desirable destinations.
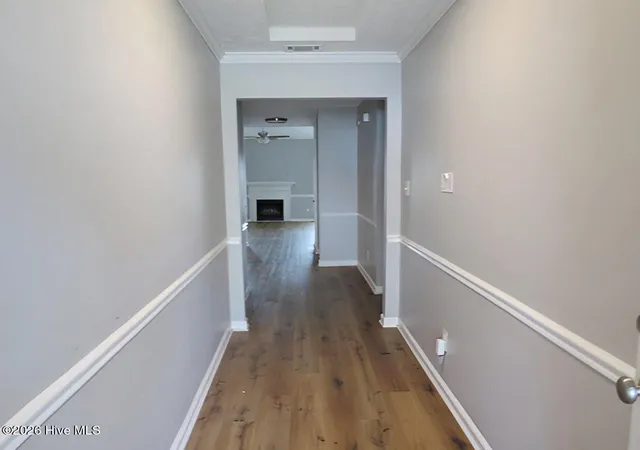
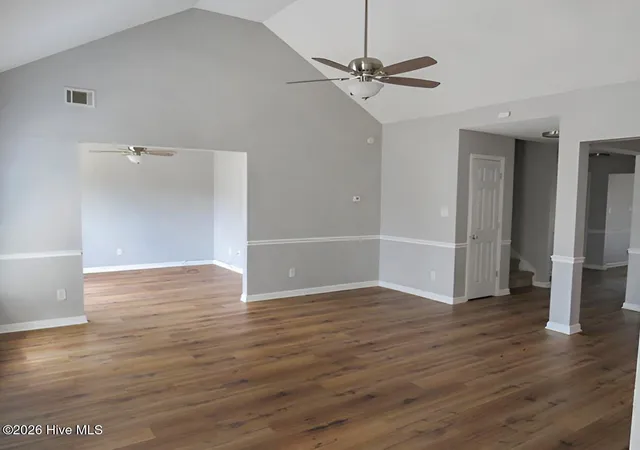
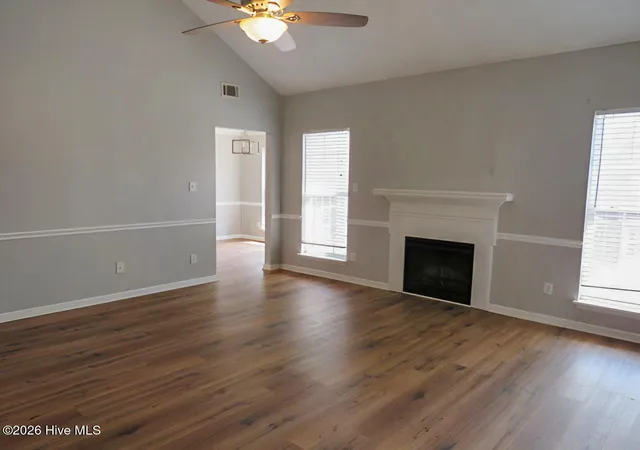
Step inside to an open-concept layout featuring generously sized living and dining areas, perfect for entertaining or everyday family living. The living room showcases a cozy fireplace, while the adjoining kitchen offers a breakfast area for casual meals. A separate sitting area overlooks the backyard, creating a peaceful space to relax and enjoy the view.
The primary suite is conveniently located on the main level and features a private bath complete with a garden tub, separate shower, double vanity, and walk-in closet. A dedicated laundry room and 2-car garage add to the home's everyday functionality.
Upstairs, you'll find three additional bedrooms and a full bathroom, providing plenty of space for family, guests, a home office, or hobbies.
Ideally situated near Fort Gordon and the newly opened Wellstar Hospital, this home combines comfortable living with an excellent location. Whether you're looking for room to grow or a convenient place to call home, this Grovetown property is ready to welcome you!
- Houzeo last checked: 12 minutes ago
- Listing updated: November 2, 2026 at 11:20 pm
- Listing Provided by: Susan Keller Jackson (706) 284-1801 DRE #205327 | Century 21 Jeff Keller Realty (706) 796-0106
- Source: Hive MLS-NC | MLS#: 100601515

Property Details
Status
Active
Type
Single Family Residence
No. of Stories
2
County
City
Neighborhood
--
Year Built
2005
HOA Fees
-
Finished Area
2,359 sqft
Lot Size
0.12 acre lot
Basement Area
- sqft
MLS Name
Hive MLS
MLS Number
100601515
MLS Status
Active
Days on Market
60

Continue Your Journey in App
Find your dream home, receive real-time updates, and many more!
Continue Your Journey in App
Find your dream home, receive real-time updates, and many more!
Location
Facts & Features
Rooms
Bedrooms & bathrooms
Bedrooms: 4
Bathrooms: 3
Master Bedroom
Level: Main
Area: Square Feet
Dimensions: 210.00
Bedroom 2
Level: Upper
Area: Square Feet
Dimensions: 120.00
Other
Level: Main
Area: Square Feet
Dimensions: 192.00
Kitchen
Level: Main
Area: Square Feet
Dimensions: 132.00
Living Room
Level: Main
Area: Square Feet
Dimensions: 156.00
Dining Room
Level: Main
Area: Square Feet
Dimensions: 156.00
Bedroom 4
Level: Upper
Area: Square Feet
Dimensions: 120.00
Breakfast Room
Level: Main
Area: Square Feet
Dimensions: 121.00
Bedroom 3
Level: Upper
Area: Square Feet
Dimensions: 121.00
Great Room
Level: Main
Area: Square Feet
Dimensions: 306.00
Interior
Flooring
Carpet, Laminate, Vinyl
Appliances
Built In Microwave, Refrigerator, Range, Disposal, Dishwasher
Interior Features
Walk In Closet(s), Entrance Foyer, Pantry, Walk In Shower, Blinds/shades, Eat In Kitchen, Walk In Closet(s)
Cooling
Central Air, Ceiling Fan(s), Heat Pump
Heating
Heat Pump, Fireplace(s), Electric, Forced Air
Exterior Features
Storm Doors
Construction
Year Built
Year Built: 2005
Home type
Single Family Residence
Construction Materials
See Remarks, Brick, Vinyl Siding
Foundation Details
Slab
Roof
Composition
Utilities & Energy
Water Source
Public
Laundry Features
Dryer Hookup, Washer Hookup, Laundry Room
Parking Features
Attached, Concrete, Garage
Basement
None
Association Amenities
Street Lights
Utilities
Other
Security Features
Smoke Detector(s)
Other Features
Patio And Porch Features
Patio, Porch, Front Porch
Subdivision Name
Main Street
Price History
| Date | Event | Price |
|---|---|---|
10/21/2026 Source: | Price Decreased | $269,900 -3.57% $114/sqft |
10/07/2026 Source: | Price Decreased | $279,900 -3.45% $119/sqft |
09/29/2026 Source: | Price Decreased | $289,900 -2.55% $123/sqft |
09/04/2026 Source: | Listed for Sale | $297,500 +14.47% $126/sqft |
09/04/2026 Source: | Price Increased | $259,900 +1.92% $110/sqft |

Show more
Nearby Homes
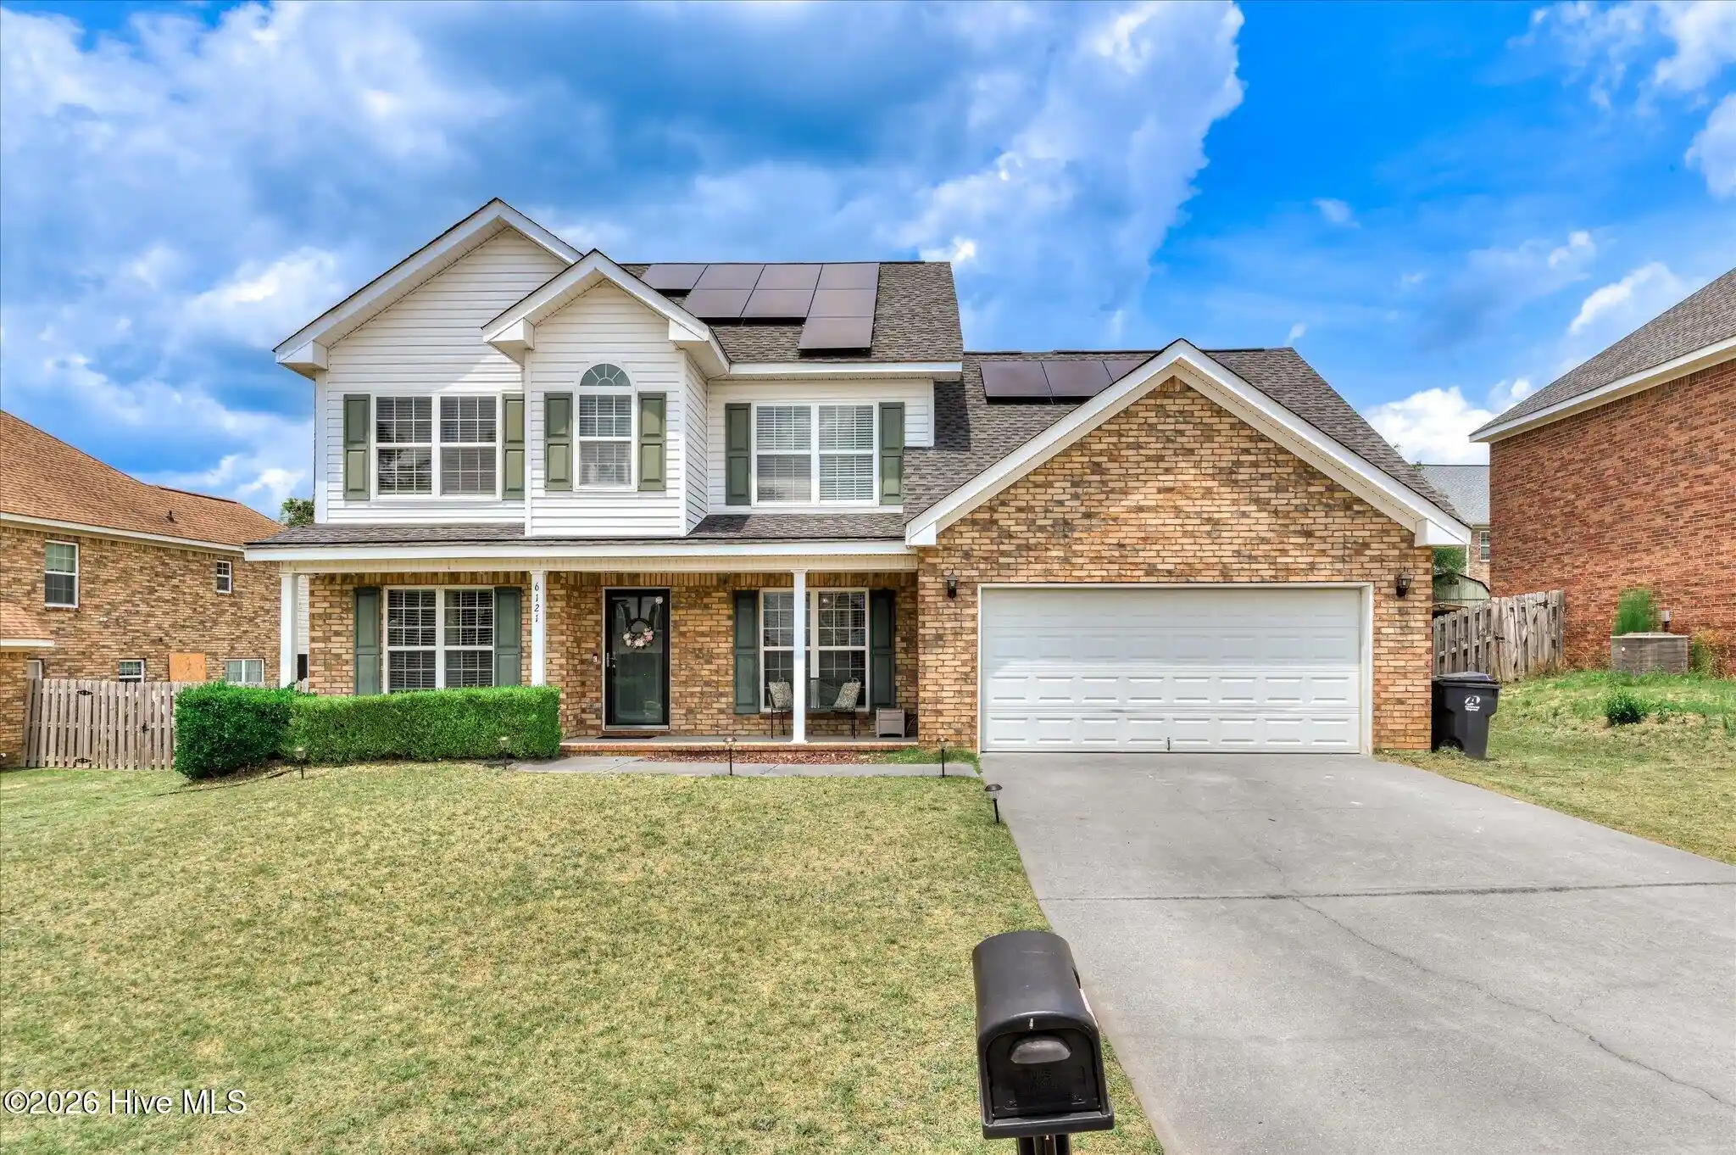
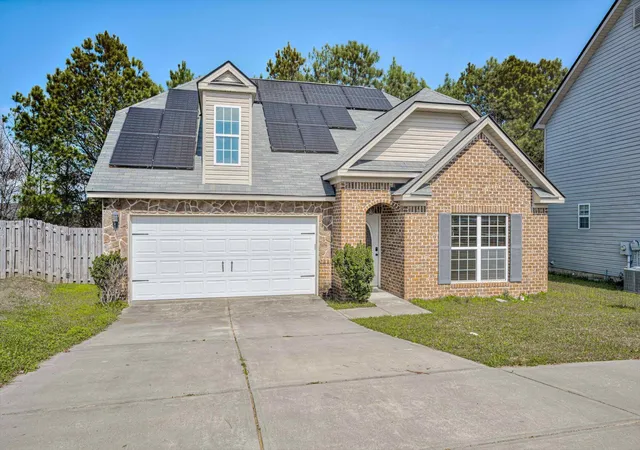
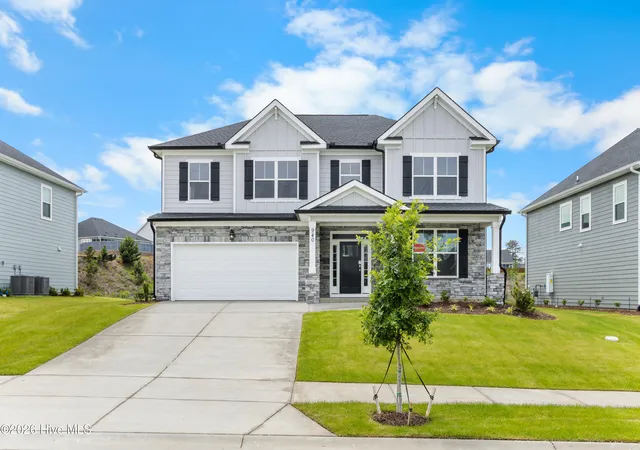
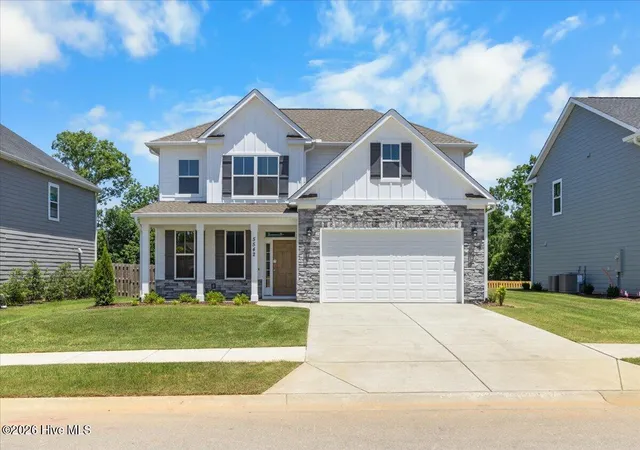
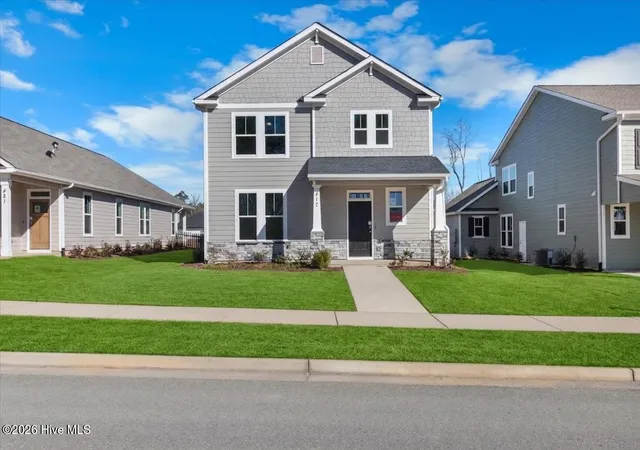

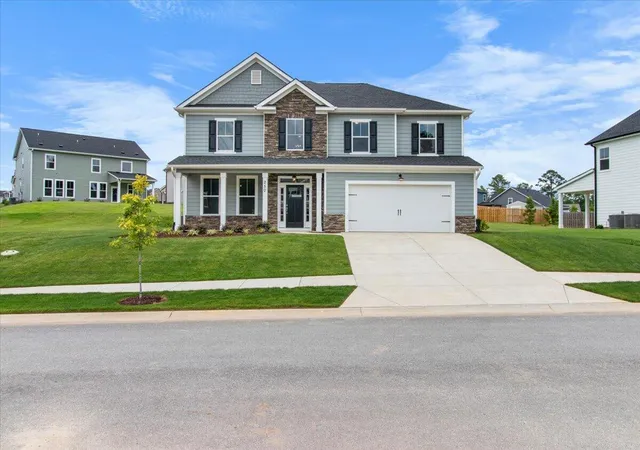
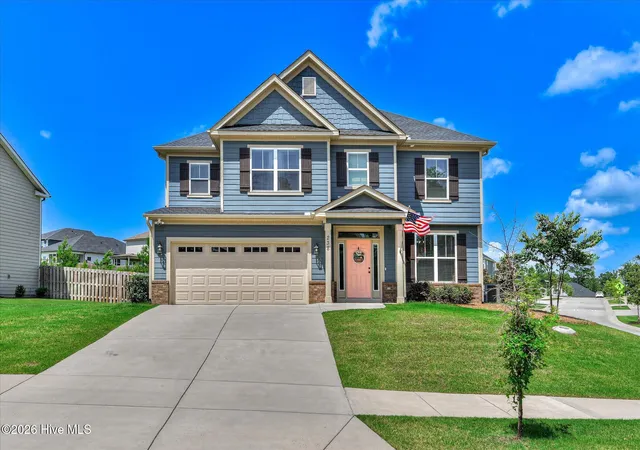
Find Homes by Property Features in Grovetown, GA
Nearby New Homes For Sale

Based on information from the Hive MLS, through Nov 04, 2026, 09:15AM. This website may not include listings or property addresses of sellers who have directed their listing brokers to withhold their listing or their property address from display on the Internet. The data relating to real estate on this web site comes in part from the Internet Data Exchange program of Hive MLS, and is updated as of Nov 04, 2026, 09:15AM. All information is deemed reliable but not guaranteed and should be independently verified. All properties are subject to prior sale, change, or withdrawal. Neither listing broker(s) nor Chosen Realty LLC nor Houzeo shall be responsible for any typographical errors, misinformation, or misprints, and shall be held totally harmless from any damages arising from reliance upon these data. IDX information is provided exclusively for personal, non-commercial use, and may not be used for any purpose other than to identify prospective properties consumers may be interested in purchasing. © 2026 Hive MLS. All Rights Reserved.
 Advertising Broker: Nicholas Huscroft | Chosen Realty
