
Powered by 
- 0
- 3
- Overview
- Description
- Property Details
- Location
- HOA Management
- Facts & Features
- Getting Around
- Nearby Homes


Street View
$799,000
Monthly Est:$3,977
 4 Beds
 3 Baths
2 full baths + 1 half bath
 2,502sqft
7618 W John Cabot Rd, Glendale, AZ 85308
$799,000
$3,977/moEst:
Get Pre-Approved
Single Family Residence
Built in 1979
$9.17/mo HOA
18,000 sqft lot
$319/sq.ft
Description
Welcome home! Enjoy this summertime bonus! The sellers will give a $10,000 credit toward closing costs with a solid offer! This block construction home is open, welcoming, and beautifully updated! This home offers the space, comfort, and functionality buyers are looking for. From the remodeled chef's kitchen to the expansive backyard pool retreat, every detail invites you to settle in and enjoy Arizona living. There is plenty of room in the back to add a guest house or extend the primary suite or just enjoy. This home stands out with its rare oversized garage with 12-foot height, rear access, and RV gate. This home is located on a quiet interior street of Hidden Manor where pride of home is evident! You must see this wonderful home offering 2,502 square feet of thoughtfully updated... living space on an expansive 18,000-square-foot lot. The open and welcoming feel is noticeable the moment you walk through the door. Beautiful tile flooring flows throughout the main living areas while carpet adds comfort in the bedrooms. The remodeled kitchen is a true centerpiece, designed to showcase gorgeous granite countertops, a spacious kitchen island, GE Monogram appliances to include double ovens, and a built-in refrigerator. A spectacular kitchen any chef will appreciate. The home features four bedrooms and two and a half bathrooms, along with a spacious great room anchored by a charming fireplace, perfect for those cool desert winter evenings. Step outside and enjoy an impressive backyard designed for Arizona living, complete with a large pool ready for summertime fun and a generous covered patio that provides shade for outdoor dining, relaxing, and entertaining. The garage offers over 900 sq. ft. of space with two front garage doors and a rear access door, current car lift, and abundant overhead storage make this a car lovers dream! With all this garage space you have even more flexibility for vehicles, toys, tools, or hobbies. Located near Arrowhead Mall and Costco, dining, shopping, and entertainment! This beautifully updated Glendale home offers space, lifestyle, and rare garage functionality all in one! A new water heater was installed in May 2026 for greater peace of mind and a 1 year comprehensive home warranty will convey with the home!
- Houzeo last checked: 15 minutes ago
- Listing updated: July 8, 2026 at 3:19 pm
- Listing Provided by: Susan H. Evans (480) 287-3644 | Coldwell Banker Realty (602) 954-6888
- Source: Arizona Regional Multiple Listing Service-AZ | MLS#: 7029590

Property Details
Status
Active Under Contract
Type
Single Family Residence
No. of Stories
1
County
City
Neighborhood
Year Built
1979
HOA Fees
$9.17/mo
Finished Area
2,502 sqft
Lot Size
18,000 sqft lot
Basement Area
- sqft
MLS Name
Arizona Regional Multiple Listing Service
MLS Number
7029590
MLS Status
UCB (Under Contract-Backups)
Days on Market
147

Continue Your Journey in App
Find your dream home, receive real-time updates, and many more!
Download App
Continue Your Journey in App
Find your dream home, receive real-time updates, and many more!
Location
HOA Management
Hidden Manor
HOA Fees
$110/ Annually
Amenities
 Amenities and services may be covered by one or multiple associations and service providers.
 Maintenance
Disclaimer: Amenities are based on third-party information and may vary; buyers must independently verify all amenities, as information is deemed reliable but not guaranteed.
Facts & Features
Rooms
Bedrooms & bathrooms
Bedrooms: 4
Bathrooms: 3
Interior
Heating
Heat Pump
Appliances
Dishwasher, Disposal, Refrigerator, Electric Cooktop, Microwave, Reverse Osmosis, Built In Recycling, Built In Electric Oven, Washer, Dryer
Cooling
Programmable Thmstat, Energy Star Qualified Equipment, Heat Pump
Flooring
Carpet, Tile
Interior Features
Full Bth Master Bdrm, Double Vanity, Eat In Kitchen, Breakfast Bar, Pantry, Kitchen Island, Granite Counters, High Speed Internet, 9+ Flat Ceilings, No Interior Steps
Window Features
Energy Star Qualified Windows, Vinyl Frame, Dual Pane, Screens
Construction
Year Built
Year Built: 1979
Home type
Single Family Residence
Foundation Details
Slab
Construction Materials
Block, Wood Frame, Other, Spray Foam Insulation, Low Voc Insulation, Painted, Stucco
Architectural Style
Spanish
Roof
Foam, Reflective Coating
Utilities & Energy
Fireplace Features
Family Room, Wood Burning
Electric
220 Volts In Kitchen
Parking Features
Rv Access/parking, Tandem, Over Height Garage, Extended Length Garage, Rear Vehicle Entry, Garage Door Opener, Attch'd Gar Cabinets, Attached Garage
Pool Features
Diving Pool, Variable Speed Pump, Outdoor
Laundry Features
Engy Star (see Rmks)
Water Source
Public
Other Features
Subdivision Name
Hidden Manor 3
Lot Features
North/south Exposure, Desert Front, Desert Back, Gravel/stone Front, Gravel/stone Back, Auto Timer H2o Front, Auto Timer H2o Back
Disclosures
Seller Discl Avail
Price History
| Date | Event | Price |
|---|---|---|
07/08/2026 Source: | Contingent (Active Under Contract) | $799,000 $319/sqft |
06/12/2026 Source: | Price Decreased | $799,000 -3.15% $319/sqft |
05/25/2026 Source: | Price Increased | $825,000 +3.25% $330/sqft |
05/25/2026 Source: | Listed for Sale | $799,000 $319/sqft |

Nearby Homes
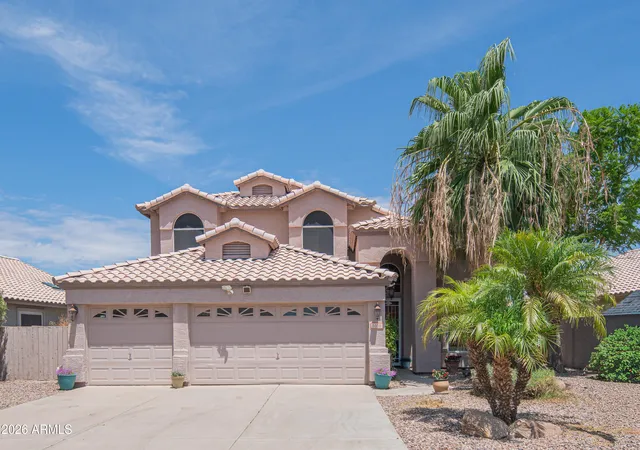


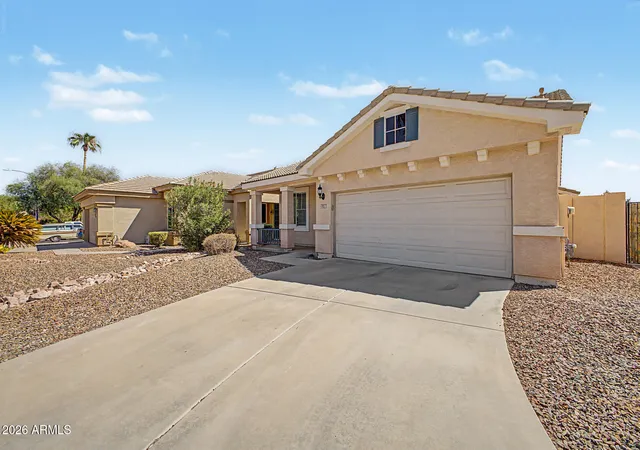


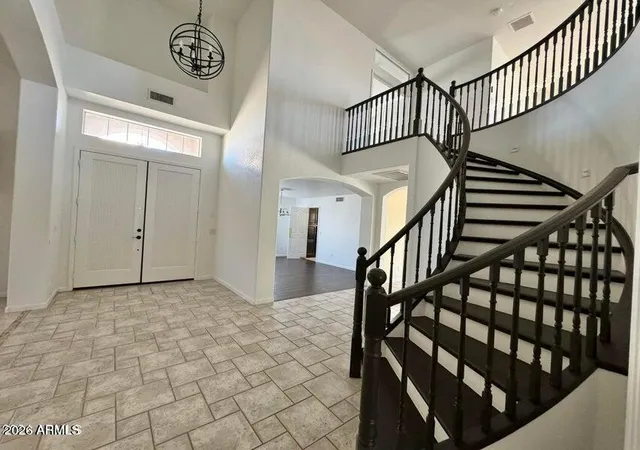
Find Homes by Property Features in Glendale, AZ

Based on information from the Arizona Regional Multiple Listing Service through Oct 11, 2026, 09:00PM. All information should be verified by the recipient and none is guaranteed as accurate by ARMLS. Listing Information presented by local MLS brokerage: Sell Your Home Services, local REALTOR®- Dan Demers (774) 265-0879. Information is provided exclusively for personal, non-commercial use. It may not be used for any purpose other than to identify prospective properties consumers may be interested in purchasing. This website may not include listings or property addresses of sellers who have directed their listing brokers to withhold their listing or their property address from display on the Internet. © 2026 Arizona Regional Multiple Listing Service, Inc. All rights reserved.
 Advertising Broker: Daniel Demers (267) 341-8337 | Sell Your Home Services