Andover RE
Powered by 
- 0
- 6
- Overview
- Description
- Property Details
- Location
- Facts & Features
- Getting Around
- Nearby Homes

Street View
$240,000
Monthly Est:$1,195
 3 Beds
 2 Baths
2 full baths
 2,256sqft
762 Hillcrest Dr, Colfax Township Wexford, MI 49618
$240,000
$1,195/moEst:
Get Pre-Approved
Single Family Residence
Built in 1993
$-- HOA
29,620.8 sqft lot
$106/sq.ft
Description
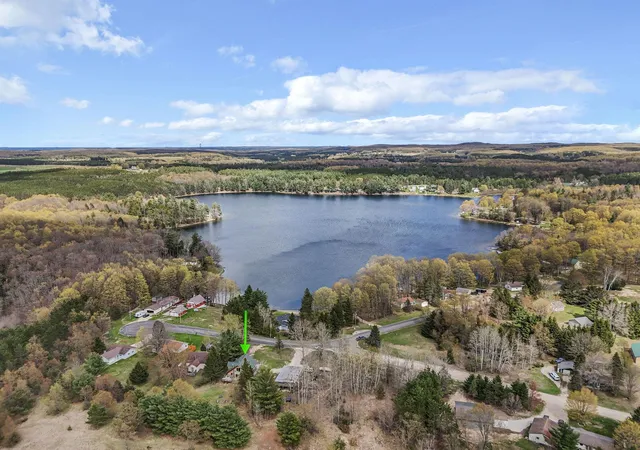
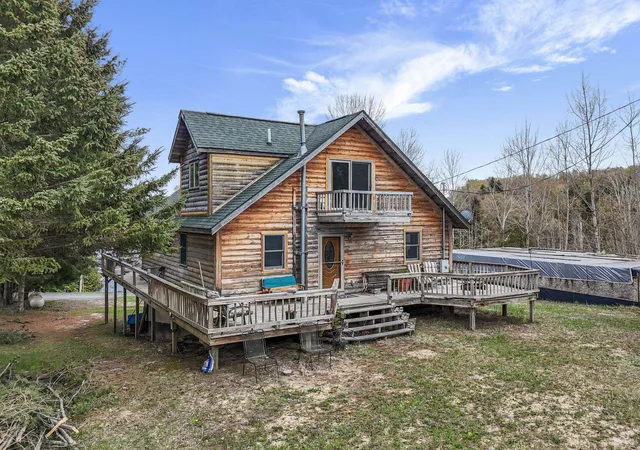
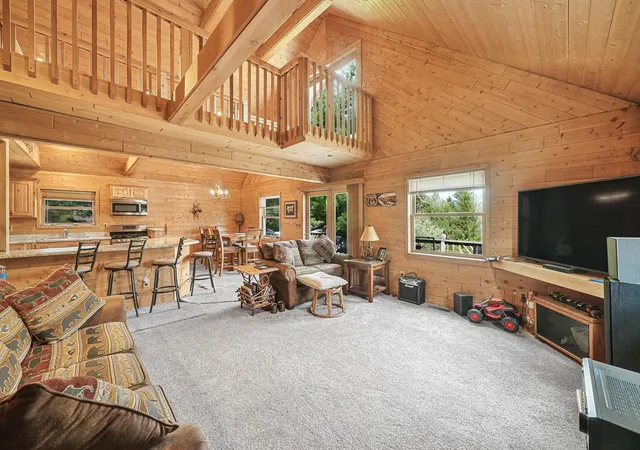
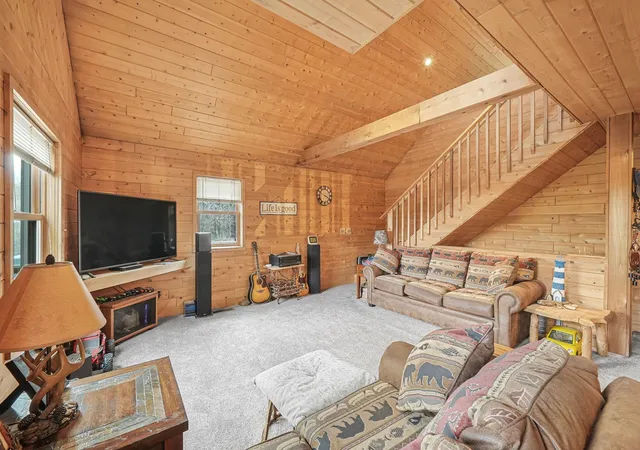
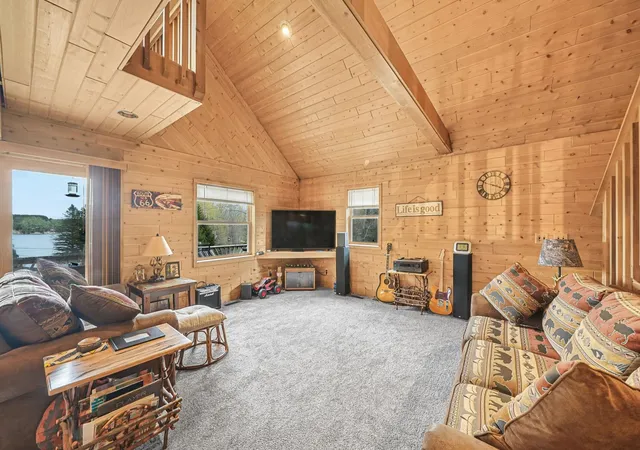
Perched on a hill on a .68 acre double lot, this custom 3 bedroom, 2 bathroom chalet offers the perfect blend of character, comfort, and northern Michigan charm with lake views and deeded access to beautiful Lake Meauwataka. From the moment you step inside, youll appreciate the warm and inviting atmosphere created by the vaulted ceilings and stunning tongue and groove walls throughout the house. The open concept design makes entertaining easy, featuring a spacious living room, dining area, and kitchen complete with a peninsula bar for extra seating and gathering space. The full wrap-around deck with a walkout from the living room as well as a back door, is one of the standout features of this home. Main floor living is possible with a bedroom, full bathroom, and convenient laundry area. Upstairs, the loft offers a unique retreat with an additional bedroom, 3/4 bathroom, and a one-of-a-kind catwalk leading to a private deck overlooking the lake. Whether enjoying your morning coffee or relaxing at sunset, the elevated views create a peaceful setting youll never tire of. The full walkout basement adds even more living space and opportunity. Partially finished, it includes a cozy pellet stove, third bedroom, storage room, large family room, and plumbing already in place for a future third bathroom. With a little finishing work, this lower level could become the ultimate recreation area, guest suite, or additional entertaining space. Numerous updates were completed when the house was renovated in 2016, allowing the next owner to step in and add their own finishing touches to make this property truly shine. Whether youre looking for a year-round home or up north getaway near the lake, this chalet offers a rare combination of privacy, views, and access to all the outdoor recreation the area has to offer.
- Houzeo last checked: 14 minutes ago
- Listing updated: July 3, 2026 at 2:38 am
- Listing Provided by: Rebekka Crawford | ERA Greater North Properties (231) 779-8088
- Source: Realcomp MLS-MI | MLS#: 78080067946

- Originating MLS: Aspire North REALTORS
Property Details
Status
Active Under Contract
Type
Single Family Residence
No. of Stories
-
County
City
Neighborhood
--
Year Built
1993
HOA Fees
-
Finished Area
2,256 sqft
Lot Size
29,620.8 sqft lot
Basement Area
- sqft
MLS Name
Realcomp MLS
MLS Number
78080067946
MLS Status
Accepting Backup Offers
Days on Market
152
Cumulative Days on Market
24

Continue Your Journey in App
Find your dream home, receive real-time updates, and many more!
Download App
Continue Your Journey in App
Find your dream home, receive real-time updates, and many more!
Location
Facts & Features
Rooms
Bedrooms & bathrooms
Bedrooms: 3
Bathrooms: 2
Interior
Sewer
Septic Tank
Heating
Forced Air, Propane
Appliances
Dryer, Microwave, Oven, Refrigerator, Range, Washer
Window Features
Egress Windows
Interior Features
Cathedral Ceilings
Cooling
Exhaust Fan
Construction
Year Built
Year Built: 1993
Home type
Single Family Residence
Foundation Details
Basement
Construction Materials
Log
Architectural Style
Other
Utilities & Energy
Basement
Daylight, Full, Partially Finished, Walk Out Access
Fireplace Features
Wood Burning Stove
Water Source
Well
Other Features
Lot Features
Corner Lot, Water View, Rolling Slope
Patio And Porch Features
Deck
Subdivision Name
Jamieson Shores
Price History
| Date | Event | Price |
|---|---|---|
07/02/2026 Source: | Contingent (Active Under Contract) | $240,000 $106/sqft |
06/01/2026 Source: | Listed for Sale | $240,000 $106/sqft |

Nearby Homes

Find Homes by Property Features in Colfax Township Wexford, MI


Based on information from the Board/Association of REALTORS® (alternatively, from the Realcomp II Ltd. MLS) through Oct 08, 2026, 07:00AM. All information provided is deemed reliable, but is not guaranteed to be accurate and should be independently verified. IDX provided courtesy of Realcomp II Ltd. via Andover Real Estate & Houzeo, Copyright 2026 Realcomp II Ltd. Shareholders Any use of search facilities of data on the site, other than by a consumer looking to purchase real estate, is prohibited. IDX information is provided exclusively for consumers' personal, noncommercial use and may not be used for any purpose other than to identify prospective properties consumers may be interested in purchasing. The accuracy of all information, regardless of source, is not guaranteed or warranted. All information should be independently verified. Listing Information presented by local MLS brokerage: Andover Real Estate, local REALTOR®- Scott Rubin - (248)206-3666 . Any use of search facilities of data on the site, other than by a consumer looking to purchase real estate, is prohibited. © 2024 Realcomp II Ltd. MLS. All Rights Reserved.
 Advertising Broker: Andover Real Estate | Andover Real Estate