Andover RE
Powered by 
- 10
- Overview
- Description
- Property Details
- Location
- Facts & Features
- Getting Around
- Nearby Homes



$539,900
Monthly Est:$2,687
 5 Beds
 3 Baths
3 full baths
 2,500sqft
7620 Beech St, Lake, MI 48632
$539,900
$2,687/moEst:
Get Pre-Approved
Single Family Residence
Built in 2003
$-- HOA
20,908.8 sqft lot
$216/sq.ft
Description
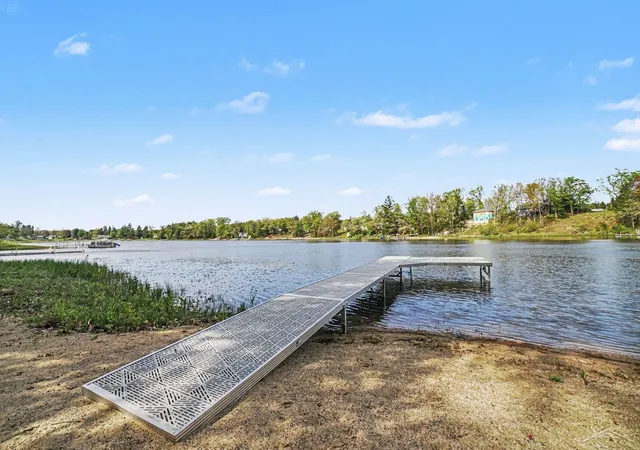
Your Waterfront Oasis Awaits on All-Sports Perch Lake~ Experience the perfect lakefront tranquility in this stunning 5-bedroom, 3-full bath home. Boasting just under 2,500 sq. ft. of curated living space and over 70 feet of prime sandy frontage, this property is the ultimate four-season retreat. The Heart of the Home starts in the open-concept main level designed for entertaining. The seamless flow between the living, kitchen, and dining areas is accentuated by rich wood flooring running throughout featuring quality wood cabinetry, durable solid-surface countertops, and sleek newer appliances. The island overlooks the living room where you can enjoy lake views or stay cozy by the wood stove. The main floor also offers a bedroom, full bathroom, and a dedicated laundry room. The thoughtful layout ensures privacy and comfort for guests and large families alike, the Upper Level has two generous bedrooms featuring airy vaulted ceilings one with shiplap accents and a shared full bath. The Walk-Out Lower Level offers a versatile family room, two additional bedrooms, and a third full bath. Don't miss the charming, custom-built sleeping nook-a favorite hideaway for kids or extra weekend guests. Unmatched Outdoor Living whether you're hosting a summer BBQ or enjoying a quiet morning coffee, the outdoor spaces are designed to impress. Relax on the large balcony-style deck and take in panoramic views of 47 acre Perch Lake or enjoy the beautiful brick patio leads to a "cute-as-a-button" firepit area, perfect for lakeside s'mores. Waterfront Fun starts at the sandy beach area with a L-shaped dock, ideal for launching kayaks, swimming, or mooring your boat on this premier all-sports lake. No lake house is complete without room for the toys! This property includes a massive 20' x 40' detached garage (built in 2016), providing ample space for boats, ATVs, and workshop projects. This amazing property has it all, Don't wait and schedule your private showing today!
- Houzeo last checked: 49 minutes ago
- Listing updated: May 31, 2026 at 1:40 am
- Listing Provided by: Ashley Baynham , Abby Enszer | Berkshire Hathaway HomeServices (989) 790-9292
- Source: Realcomp MLS-MI | MLS#: 61050209007

- Originating MLS: Saginaw Board of REALTORS
Property Details
Status
Pending
Type
Single Family Residence
No. of Stories
-
County
City
Neighborhood
--
Year Built
2003
HOA Fees
-
Finished Area
2,500 sqft
Lot Size
20,908.8 sqft lot
Basement Area
- sqft
MLS Name
Realcomp MLS
MLS Number
61050209007
MLS Status
Pending
Days on Market
160
Cumulative Days on Market
91

Continue Your Journey in App
Find your dream home, receive real-time updates, and many more!
Continue Your Journey in App
Find your dream home, receive real-time updates, and many more!
Location
Facts & Features
Rooms
Bedrooms & bathrooms
Bedrooms: 5
Bathrooms: 3
Interior
Flooring
Ceramic Tile, Hardwood
Interior Features
Cathedral Ceilings, High Speed Internet
Sewer
Septic Tank
Appliances
Dishwasher, Dryer, Microwave, Oven, Refrigerator, Range, Washer, Water Softener Owned
Cooling
Ceiling Fans, Central Air
Heating
Forced Air, Natural Gas
Construction
Year Built
Year Built: 2003
Home type
Single Family Residence
Architectural Style
Traditional
Foundation Details
Basement
Construction Materials
Vinyl Siding
Utilities & Energy
Pool Features
None
Basement
Full, Partially Finished, Walk Out Access
Water Source
Well
Fireplace Features
Wood Burning Stove
Parking Features
Assigned2spaces, Four Car Garage, Detached, Garage
Other Features
Disclosures
Taxes Not Homestead Exempt
Subdivision Name
Perch Lake
Patio And Porch Features
Deck, Porch
Price History
| Date | Event | Price |
|---|---|---|
06/29/2026 Source: | Sold | $525,000 -2.76% $210/sqft |
05/30/2026 Source: | Pending | $539,900 $216/sqft |
05/27/2026 Source: | Listed for Sale | $539,900 -6.90% $216/sqft |
05/22/2026 Source: | Listing Removed | $579,900 $232/sqft |
02/18/2026 Source: | Off Market | $579,900 -1.70% $232/sqft |


Show more
Nearby Homes
Find Homes by Property Features in Lake, MI


Based on information from the Board/Association of REALTORS® (alternatively, from the Realcomp II Ltd. MLS) through Nov 04, 2026, 12:45PM. All information provided is deemed reliable, but is not guaranteed to be accurate and should be independently verified. IDX provided courtesy of Realcomp II Ltd. via Andover Real Estate & Houzeo, Copyright 2026 Realcomp II Ltd. Shareholders Any use of search facilities of data on the site, other than by a consumer looking to purchase real estate, is prohibited. IDX information is provided exclusively for consumers' personal, noncommercial use and may not be used for any purpose other than to identify prospective properties consumers may be interested in purchasing. The accuracy of all information, regardless of source, is not guaranteed or warranted. All information should be independently verified. Listing Information presented by local MLS brokerage: Andover Real Estate, local REALTOR®- Scott Rubin - (248)206-3666 . Any use of search facilities of data on the site, other than by a consumer looking to purchase real estate, is prohibited. © 2024 Realcomp II Ltd. MLS. All Rights Reserved.
 Advertising Broker: Andover Real Estate | Andover Real Estate
