- Overview
- Description
- Property Details
- Location
- Facts & Features
- Getting Around
- Nearby Homes



$775,000
Monthly Est:$3,857
 4 Beds
 4 Baths
4 full baths
 3,740sqft
7620 N Hall Rd, Monrovia, IN 46157
$775,000
$3,857/moEst:
Get Pre-Approved
Single Family Residence
Built in 1984
$-- HOA
34.2 acres lot
$207/sq.ft
Description
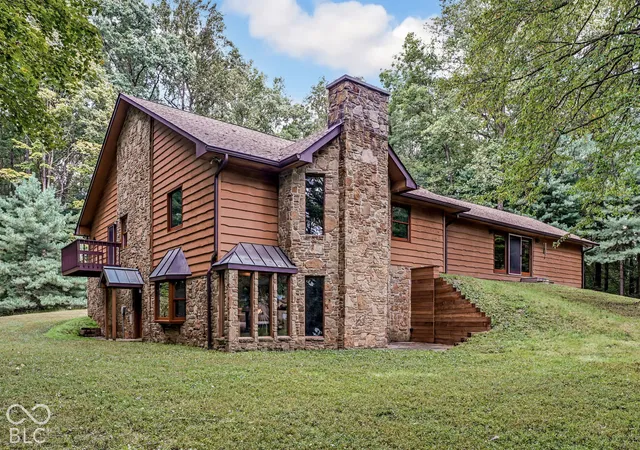
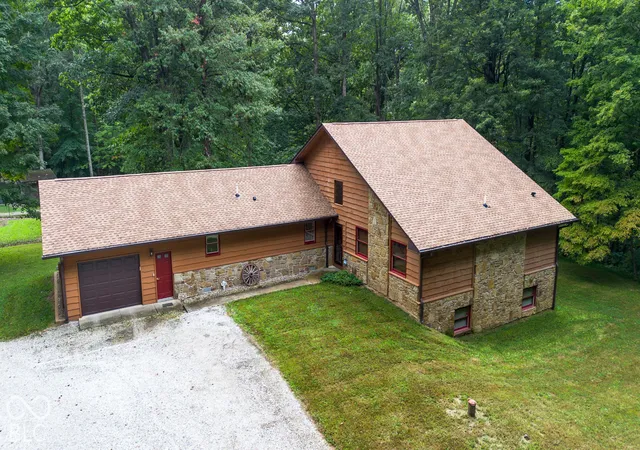
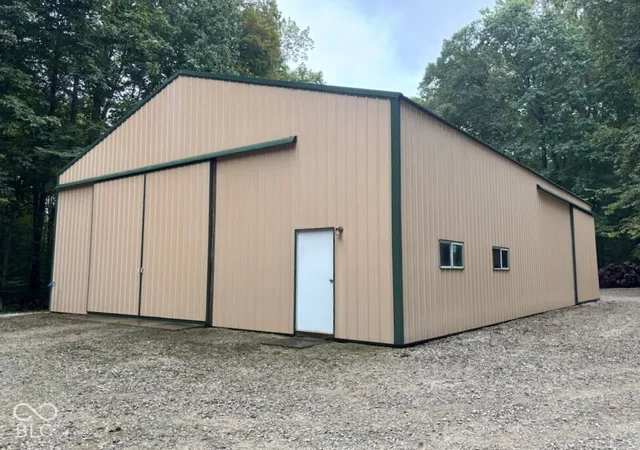
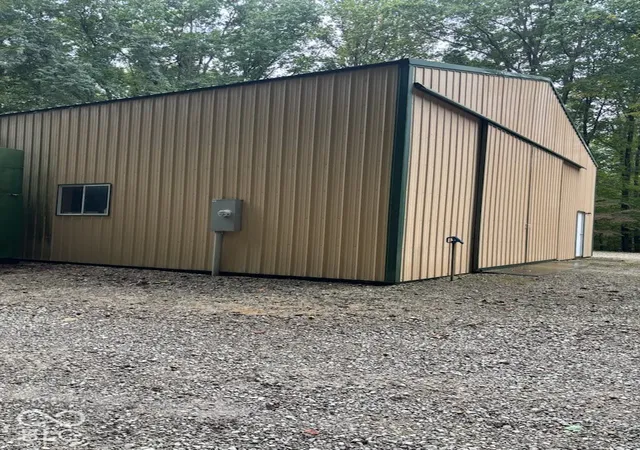
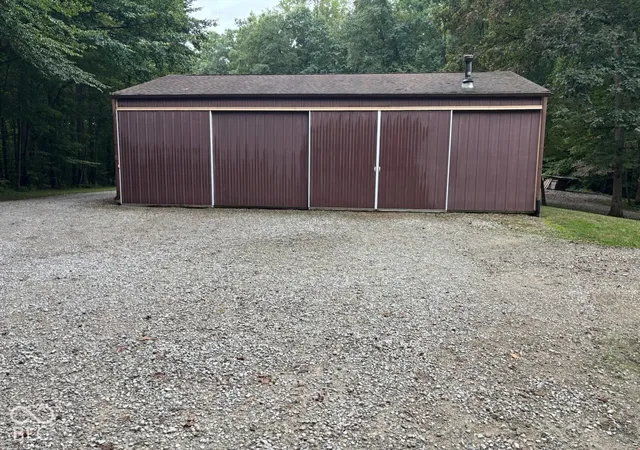
You MUST see inside this delightful, one-of-a-kind home, tucked away on a beautiful 9.79 acre wooded, park-like setting! Offering seclusion and tranquility, the handcrafted gem features 4 BRs, 4 full BAs, a sprawling landing overlooking the gorgeous two-story stone fireplace, and a flexible floor plan well-suited for guests, multi-generations, hobbies, work-from-home needs and more. Warm craftsmanship and thoughtful details on display throughout, with exquisite wood floors and trim, beautiful tongue-and-groove ceilings, and quality, handmade kitchen cabinetry. High-speed internet. Minimal mowing. Big fun! 100-yard firing range. Long, winding creek just waiting for you to explore! Plenty of wildlife. Vegetable garden area. 30x45 pole barn with loft & lean-to, PLUS second 40x60 pole barn! Both with concrete floors and electric; larger barn has 400amp with sep meter (from woodworking). Outdoor wood furnace (reg geothermal furnace too) and woodshed. Private well serves home; rural water connected to outdoor spigots and stubbed in at house. Monroe-Gregg schools. Convenient access to Indy, Bloomington, Terre Haute. There's plenty of space so bring all your equipment, collections and projects too! Intriguing surprises around every corner give this home a truly distinctive character. Located between McClure Rd and 4-way stop in Hall.
- Houzeo last checked: 12 hours ago
- Listing updated: October 6, 2026 at 1:12 pm
- Listing Provided by: Kim Heald (317) 442-9641 , Sara Ivie | Carpenter, REALTORS® (317) 996-2400
- Source: Metropolitan Indianapolis Board of REALTORS (MIBOR) MLS-IN | MLS#: 22126813

Property Details
Status
Active
Type
Single Family Residence
No. of Stories
-
County
City
Neighborhood
--
Year Built
1984
HOA Fees
-
Finished Area
3,740 sqft
Lot Size
34.2 acres lot
Basement Area
- sqft
MLS Name
Metropolitan Indianapolis Board of REALTORS (MIBOR) MLS
MLS Number
22126813
MLS Status
Active
Days on Market
13
Cumulative Days on Market
13

Continue Your Journey in App
Find your dream home, receive real-time updates, and many more!
Download App
Continue Your Journey in App
Find your dream home, receive real-time updates, and many more!
Location
Facts & Features
Rooms
Bedrooms & bathrooms
Bedrooms: 4
Bathrooms: 4
Master Bedroom
Level: Main
Area: 285.00 Square Feet
Dimensions: 19 X 15
Sitting Room
Level: Main
Area: 170.00 Square Feet
Dimensions: 17 X 10
Kitchen
Level: Main
Area: 132.00 Square Feet
Dimensions: 11 X 12
Breakfast Room
Level: Main
Area: 204.00 Square Feet
Dimensions: 12 X 17
Loft
Level: Main
Area: 156.00 Square Feet
Dimensions: 6 X 26
Bedroom 2
Level: Main
Area: 120.00 Square Feet
Dimensions: 10 X 12
Laundry
Level: Main
Area: 55.00 Square Feet
Dimensions: 5 X 11
Great Room
Level: Basement
Area: 624.00 Square Feet
Dimensions: 24 X 26
Bedroom 3
Level: Basement
Area: 182.00 Square Feet
Dimensions: 13 X 14
Bedroom 4
Level: Basement
Area: 169.00 Square Feet
Dimensions: 13 X 13
Bonus Room
Level: Basement
Area: 135.00 Square Feet
Dimensions: 15 X 9
Utility Room
Level: Basement
Area: 96.00 Square Feet
Dimensions: 8 X 12
Office
Level: Main
Area: 108.00 Square Feet
Dimensions: 12 X 9
Interior
Exterior Features
Balcony, Barn Pole, Storage
Heating
Electric, Forced Air, Other – See Remarks
Cooling
Geothermal
Interior Features
Attic Access, Breakfast Bar, Vaulted Ceiling(s), Central Vacuum, Entrance Foyer, Paddle Fan, Hi Speed Internet Availbl, Pantry, Walk In Closet(s)
Appliances
Electric Cooktop, Dishwasher, Disposal, Micro Hood, Oven, Double Oven, Refrigerator, Water Softener Owned
Construction
Year Built
Year Built: 1984
Home type
Single Family Residence
Foundation Details
Block, Slab
Construction Materials
Cedar, Stone
Architectural Style
Rustic, Traditional
Utilities & Energy
Basement
Ceiling 9+ Feet, Egress Window(s), Finished, Interior Entry, Storage Space, Walk Out Access
Laundry Features
Main Level
Parking Features
Attached
Security Features
Security System Owned
Fireplace Features
Great Room, Wood Burning
Electric
200+ Amp Service
Water Source
Well, Private, Other
Utilities
Cable Available, Electricity Connected, Septic System, Water Connected, See Remarks
Other Features
Patio And Porch Features
Glass Enclosed, Porch
Subdivision Name
No Subdivision
Lot Features
Rural Not Subdivision, Wooded, See Remarks
Price History
| Date | Event | Price |
|---|---|---|
09/25/2026 Source: | Listed for Sale | $775,000 $207/sqft |

Getting Around 7620 N Hall Rd
Bike Score®

Somewhat Bikeable
10/100
Walk Score®

Car-Dependent
0/100
Data provided by Redfin
Nearby Homes
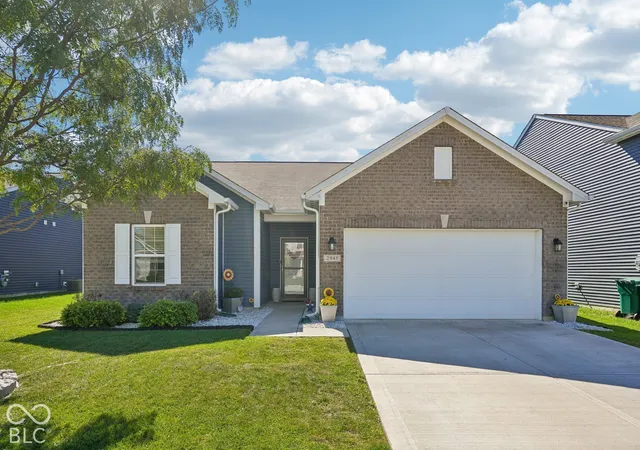
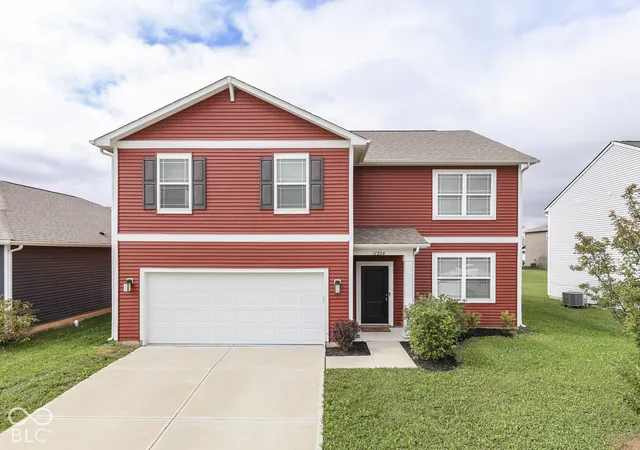
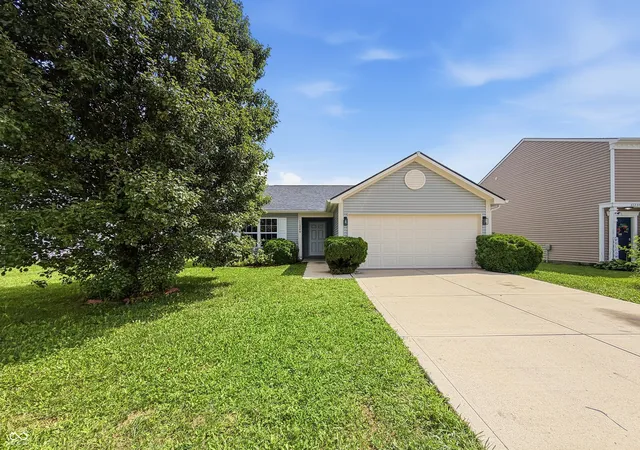
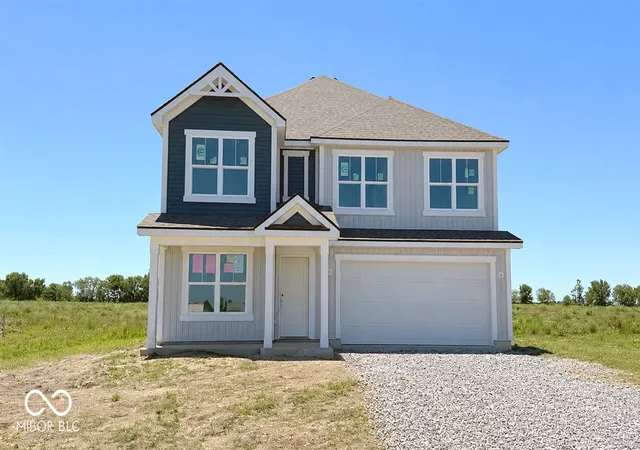
Find Homes by Property Features in Monrovia, IN
Nearby New Homes For Sale

Based on information from MIBOR REALTOR® Association through Oct 07, 2026, 06:00AM. The Broker Listing Cooperative® listing service's Listing information is deemed reliable but is not guaranteed accurate by the Broker Listing Cooperative® listing service. All data is obtained from various sources and may not have been verified by broker or Broker Listing Cooperative listing service. Supplied Open House Information is subject to change without notice. All information should be independently reviewed and verified for accuracy. Properties may or may not be listed by the office/agent presenting the information.. All Rights Reserved. © 2026 MIBOR REALTOR® Association.
 Advertising Broker: Jonah Hartsburg | Hoosier Hub Realty