Andover RE
Powered by 
- 18
- Overview
- Description
- Property Details
- Location
- Facts & Features
- Getting Around
- Nearby Homes
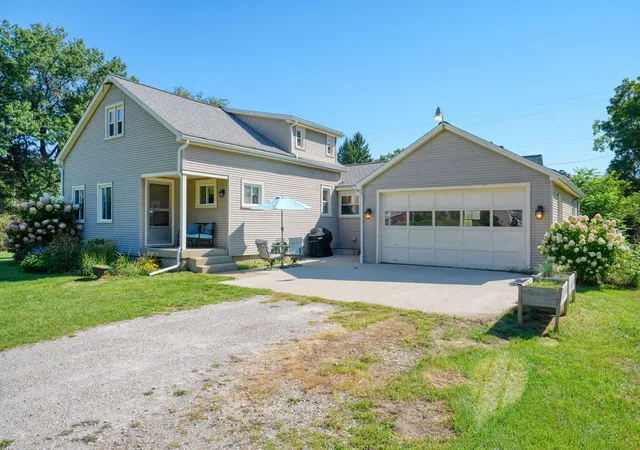

Street View
$305,000
Monthly Est:$1,518
 3 Beds
 2 Baths
1 full bath + 1 half bath
 1,754sqft
7621 Coon Hl Rd, Munith, MI 49259
$305,000
$1,518/moEst:
Get Pre-Approved
Single Family Residence
Built in 1920
$-- HOA
1.91 acres lot
$174/sq.ft
Description
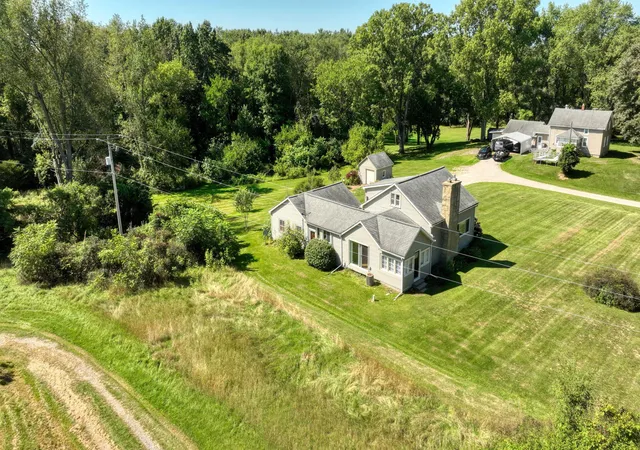
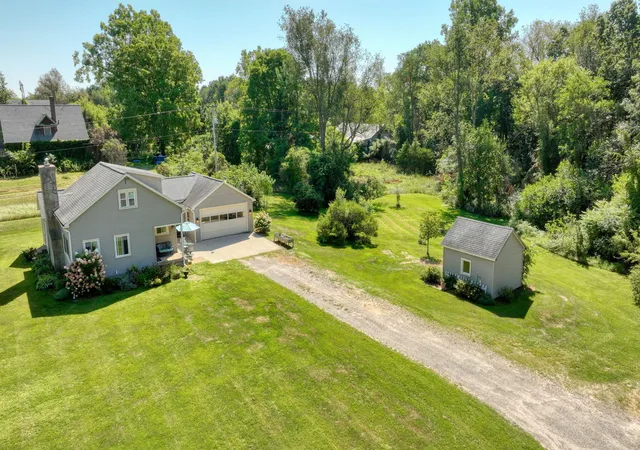
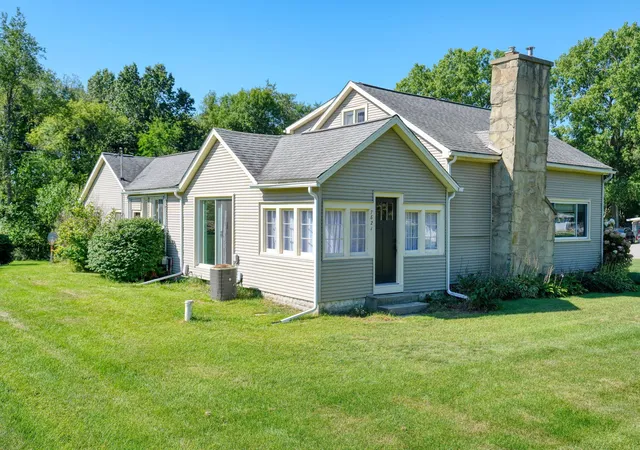
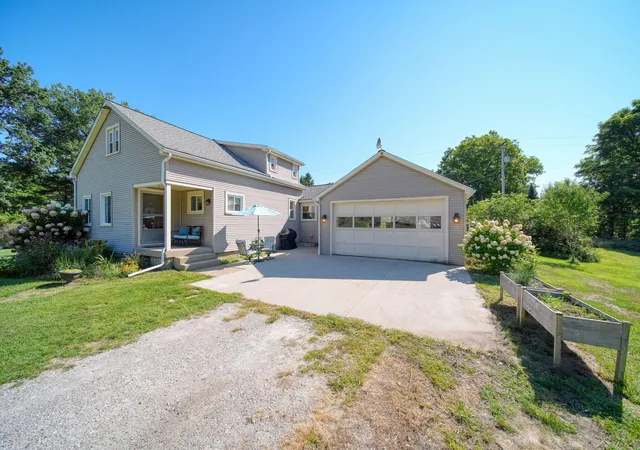
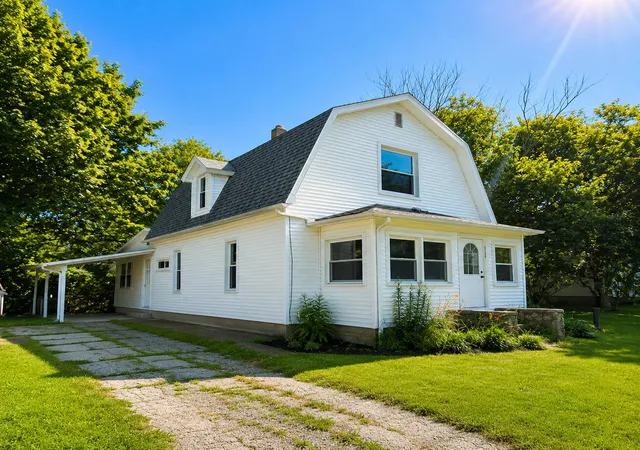
Welcome to this light-filled, spacious home offering convenient main-floor living with additional space upstairs! Nestled on nearly 2 acres, the property is surrounded by established perennials, fruit and nut trees, and more. Ideally located within the triangle of Jackson, Lansing and Ann Arbor, commuting is a breeze! The unique design offers open living with cozy spaces, including a sunroom and rear slider ready for a future deck. A distinctive fireplace chimney celebrates our great state, while the main-floor bedroom, full bath and laundry make everyday living easy. The deep 20x28 attached garage is accessible through the freshly renovated breezeway. Sellers have made moving easy with a replaced roof, some newer windows, new gas furnace with central air, new concrete pad, well replaced in 2023, and septic cleaned in 2026. Bonus: new gas dryer in 2024! Well-priced for the space and updates--just move in and enjoy!Welcome to this light-filled, spacious home offering the convenience of main-floor living with additional space upstairs! Nestled on nearly 2 beautiful acres, the property is surrounded by well-established perennials along with fruit and nut trees, creating a wonderful setting to enjoy throughout the seasons. Conveniently located within the triangle of Jackson, Lansing, and Ann Arbor, commuting is a breeze! The home's unique design offers an open and inviting feel while still providing cozy spaces to relax, including a charming sunroom and a rear slider ready for the addition of a future deck. Inside, you'll be welcomed by a distinctive fireplace chimney celebrating our great state, along with plenty of comfortable spaces to relax and make yourself at home. The main floor conveniently includes a bedroom, full bath, and laundry, making everyday living easy and accessible. The attached, deep 20x28 garage is easily accessed through the freshly renovated breezeway. Sellers have made this home move-in ready with numerous important updates, including a replaced roof, some newer windows, a new gas furnace with
- Houzeo last checked: 14 minutes ago
- Listing updated: September 3, 2026 at 3:15 am
- Listing Provided by: Kathy Byerly (517) 581-1623 | ERA Reardon Realty, L.L.C. (517) 782-2996
- Source: Realcomp MLS-MI | MLS#: 55026046795

- Originating MLS: Jackson Area Association of REALTORS
Property Details
Status
Active
Type
Single Family Residence
No. of Stories
2
County
City
Neighborhood
--
Year Built
1920
HOA Fees
-
Finished Area
1,754 sqft
Lot Size
1.91 acres lot
Basement Area
- sqft
MLS Name
Realcomp MLS
MLS Number
55026046795
MLS Status
Active
Days on Market
62
Cumulative Days on Market
1

Continue Your Journey in App
Find your dream home, receive real-time updates, and many more!
Continue Your Journey in App
Find your dream home, receive real-time updates, and many more!
Location
Facts & Features
Rooms
Bedrooms & bathrooms
Bedrooms: 3
Bathrooms: 2
Interior
Flooring
Carpet, Vinyl, Wood
Interior Features
Window Treatments
Sewer
Septic Tank
Exterior Features
Garden
Appliances
Dishwasher, Dryer, Oven, Refrigerator, Range, Washer
Cooling
Central Air
Heating
Forced Air, Natural Gas, Wood
Construction
Year Built
Year Built: 1920
Home type
Single Family Residence
Architectural Style
Farmhouse
Foundation Details
Basement, Crawl Space
Construction Materials
Vinyl Siding
Roof
Shingle
Utilities & Energy
Laundry Features
In Kitchen, Main Level
Utilities
Cable Connected, Natural Gas Connected
Basement
Full
Water Source
Well
Fireplace Features
Living Room
Parking Features
Attached, Gravel, Garage Door Opener, Garage Faces Side
Other Features
Disclosures
Mineral Rights
Lot Features
Landscaped Ground Cover
Patio And Porch Features
Patio, Porch
Price History
| Date | Event | Price |
|---|---|---|
09/02/2026 Source: | Listed for Sale | $305,000 $174/sqft |

Nearby Homes

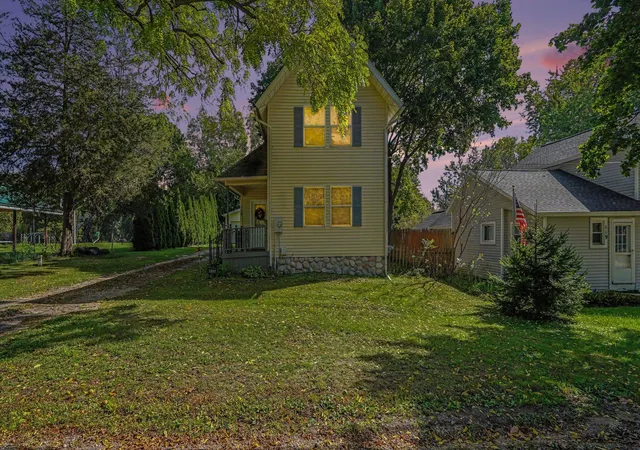
Find Homes by Property Features in Munith, MI


Based on information from the Board/Association of REALTORS® (alternatively, from the Realcomp II Ltd. MLS) through Nov 04, 2026, 08:15PM. All information provided is deemed reliable, but is not guaranteed to be accurate and should be independently verified. IDX provided courtesy of Realcomp II Ltd. via Andover Real Estate & Houzeo, Copyright 2026 Realcomp II Ltd. Shareholders Any use of search facilities of data on the site, other than by a consumer looking to purchase real estate, is prohibited. IDX information is provided exclusively for consumers' personal, noncommercial use and may not be used for any purpose other than to identify prospective properties consumers may be interested in purchasing. The accuracy of all information, regardless of source, is not guaranteed or warranted. All information should be independently verified. Listing Information presented by local MLS brokerage: Andover Real Estate, local REALTOR®- Scott Rubin - (248)206-3666 . Any use of search facilities of data on the site, other than by a consumer looking to purchase real estate, is prohibited. © 2024 Realcomp II Ltd. MLS. All Rights Reserved.
 Advertising Broker: Andover Real Estate | Andover Real Estate
