- Overview
- Description
- Property Details
- Location
- HOA Management
- Facts & Features
- Getting Around
- Nearby Homes

Street View
$599,900
Monthly Est:$2,986
 5 Beds
 4 Baths
4 full baths
 3,704sqft
7623 Foss, San Antonio, TX 78254
$599,900
$2,986/moEst:
Get Pre-Approved
Single Family Residence
Built in 2015
$-- HOA
12,980.88 sqft lot
$162/sq.ft
Description
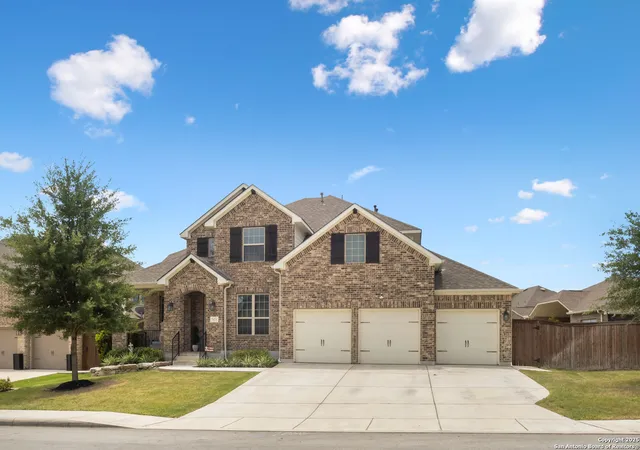
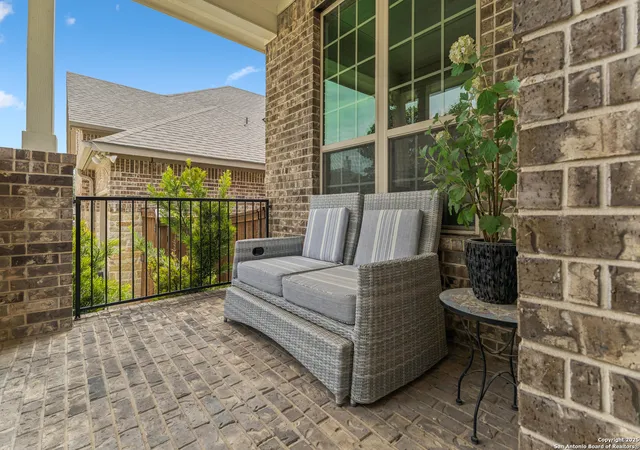
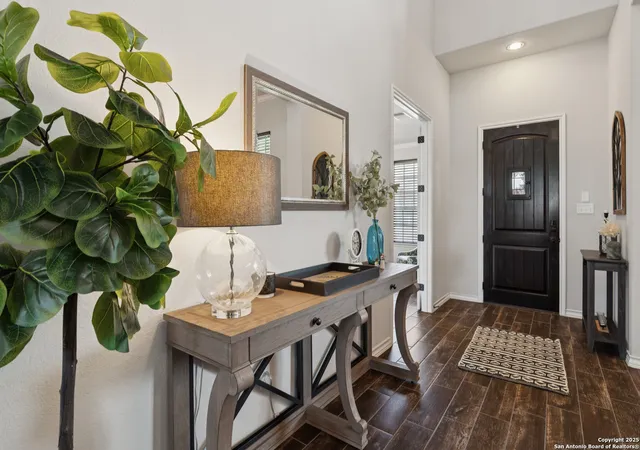
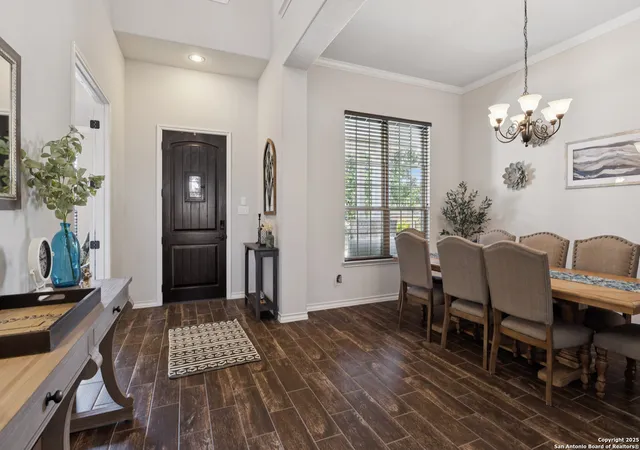
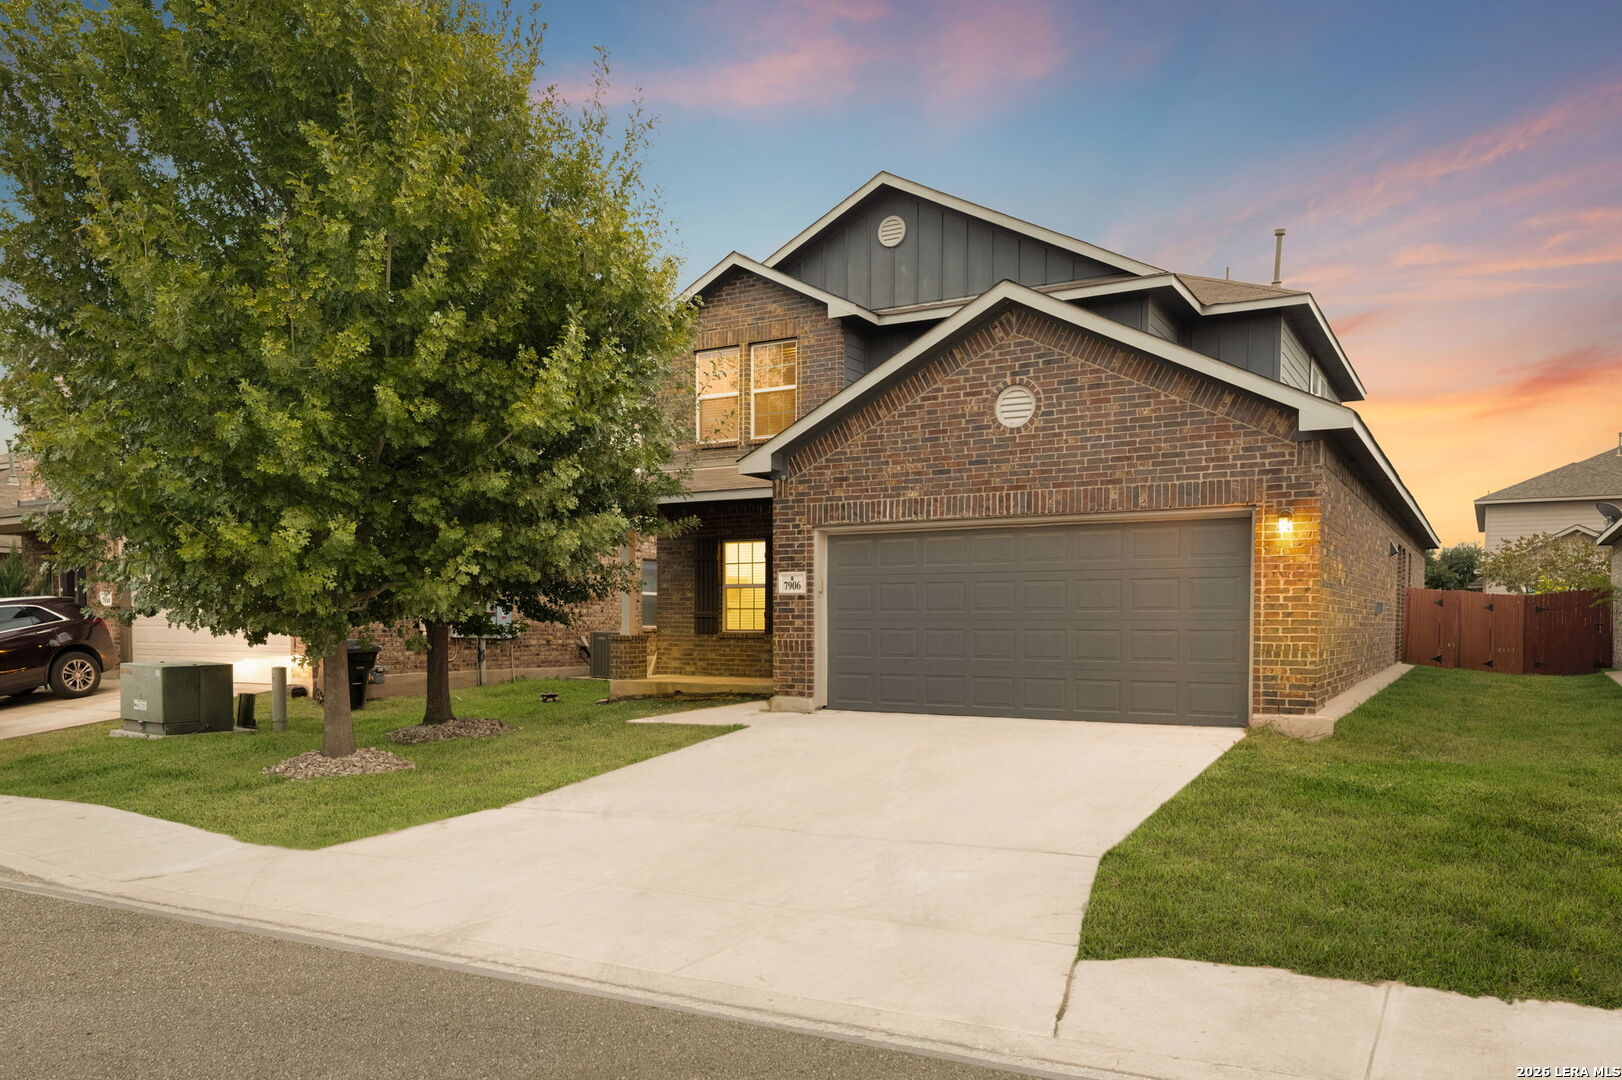
Welcome to 7623 Foss Alley-an exceptional residence offering over 3,700 square feet of thoughtfully designed living space, situated on an oversized lot in a sought-after neighborhood. This stunning 5-bedroom, 4-bathroom home combines elegance and comfort with high-end upgrades throughout. The brick exterior, complemented by an upgraded brick package and a custom "Christmas Light" wiring setup, makes for a striking first impression. A spacious 3-car garage and well-manicured landscaping complete the curb appeal. Step inside and immediately notice the wood-look ceramic tile flooring that flows seamlessly throughout the first floor, offering durability and style. Just off the foyer, a formal dining room with crown molding and abundant natural light provides the perfect setting for special gatherings. A dedicated home office adds convenience for remote work or study. The heart of the home is the open-concept kitchen and living area. The chef's kitchen features granite countertops, upgraded tile backsplash, a gas cooktop, built-in stainless steel appliances, and 2nd-level cabinetry with soft-close drawers. A large island with pendant lighting offers additional seating and workspace, ideal for entertaining. The adjacent breakfast area and spacious living room with a cozy stone fireplace and high ceilings make this a warm and welcoming space. The thoughtfully designed layout includes the luxurious primary suite on the main floor, complete with upgraded laminate flooring and a wall of windows overlooking the backyard. The en-suite bathroom features dual vanities, a soaking tub, a separate shower, and a huge walk-in closet. Also located on the first level is a private guest suite with its own full bath-perfect for multi-generational living or visiting guests. Upstairs, you'll find three generously sized bedrooms, two full bathrooms, and a spacious game room for play or lounging. A true highlight of this home is the dedicated media room, outfitted with theater-style carpet and a built-in Dolby surround sound system-ready for your next movie night or big game viewing party. Additional upgraded touches include iron railing along the staircase and second-floor landing and 2.5" wood blinds on all windows. Step outside to the expansive backyard, where a large covered patio with a built-in gas stub awaits your grill and outdoor seating. The oversized lot offers plenty of room for a pool, garden, or play area-whatever fits your vision for an outdoor oasis. With five true bedrooms-including a private guest suite downstairs-and multiple flexible living spaces, this home offers the layout and luxury today's buyers are seeking. Schedule your private showing of 7623 Foss Alley today and experience the perfect blend of form, function, and upgraded finishes in every room.
- Houzeo last checked: 12 hours ago
- Listing updated: January 20, 2026 at 2:29 pm
- Listing Provided by: Trent Boarnet | Keller Williams Heritage (210) 493-3030
- Source: LERA MLS-TX | MLS#: 1887936

Property Details
Status
Pending
Type
Single Family Residence
No. of Stories
-
County
City
Neighborhood
--
Year Built
2015
HOA Fees
-
Finished Area
3,704 sqft
Lot Size
12,980.88 sqft lot
Basement Area
- sqft
MLS Name
LERA MLS
MLS Number
1887936
MLS Status
PND
Days on Market
462

Continue Your Journey in App
Find your dream home, receive real-time updates, and many more!
Continue Your Journey in App
Find your dream home, receive real-time updates, and many more!
Location
HOA Management
STILLWATER RANCH HOMEOWNERS ASSOCIATION, INC.
HOA Fees
$360/
Amenities
 Amenities and services may be covered by one or multiple associations and service providers.
 Basket Ball
 Tennis
 Pool
 Bike Trails
 Park Playground
 Club House
 Sports Court
Disclaimer: Amenities are based on third-party information and may vary; buyers must independently verify all amenities, as information is deemed reliable but not guaranteed.
Facts & Features
Rooms
Bedrooms & bathrooms
Bedrooms: 5
Bathrooms: 4
Interior
Window Features
Some
Utilities & Energy
Association Amenities
Pool, Tnnis, Clbhs, Park, Trail, Court, Biketrl, Bballct
Fireplace Features
One, Livrm, Gas
Other Features
Subdivision Name
Stillwater Ranch
Price History
| Date | Event | Price |
|---|---|---|
11/21/2025 Source: | Pending | $599,900 $162/sqft |
11/08/2025 Source: | Contingent (Active Under Contract) | $599,900 $162/sqft |
07/28/2025 Source: | Listed for Sale | $599,900 $162/sqft |

Nearby Homes









Find Homes by Property Features in San Antonio, TX

Based on information from the San Antonio Board of REALTORS® MLS through Nov 02, 2026, 02:15PM. Information is provided exclusively for consumers’ personal, non-commercial use, and it may not be used for any purpose other than to identify prospective properties consumers may be interested in purchasing. The data is deemed reliable but is not guaranteed. © 2026 San Antonio Board of REALTORS - All Rights Reserved.
 Advertising Broker: David Montalvo | CapTex Realty
