- Overview
- Description
- Property Details
- Location
- HOA Management
- Facts & Features
- Getting Around
- Nearby Homes



$474,998
Monthly Est:$2,364
 3 Beds
 3 Baths
2 full baths + 1 half bath
 2,299sqft
7624 Lake Highlands Dr, Fort Worth, TX 76179
$474,998
$2,364/moEst:
Get Pre-Approved
Single Family Residence
Built in 1974
$12.5/mo HOA
0.27 acre lot
$207/sq.ft
Description
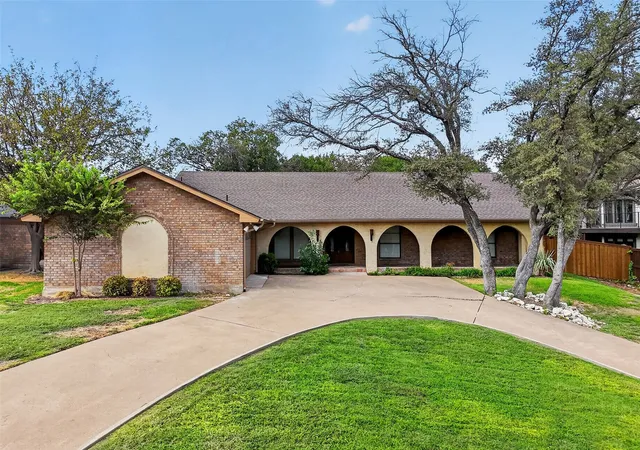
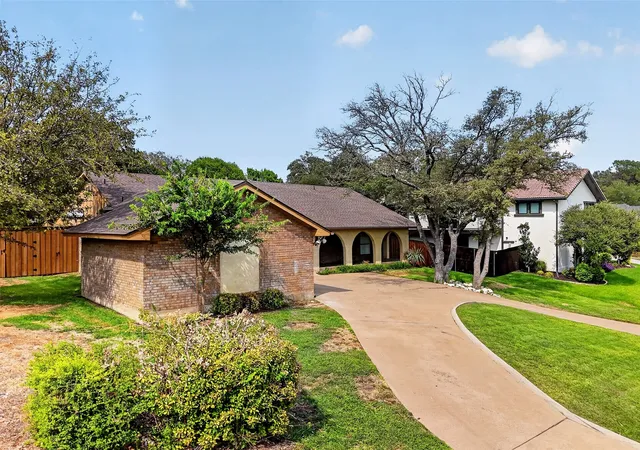
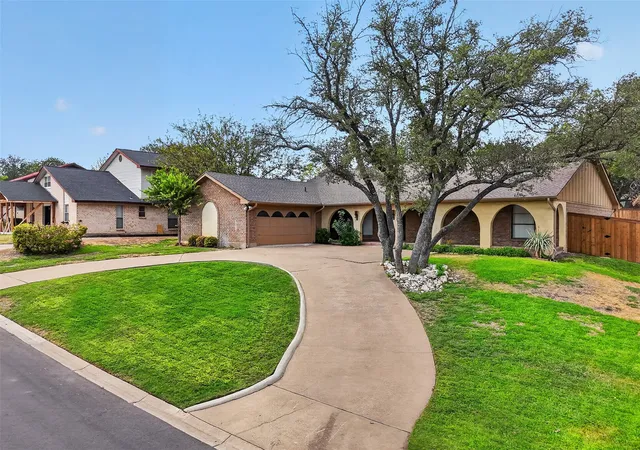
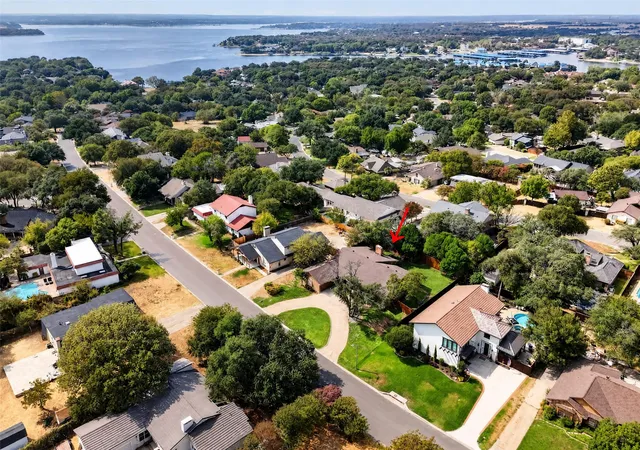
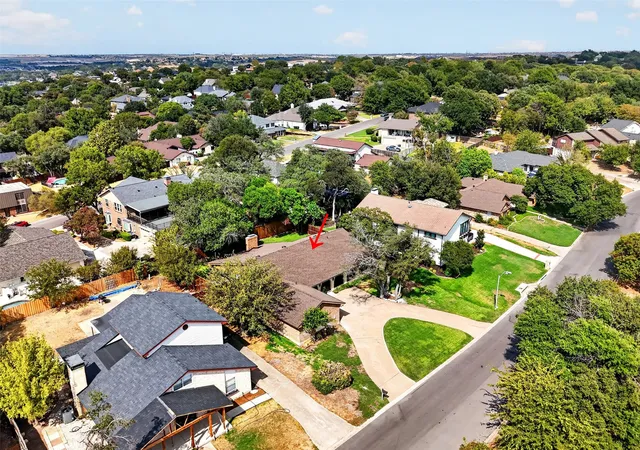
GORGEOUS REMODELED HOME IN HIGHLY-SOUGHT-AFTER LAKE COMMUNITY! Situated on the top of a hill, this Spanish-style home features a circular drive, gorgeous shade trees, beautiful arches & a Saltillo tile porch! Step inside to find a newly renovated home with a bright open-concept formal living area that is currently being used as a game room. The primary living area boasts incredible picture windows, a wood-burning fireplace, built-in study desk, large dining area, gorgeous tile flooring & custom bar top for additional seating during social gatherings. Fully remodeled kitchen with fun, lake house inspired blue cabinetry, custom lighting, walk-in pantry, black appliances with gold handles, double oven and small breakfast nook. Laundry room is huge & includes a private half bath. Retreat to the primary bedroom and enjoy a luxurious bathroom with double vanities, walk in shower w remote controlled body sprays, double closets plus linen storage! Secondary bedrooms are large & offer great closet space too! Vintage secondary bath preserves the 1970's vibe of this fabulously funky home! The backyard is a place of rest and relaxation! Huge covered porch, tons of shade trees, new 8ft privacy fence, deck and lush landscaping! NEW 50 year class 4 impact resistant roof installed on 9-21-26! Located just 20 minutes North from Ft. Worth’s city center, Lake Country Estates offers resort living a world apart from the hustle and bustle of the crowded city. Families can enjoy golf, tennis, fishing, swimming, and horseback riding just minutes from their door. One of the amenities that makes Lake Country Estates a special place to live is the Greenbelt Park, which consists of six areas, including a boat launch, playground & tennis courts. Lake Country is close to major arteries for a fast commute! No two homes are completely alike! With a church & convenience shopping center onsite & a first class school system next door, Lake Country Estates offers everything home owners desire! Hurry!
- Houzeo last checked: 11 hours ago
- Listing updated: October 9, 2026 at 8:17 am
- Listing Provided by: Lanae Humbles (817) 703-2012 , Robyn Eastman | Twenty-Two Realty (817) 703-2012
- Source: NTREIS MLS-TX | MLS#: 21382634

Property Details
Status
Active
Type
Single Family Residence
No. of Stories
1
County
City
Neighborhood
Year Built
1974
HOA Fees
$12.5/mo
Finished Area
2,299 sqft
Lot Size
0.27 acre lot
Basement Area
- sqft
MLS Name
NTREIS MLS
MLS Number
21382634
MLS Status
Active
Cumulative Days on Market
14

Continue Your Journey in App
Find your dream home, receive real-time updates, and many more!
Download App
Continue Your Journey in App
Find your dream home, receive real-time updates, and many more!
Location
HOA Management
Lake Country Property Owners
HOA Fees
$150/ Annually
Amenities
 Amenities and services may be covered by one or multiple associations and service providers.
 Maintenance
 AssociationManagement
AllFacilities
Disclaimer: Amenities are based on third-party information and may vary; buyers must independently verify all amenities, as information is deemed reliable but not guaranteed.
Facts & Features
Rooms
Bedrooms & bathrooms
Bedrooms: 3
Bathrooms: 3
Office
Level: First
Area: 25.00 Square Feet
Dimensions: 5 x 5
Laundry
Level: First
Area: 72.00 Square Feet
Dimensions: 9 x 8
GameRoom
Level: First
Area: 270.00 Square Feet
Dimensions: 18 x 15
LivingRoom
Level: First
Area: 270.00 Square Feet
Dimensions: 18 x 15
DiningRoom
Level: First
Area: 198.00 Square Feet
Dimensions: 18 x 11
BreakfastRoomNook
Level: First
Area: 98.00 Square Feet
Dimensions: 14 x 7
Kitchen
Level: First
Area: 98.00 Square Feet
Dimensions: 14 x 7
Bedroom
Level: First
Area: 180.00 Square Feet
Dimensions: 15 x 12
Bedroom
Level: First
Area: 121.00 Square Feet
Dimensions: 11 x 11
PrimaryBathroom
Level: First
Area: 135.00 Square Feet
Dimensions: 15 x 9
PrimaryBedroom
Level: First
Area: 221.00 Square Feet
Dimensions: 17 x 13
Interior
Appliances
Dishwasher, Electric Cooktop, Electric Oven, Electric Water Heater, Disposal, Vented Exhaust Fan
Cooling
Central Air, Ceiling Fans, Electric, Other
Window Features
Bay Windows, Window Coverings
Flooring
Luxury Vinyl Plank, Other, See Remarks, Tile
Heating
Central, Electric, Fireplaces, Other
Sewer
Public Sewer
Exterior Features
Lighting, Other, Private Yard, Rain Gutters
Interior Features
Built In Features, Chandelier, Decorative Designer Lighting Fixtures, Double Vanity, Eat In Kitchen, High Speed Internet, Open Floorplan, Other, Pantry, Cable Tv, Walk In Closets
Construction
Year Built
Year Built: 1974
Home type
Single Family Residence
Roof
Composition, Shingle
Property Condition
Resale
Foundation Details
Slab
Architectural Style
Mediterranean, Other, Ranch, Spanish, Traditional, Detached
Construction Materials
Brick, Other, Stucco
Utilities & Energy
Water Source
Public
Laundry Features
Common Area, Washer Hookup, Dryer Hookup, Electric Dryer Hookup, Laundry In Utility Room, Other
Utilities
Electricity Available, Electricity Connected, Other, Sewer Available, Separate Meters, Underground Utilities, Water Available, Cable Available
Fireplace Features
Insert, Glass Doors, Living Room, Other, See Remarks, Wood Burning
Parking Features
Additional Parking, Circular Driveway, Concrete, Covered, Direct Access, Door Single, Driveway, Enclosed, Garage, Garage Door Opener, Inside Entrance, Kitchen Level, Lighted, Open, Other, Outside, Oversized, Private, Garage Faces Side, On Street
Security Features
Other, Smoke Detectors
Pool Features
None
Other Features
Disclosures
Other
Community Features
Boat Facilities, Curbs
Patio And Porch Features
Rear Porch, Deck, Front Porch, Other, Patio, See Remarks, Covered
Lot Features
Back Yard, Interior Lot, Lawn, Landscaped, Native Plants, Many Trees, Subdivision, Sloped, Sprinkler System
Subdivision Name
Lake Country Estates Add
Price History
| Date | Event | Price |
|---|---|---|
10/08/2026 Source: | Price Change | $474,998 $207/sqft |
10/01/2026 Source: | Price Change | $474,999 $207/sqft |
09/25/2026 Source: | Listed for Sale | $475,000 +28.73% $207/sqft |
07/14/2025 Source: | Sold | $369,000 $161/sqft |
06/18/2025 Source: | Contingent (Active Under Contract) | $369,000 $161/sqft |

Show more
Getting Around 7624 Lake Highlands Dr
Bike Score®

Somewhat Bikeable
20/100
Walk Score®

Car-Dependent
3/100
Transit Score®

No Nearby Transit
0/100
Data provided by Redfin
Nearby Homes


Find Homes by Property Features in Fort Worth, TX
Nearby New Homes For Sale

Based on information from the North Texas Real Estate Information Systems, Inc., through Oct 09, 2026, 02:30PM. Information is provided exclusively for consumers’ personal, non-commercial use. It may not be used for any purpose other than to identify prospective properties consumers may be interested in purchasing. Data is deemed reliable but is not guaranteed accurate. This website may not include listings or property addresses of sellers who have directed their listing brokers to withhold their listing or their property address from display on the Internet. ©2026 North Texas Real Estate Information Systems, Inc. All Rights Reserved.
 Advertising Broker: Michelle Brecker | Pathway To Home Realty