- Overview
- Description
- Property Details
- Location
- HOA Management
- Facts & Features
- Getting Around
- Nearby Homes

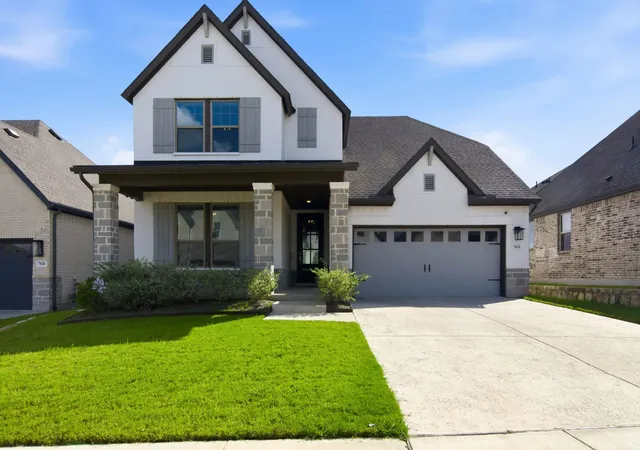
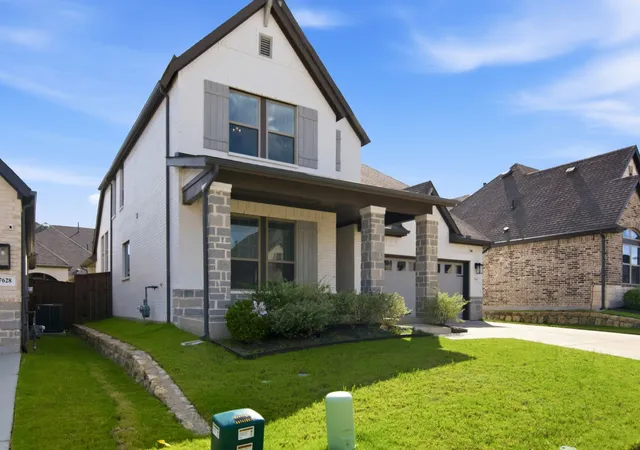
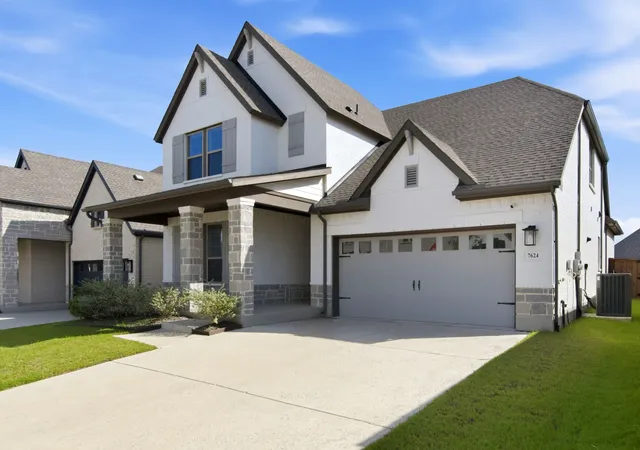
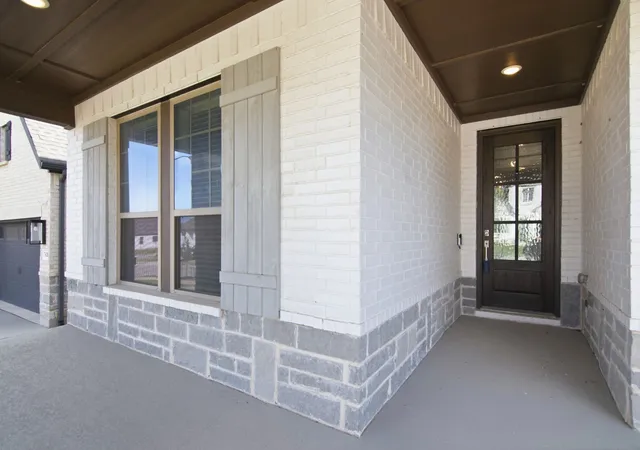


$525,000
Monthly Est:$2,613
 4 Beds
 3 Baths
3 full baths
 3,070sqft
7624 Whisterwheel Wy, Fort Worth, TX 76123
$525,000
$2,613/moEst:
Get Pre-Approved
Single Family Residence
Built in 2023
$104.17/mo HOA
0.14 acre lot
$171/sq.ft
Description
*Move In Ready! Like New Without The New Construction Pricing with WASHER, DRYER, and REFRIGERATOR INCLUDED*
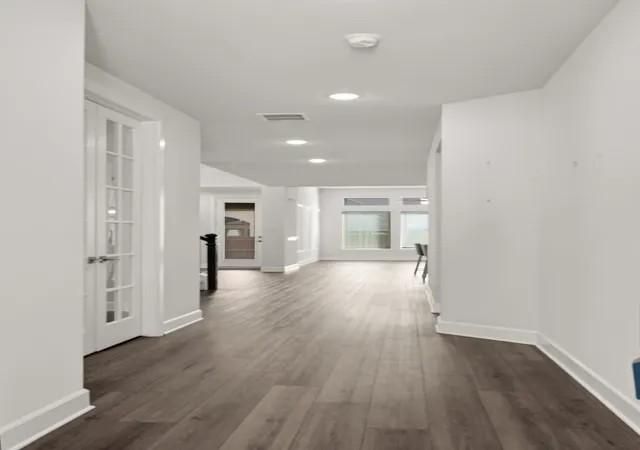
Welcome to 7624 Whisterwheel Way, a beautifully designed 4-bedroom, 3-bath home spanning over 3,000 sq ft, thoughtfully crafted for both everyday living and entertaining. This stunning David Weekley built home offers a versatile layout featuring a private home office, spacious game room, and an open-concept living area that flows seamlessly into the kitchen and dining spaces—perfect for gatherings or quiet nights at home.
Ideally located just off Chisholm Trail Parkway, this home provides quick and convenient access to Downtown Fort Worth, The Shops at Clearfork, Trinity Trails, and some of the city’s best dining, shopping, and entertainment. Whether you’re commuting, enjoying weekend outings, or exploring nearby trails, everything you love about Fort Worth is within easy reach.
Homeowners enjoy access to a beautiful amenity center, creating a true sense of community and lifestyle. From morning walks to evenings spent entertaining, this home delivers comfort, functionality, and location—all in one.
Buyer Incentive: Special financing available through Integrity Home Lending (NMLS #2398756). Eligible buyers may qualify for a lender-paid 1-0 Temporary Buydown, reducing the interest rate by 1% in Year 1, plus an appraisal reimbursement up to $600. Multiple buydown options available (2-1, 3-2-1, and 1-1). Fast approvals and expedited closings (7–10 days) available. First-time buyers may qualify for 3% down Conventional financing. Terms, rates, and approval subject to lender guidelines.
- Houzeo last checked: 12 hours ago
- Listing updated: September 30, 2026 at 2:59 am
- Listing Provided by: Karnesha Young | Keller Williams Lonestar DFW (817) 795-2500
- Source: NTREIS MLS-TX | MLS#: 21158903

Property Details
Status
Active
Type
Single Family Residence
No. of Stories
2
County
City
Neighborhood
--
Year Built
2023
HOA Fees
$104.17/mo
Finished Area
3,070 sqft
Lot Size
0.14 acre lot
Basement Area
- sqft
MLS Name
NTREIS MLS
MLS Number
21158903
MLS Status
Active
Cumulative Days on Market
238

Continue Your Journey in App
Find your dream home, receive real-time updates, and many more!
Continue Your Journey in App
Find your dream home, receive real-time updates, and many more!
Location
HOA Management
SBB Community Management
HOA Fees
$1,250/ Annually
Amenities
 Amenities and services may be covered by one or multiple associations and service providers.
 AllFacilities
Disclaimer: Amenities are based on third-party information and may vary; buyers must independently verify all amenities, as information is deemed reliable but not guaranteed.
Facts & Features
Rooms
Bedrooms & bathrooms
Bedrooms: 4
Bathrooms: 3
LivingRoom
Level: First
Area: 266.00 Square Feet
Dimensions: 19 x 14
Bedroom
Level: Second
Area: 182.00 Square Feet
Dimensions: 13 x 14
Bedroom
Level: Second
Area: 132.00 Square Feet
Dimensions: 12 x 11
Bedroom
Level: First
Area: 156.00 Square Feet
Dimensions: 13 x 12
PrimaryBedroom
Level: First
Area: 208.00 Square Feet
Dimensions: 16 x 13
Interior
Interior Features
Decorative Designer Lighting Fixtures, Double Vanity, Eat In Kitchen, Kitchen Island, Open Floorplan, Pantry, Smart Home, Walk In Closets
Appliances
Dishwasher, Electric Oven, Gas Cooktop, Disposal, Microwave
Flooring
Carpet, Ceramic Tile, Luxury Vinyl Plank
Heating
Central, Energy Star Qualified Equipment
Cooling
Central Air, Ceiling Fans, Electric, Energy Star Qualified Equipment
Sewer
Public Sewer
Window Features
Window Coverings
Construction
Year Built
Year Built: 2023
Home type
Single Family Residence
Construction Materials
Brick, Concrete, Rock, Stone
Foundation Details
Slab
Architectural Style
Contemporary Modern, Detached
Roof
Shingle
Utilities & Energy
Laundry Features
Washer Hookup, Electric Dryer Hookup
Utilities
Sewer Available
Parking Features
Concrete, Driveway
Pool Features
None
Security Features
Security System, Carbon Monoxide Detectors
Other Features
Patio And Porch Features
Covered
Community Features
Fishing, Trails Paths
Subdivision Name
Tavolo Park
Price History
| Date | Event | Price |
|---|---|---|
09/17/2026 Source: | Price Decreased | $525,000 -4.54% $171/sqft |
09/03/2026 Source: | Price Decreased | $549,990 -4.35% $179/sqft |
08/21/2026 Source: | Price Decreased | $575,000 -5.74% $187/sqft |
02/03/2026 Source: | Off Market | $610,000 $199/sqft |
02/03/2026 Source: | Listed for Sale | $610,000 +1.67% $199/sqft |

Show more
Nearby Homes
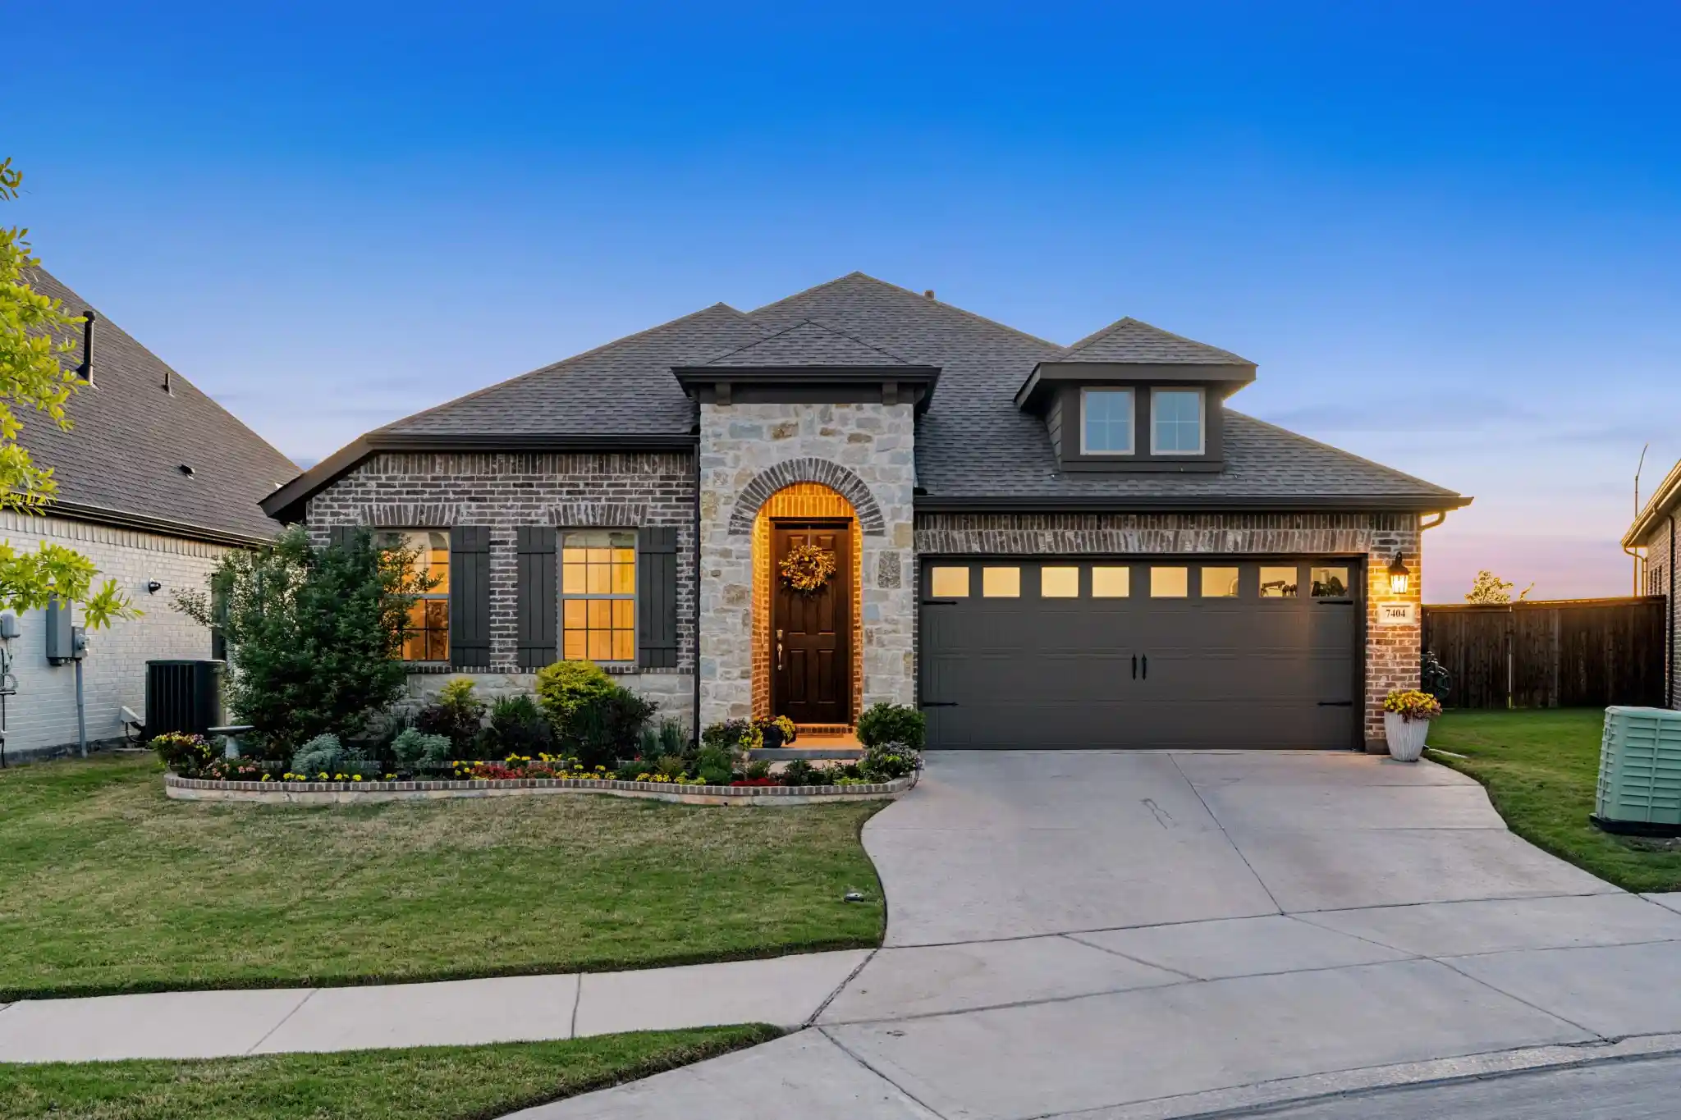
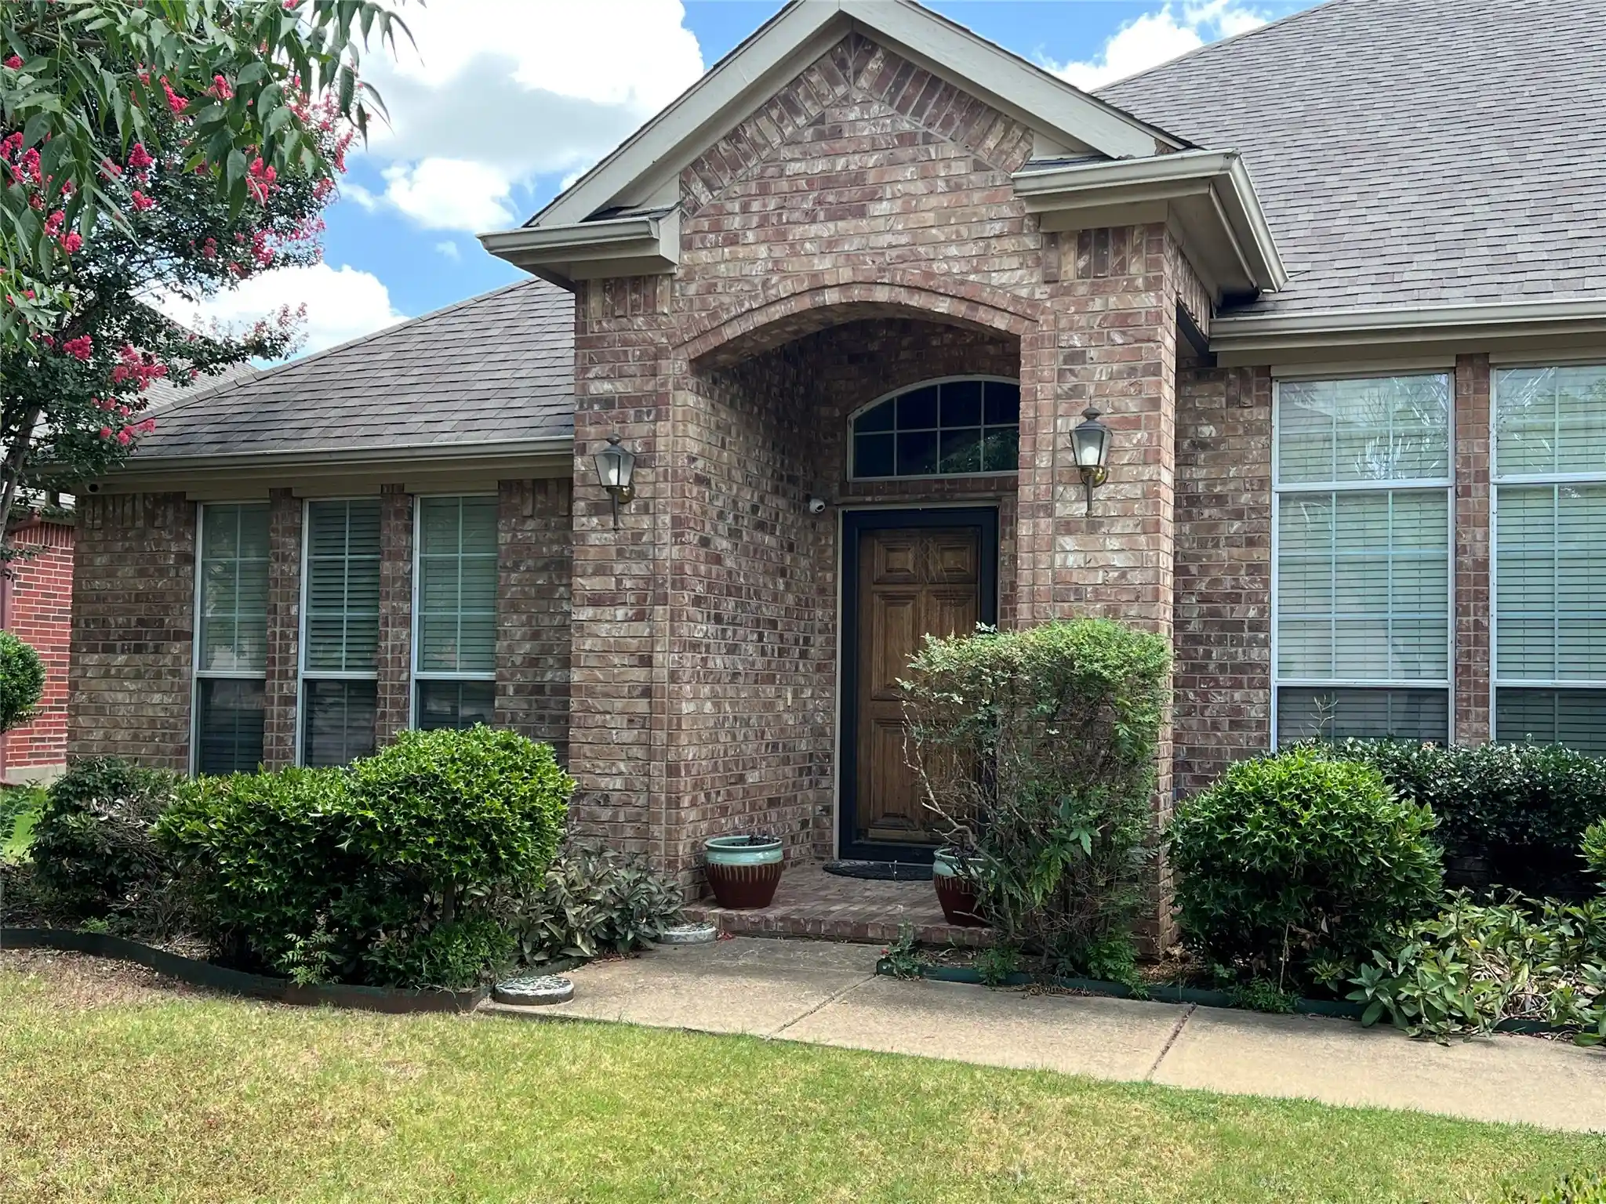
Find Homes by Property Features in Fort Worth, TX
Nearby New Homes For Sale

Based on information from the North Texas Real Estate Information Systems, Inc., through Nov 02, 2026, 02:15PM. Information is provided exclusively for consumers’ personal, non-commercial use. It may not be used for any purpose other than to identify prospective properties consumers may be interested in purchasing. Data is deemed reliable but is not guaranteed accurate. This website may not include listings or property addresses of sellers who have directed their listing brokers to withhold their listing or their property address from display on the Internet. ©2026 North Texas Real Estate Information Systems, Inc. All Rights Reserved.
 Advertising Broker: Michelle Brecker | Pathway To Home Realty
