- Overview
- Description
- Property Details
- Location
- Facts & Features
- Getting Around
- Nearby Homes

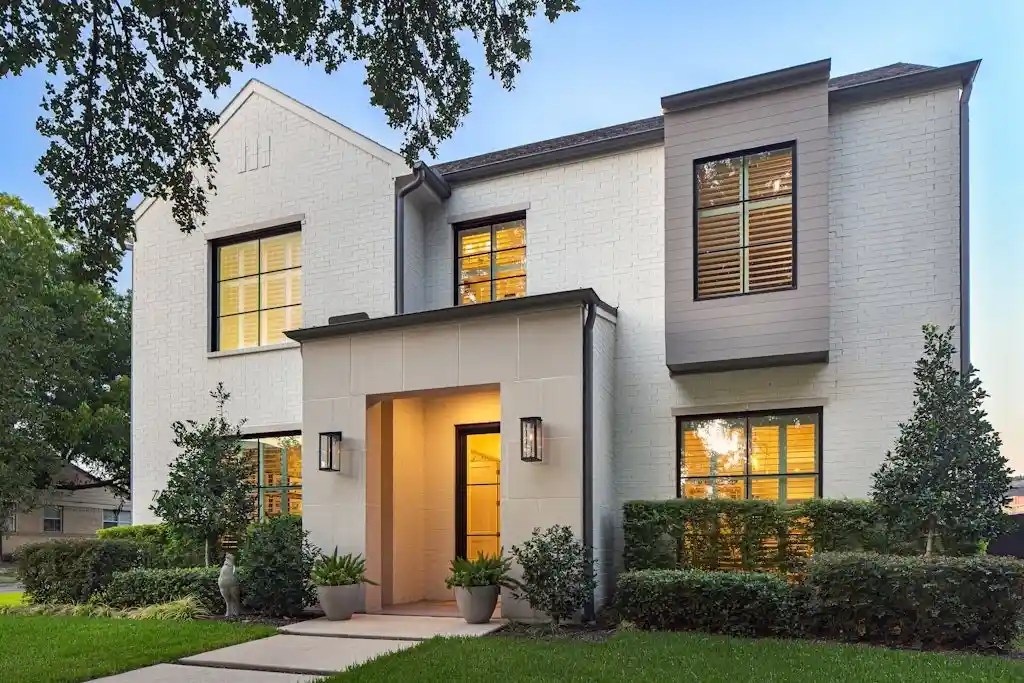


$1,849,000
Monthly Est:$9,203
 5 Beds
 5 Baths
5 full baths
 4,344sqft
7626 Kaywood Dr, Dallas, TX 75209
$1,849,000
$9,203/moEst:
Get Pre-Approved
Single Family Residence
Built in 2023
$-- HOA
0.2 acre lot
$426/sq.ft
Description
Stunningly customized by its single owner, this better than new 2023 masterpiece built by the acclaimed Olerio Homes effortlessly marries sophisticated design with an unbeatable location. Elevated far beyond builder specifications, the interior exudes deliberate luxury, showcases hand selected designer wallpapers, and features luxurious light fixtures throughout. The thoughtful, versatile floor plan introduces a private executive study and a full guest suite on the main level. Upstairs, the spacious primary retreat is joined by a massive game room anchored by a custom wet bar, along with three secondary bedrooms that each boast their own private ensuite bath. Setting this property entirely apart, the owners elected to fully finish out the optional bonus space during construction, creating a magnificent additional bedroom suite complete with a full bath and a walk in closet. The luxury extends outdoors to an exceptionally deep lot where a secure, gated driveway leads to an expanded back patio perfect for entertaining. Situated just one block from Providence School and within easy walking distance to the upscale dining and boutique shopping at Inwood Village, this pristine residence offers an unparalleled turnkey lifestyle statement for the most discerning buyer.
- Houzeo last checked: 14 minutes ago
- Listing updated: October 18, 2026 at 8:04 pm
- Listing Provided by: Becky Frey | Compass RE Texas, LLC. (214) 814-8100
- Source: NTREIS MLS-TX | MLS#: 21329801

Property Details
Status
Active
Type
Single Family Residence
No. of Stories
2
County
City
Neighborhood
--
Year Built
2023
HOA Fees
-
Finished Area
4,344 sqft
Lot Size
0.2 acre lot
Basement Area
- sqft
MLS Name
NTREIS MLS
MLS Number
21329801
MLS Status
Active
Cumulative Days on Market
97

Continue Your Journey in App
Find your dream home, receive real-time updates, and many more!
Continue Your Journey in App
Find your dream home, receive real-time updates, and many more!
Location
Facts & Features
Rooms
Bedrooms & bathrooms
Bedrooms: 5
Bathrooms: 5
LivingRoom
Level: First
Area: 380.00 Square Feet
Dimensions: 19 x 20
Kitchen
Level: First
Area: 260.00 Square Feet
Dimensions: 13 x 20
DiningRoom
Level: First
Area: 240.00 Square Feet
Dimensions: 15 x 16
Bedroom
Level: First
Area: 14.00 Square Feet
Dimensions: 1 x 14
Bedroom
Level: Second
Area: 156.00 Square Feet
Dimensions: 13 x 12
Bedroom
Level: Second
Area: 154.00 Square Feet
Dimensions: 11 x 14
Bedroom
Level: Second
Area: 144.00 Square Feet
Dimensions: 12 x 12
PrimaryBedroom
Level: Second
Area: 255.00 Square Feet
Dimensions: 17 x 15
GameRoom
Level: Second
Area: 238.00 Square Feet
Dimensions: 14 x 17
Office
Level: First
Area: 210.00 Square Feet
Dimensions: 15 x 14
Interior
Sewer
Public Sewer
Flooring
Carpet, Hardwood, Marble, Tile, Wood
Cooling
Central Air, Electric
Window Features
Shutters, Window Coverings
Appliances
Some Gas Appliances, Built In Refrigerator, Convection Oven, Double Oven, Dishwasher, Gas Cooktop, Disposal, Gas Water Heater, Microwave, Plumbed For Gas, Tankless Water Heater, Vented Exhaust Fan, Wine Cooler
Exterior Features
Lighting
Interior Features
Built In Features, Chandelier, Decorative Designer Lighting Fixtures, Double Vanity, High Speed Internet, In Law Floorplan, Kitchen Island, Open Floorplan, Cable Tv, Walk In Closets, Wired For Sound
Heating
Central, Natural Gas
Construction
Year Built
Year Built: 2023
Home type
Single Family Residence
Construction Materials
Brick, Rock, Stone
Roof
Composition, Shingle
Property Condition
Resale
Foundation Details
Slab
Architectural Style
Contemporary Modern, Traditional, Detached
Utilities & Energy
Pool Features
None
Security Features
Security System, Smoke Detectors
Fireplace Features
Gas Log, Gas Starter, Living Room, Outside
Laundry Features
Laundry In Utility Room
Parking Features
Driveway, Electric Gate, Garage, Garage Faces Rear
Water Source
Public
Utilities
Sewer Available, Water Available, Cable Available
Other Features
Community Features
Putting Green
Patio And Porch Features
Rear Porch, Patio, Covered
Subdivision Name
University Blvd Terrace
Lot Features
Corner Lot, Landscaped
Price History
| Date | Event | Price |
|---|---|---|
09/28/2026 Source: | Price Decreased | $1,849,000 -1.91% $426/sqft |
09/22/2026 Source: | Price Decreased | $1,885,000 -5.51% $434/sqft |
09/16/2026 Source: | Price Decreased | $1,995,000 -4.95% $459/sqft |
08/18/2026 Source: | Price Decreased | $2,099,000 -3.55% $483/sqft |
07/13/2026 Source: | Price Increased | $2,176,200 +17.70% $501/sqft |

Show more
Nearby Homes
Find Homes by Property Features in Dallas, TX
Nearby New Homes For Sale

Based on information from the North Texas Real Estate Information Systems, Inc., through Nov 01, 2026, 04:30PM. Information is provided exclusively for consumers’ personal, non-commercial use. It may not be used for any purpose other than to identify prospective properties consumers may be interested in purchasing. Data is deemed reliable but is not guaranteed accurate. This website may not include listings or property addresses of sellers who have directed their listing brokers to withhold their listing or their property address from display on the Internet. ©2026 North Texas Real Estate Information Systems, Inc. All Rights Reserved.
 Advertising Broker: Michelle Brecker | Pathway To Home Realty
