- Overview
- Description
- Property Details
- Location
- HOA Management
- Facts & Features
- Getting Around
- Nearby Homes

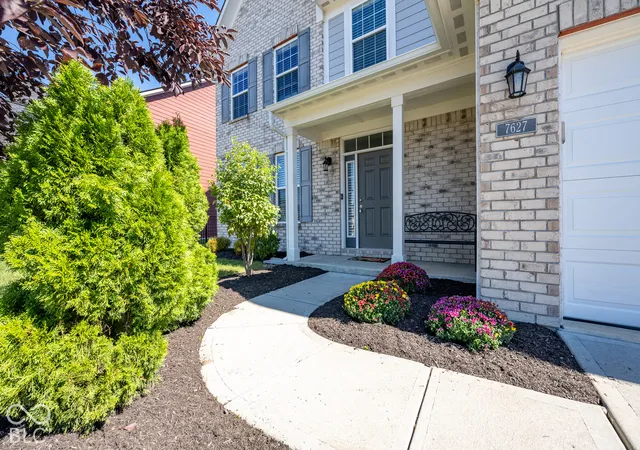
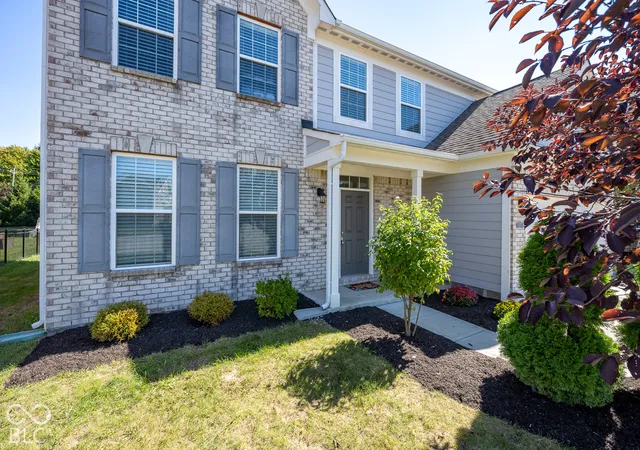
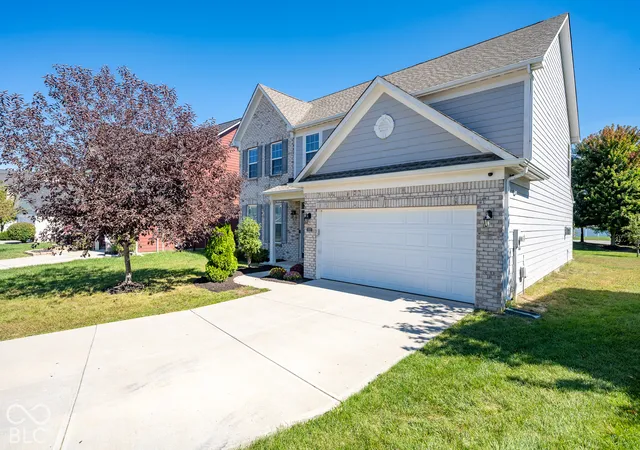
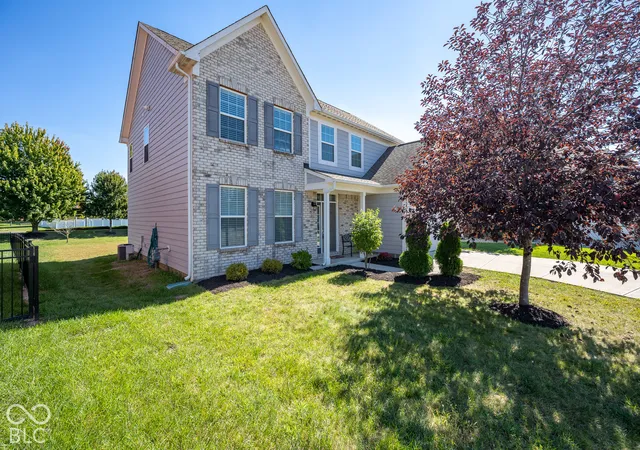
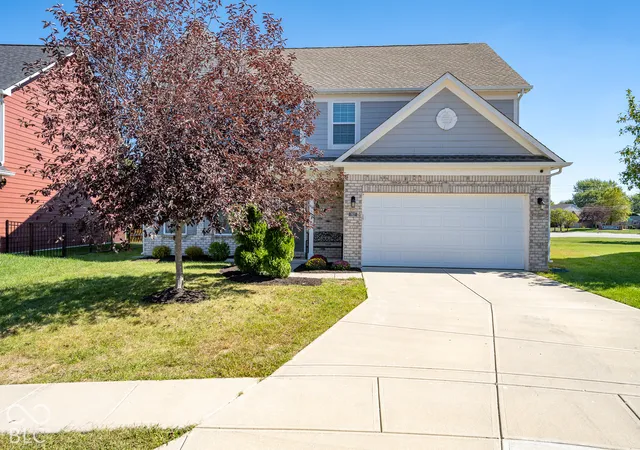

Street View
$388,000
Monthly Est:$1,931
 4 Beds
 3 Baths
2 full baths + 1 half bath
 2,614sqft
7627 Sly Fox Dr, Indianapolis, IN 46237
$388,000
$1,931/moEst:
Get Pre-Approved
Single Family Residence
Built in 2015
$5.83/mo HOA
13,721 sqft lot
$148/sq.ft
Description
This beautiful home, located in the highly desirable Red Fox Commons neighborhood, has been tastefully updated to offer a modern, open-concept layout that is perfect for both everyday living and entertaining. Nestled on a quiet street and situated on a huge lot, this property offers incredible comfort, versatility, and curb appeal. The stunning kitchen features brand-new stainless steel appliances, pristine quartz countertops, cabinets with plenty of storage and a large center island-ideal for daily meal prep and hosting guests. The spacious family room features a beautiful fireplace and four large windows that flood the space with natural light. It is the perfect spot to unwind by the window or curling up by the fire on a chilly evening. Tucked just around the corner sits a flexible space that functions beautifully as either a formal dining room, living room or a private home office. Beautiful LVP flooring spans the main level, creating a clean, cohesive, and seamless flow from room to room. Upstairs, the spacious primary suite serves as a true retreat, featuring an expansive walk-in closet and a private en suite bathroom with a huge, beautifully tiled shower. Three additional large bedrooms-each with its own walk-in closet-provide excellent flexibility and room to grow. The entire second floor features plush new carpet for ultimate comfort. All bathrooms throughout the home feature gorgeous quartz vanity tops and updated faucets. Fresh paint and all-new light fixtures and ceiling fans completely revitalize the entire interior. The updates continue outside with a brand-new garage door and a new expansive rear deck that perfectly extends your living area into the outdoors. Red Fox Commons is a peaceful, family-oriented community known for its well-maintained homes and beautiful green spaces.
- Houzeo last checked: 12 hours ago
- Listing updated: October 1, 2026 at 10:24 pm
- Listing Provided by: Lisa Meulbroek (317) 514-6183 , Chris Meulbroek | Liberty Real Estate, LLC. (866) 973-6660
- Source: Metropolitan Indianapolis Board of REALTORS (MIBOR) MLS-IN | MLS#: 22129143

Property Details
Status
Active
Type
Single Family Residence
No. of Stories
-
County
City
Neighborhood
Year Built
2015
HOA Fees
$5.83/mo
Finished Area
2,614 sqft
Lot Size
13,721 sqft lot
Basement Area
- sqft
MLS Name
Metropolitan Indianapolis Board of REALTORS (MIBOR) MLS
MLS Number
22129143
MLS Status
Active
Days on Market
6
Cumulative Days on Market
1

Continue Your Journey in App
Find your dream home, receive real-time updates, and many more!
Download App
Continue Your Journey in App
Find your dream home, receive real-time updates, and many more!
Location
HOA Management
N/A
HOA Fees
$35/ Semi-Annually
Disclaimer: Amenities are based on third-party information and may vary; buyers must independently verify all amenities, as information is deemed reliable but not guaranteed.
Facts & Features
Rooms
Bedrooms & bathrooms
Bedrooms: 4
Bathrooms: 3
Master Bedroom
Level: Upper
Area: 304.00 Square Feet
Dimensions: 16x19
Dining Room
Level: Main
Area: 168.00 Square Feet
Dimensions: 12x14
Kitchen
Level: Main
Area: 144.00 Square Feet
Dimensions: 09x16
Laundry
Level: Main
Area: 45.00 Square Feet
Dimensions: 05x09
Family Room
Level: Main
Area: 361.00 Square Feet
Dimensions: 19x19
Bedroom 2
Level: Upper
Area: 180.00 Square Feet
Dimensions: 12x15
Bedroom 3
Level: Upper
Area: 180.00 Square Feet
Dimensions: 12x15
Bedroom 4
Level: Upper
Area: 144.00 Square Feet
Dimensions: 12x12
Breakfast Room
Level: Main
Area: 162.00 Square Feet
Dimensions: 09x18
Foyer
Level: Main
Area: 66.00 Square Feet
Dimensions: 06x11
Interior
Interior Features
Kitchen Island, Entrance Foyer, Hi Speed Internet Availbl, Eat In Kitchen, Pantry, Smart Thermostat, Walk In Closet(s), Bath Sinks Double Main, Tray Ceiling(s)
Heating
Forced Air, Natural Gas
Appliances
Electric Cooktop, Dishwasher, Electric Water Heater, Disposal, Exhaust Fan, Microwave, Oven, Refrigerator, Water Heater, Double Oven, Range Hood
Cooling
Central Air
Window Features
Screens, Vinyl Windows
Construction
Year Built
Year Built: 2015
Home type
Single Family Residence
Foundation Details
Concrete Perimeter
Property Condition
Updated/remodeled
Construction Materials
Brick, Cement Siding
Architectural Style
Traditional
Utilities & Energy
Utilities
Electricity Connected, Natural Gas Connected
Electric
200+ Amp Service
Security Features
Smoke Detector(s)
Water Source
Public
Fireplace Features
Family Room, Living Room
Laundry Features
Main Level, Laundry Room
Parking Features
Attached, Concrete, Garage Door Opener
Other Features
Lot Features
Sidewalks, Suburb, Trees Small (under 20 Ft)
Patio And Porch Features
Covered, Deck, Patio
Subdivision Name
Red Fox Commons
Price History
| Date | Event | Price |
|---|---|---|
10/01/2026 Source: | Listed for Sale | $388,000 $148/sqft |

South Franklin Ranks #49 in Indianapolis, IN


Homes

Rental Prices

Median Home Price
Nearby Homes
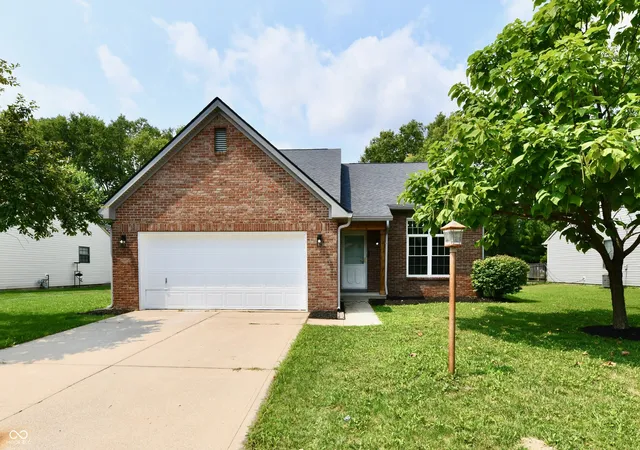
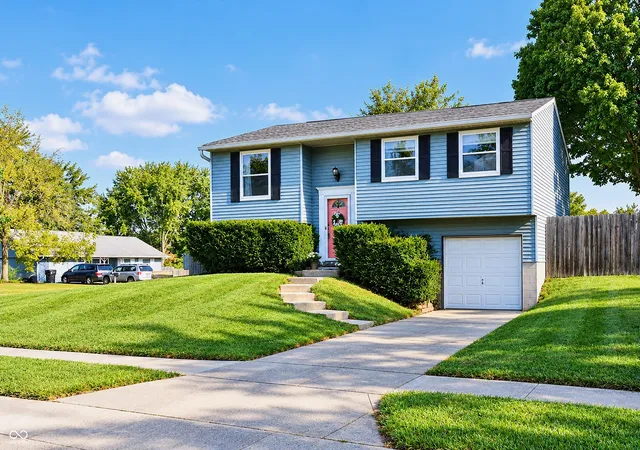
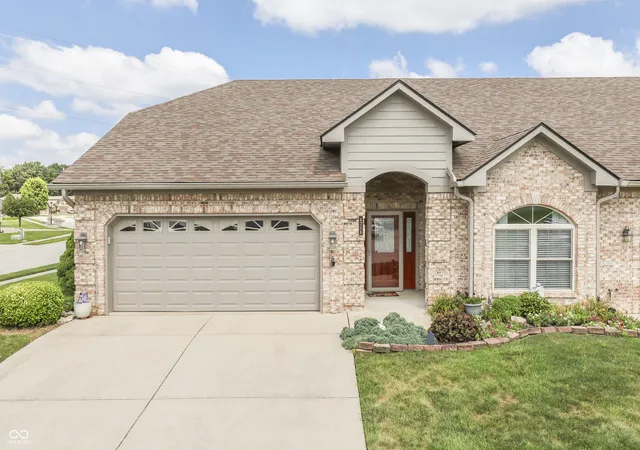
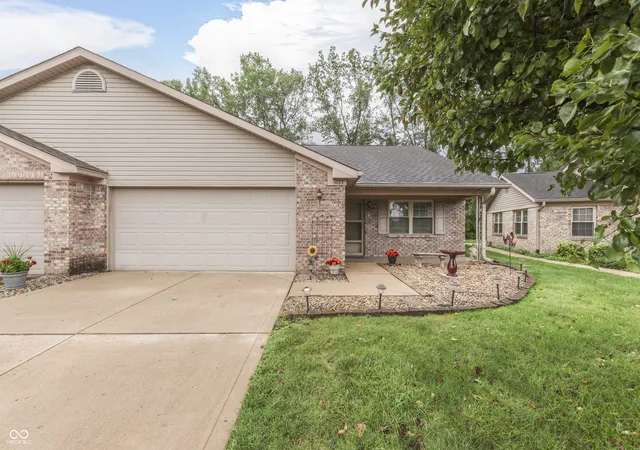
Find Homes by Property Features in Indianapolis, IN
Nearby New Homes For Sale

Based on information from MIBOR REALTOR® Association through Oct 07, 2026, 06:00AM. The Broker Listing Cooperative® listing service's Listing information is deemed reliable but is not guaranteed accurate by the Broker Listing Cooperative® listing service. All data is obtained from various sources and may not have been verified by broker or Broker Listing Cooperative listing service. Supplied Open House Information is subject to change without notice. All information should be independently reviewed and verified for accuracy. Properties may or may not be listed by the office/agent presenting the information.. All Rights Reserved. © 2026 MIBOR REALTOR® Association.
 Advertising Broker: Jonah Hartsburg | Hoosier Hub Realty