- Overview
- Description
- Property Details
- Location
- HOA Management
- Facts & Features
- Getting Around
- Nearby Homes





$647,950
Monthly Est:$3,225
 3 Beds
 2 Baths
2 full baths
 2,330sqft
7628 Milano Dr, Orlando, FL 32835
$647,950
$3,225/moEst:
Get Pre-Approved
Single Family Residence
Built in 1995
$283.33/mo HOA
9,764 sqft lot
$278/sq.ft
Description
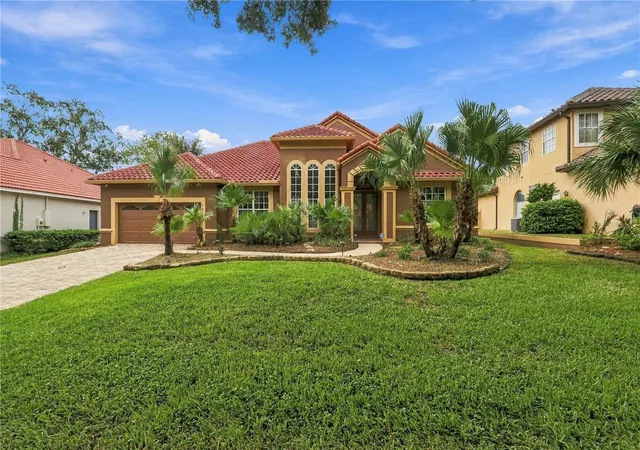
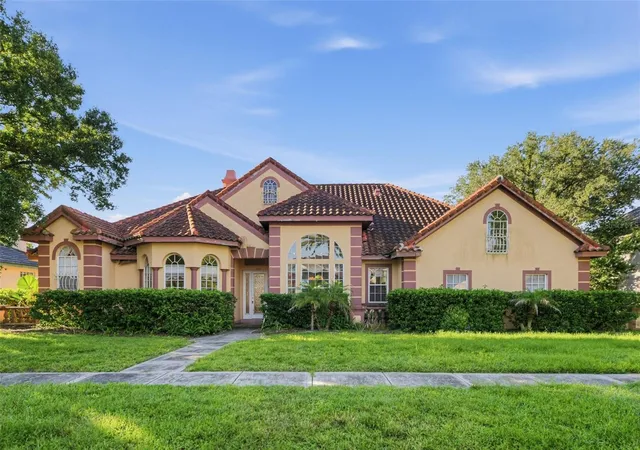
Lighting FAST response. - AN ARCHITECTURAL MASTERPIECE WHERE MEDITERRANEAN ELEGANCE MEETS CONTEMPORARY LUXURY! Nestled within an exclusive, gated enclave of just 70 homes, this beautifully updated 3-bedroom, 2-bath residence with a private office offers an extraordinary blend of architectural character, modern sophistication, and resort-style living on a nearly quarter-acre lot.
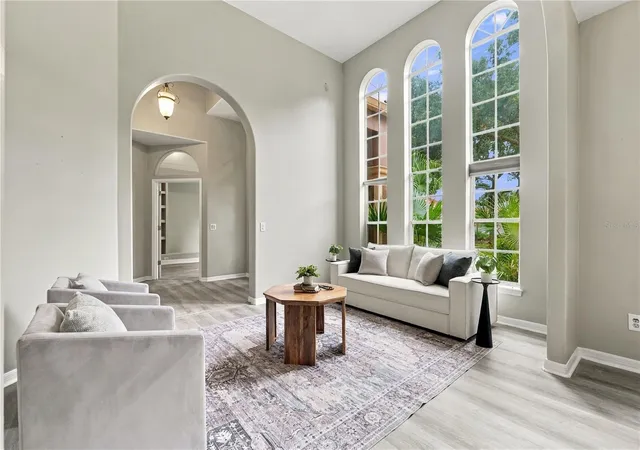
From the moment you arrive, the upgraded paver driveway, classic barrel-tile roof, and stunning exterior lighting create a striking first impression. Step inside and discover soaring cathedral and vaulted ceilings, gracefully curved architectural corners, abundant natural light, and an inviting open-concept design that makes this home feel both expansive and intimate.
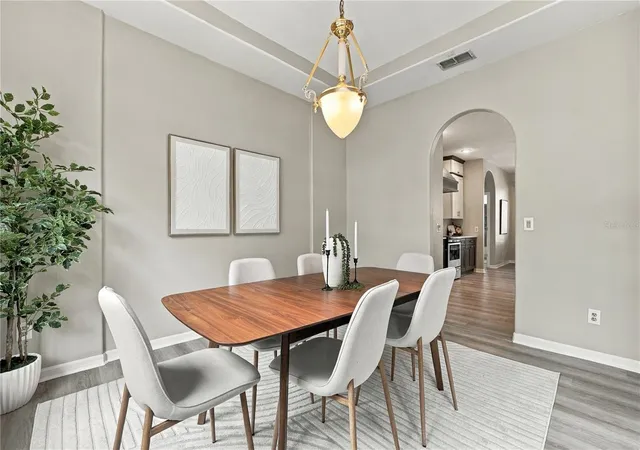
THE KITCHEN IS A SHOWPIECE, featuring brand-new white granite countertops, stylish two-tone cabinetry, and an open bar-top design that seamlessly connects cooking, dining, and entertaining spaces. Luxury vinyl flooring flows throughout the home, complemented by a calming, tranquil color palette that creates an atmosphere of understated elegance.
The thoughtfully designed split floor plan places the primary suite on one side of the residence, providing privacy from the two additional bedrooms on the opposite wing. The beautifully renovated primary bathroom creates a spa-inspired retreat with exquisite Italian-made blue water-inspired tile. The updated guest bathroom echoes this same elegant design, creating a cohesive sense of luxury throughout.
A dedicated private office near the front entrance, complete with built-in shelving, provides the perfect setting for working from home, managing a business, or enjoying a quiet study.
YOUR PRIVATE BACKYARD OASIS AWAITS! The intimate courtyard-style pool creates a peaceful retreat, while the gas-heated Jacuzzi serves as its stunning focal point. Whether enjoying a quiet morning, relaxing beneath the Florida sunshine, or entertaining guests under the stars, this outdoor sanctuary brings resort-style living home.
Practical luxury continues with a separate laundry room, a convenient mudroom connecting to the garage, and a spacious two-car garage featuring a premium epoxy and polyaspartic floor coating.
WHAT MAKES THIS HOME TRULY SPECIAL IS ITS ARCHITECTURE. The dramatic ceiling heights, sweeping architectural lines, curved corners, Mediterranean influences, and contemporary finishes combine to create a residence with distinctive character rarely found in conventional homes.
7628 MILANO DRIVE IS MORE THAN A HOME—IT'S A PRIVATE RETREAT WHERE TIMELESS ARCHITECTURE, MODERN COMFORT, AND TRANQUIL LIVING COME TOGETHER. Discover the difference between simply owning a home and living in one that inspires you every day.
- Houzeo last checked: 13 minutes ago
- Listing updated: October 29, 2026 at 5:45 pm
- Listing Provided by: Cardiff Howell (321) 948-3144 | CENTRAL TOWER PROPERTIES (321) 948-3144
- Source: Stellar MLS-FL as distributed by MLS GRID | MLS#: O6449056

Property Details
Status
Active
Type
Single Family Residence
No. of Stories
-
County
City
Neighborhood
Year Built
1995
HOA Fees
$283.33/mo
Finished Area
2,330 sqft
Lot Size
9,764 sqft lot
Basement Area
- sqft
MLS Name
Stellar MLS
MLS Number
O6449056
MLS Status
Active
Days on Market
19
Cumulative Days on Market
18

Continue Your Journey in App
Find your dream home, receive real-time updates, and many more!
Continue Your Journey in App
Find your dream home, receive real-time updates, and many more!
Location
HOA Management
Aubrey Woller
HOA Fees
$850/ Quarterly
Metrowest
HOA Fees
$-/
Disclaimer: Amenities are based on third-party information and may vary; buyers must independently verify all amenities, as information is deemed reliable but not guaranteed.
Facts & Features
Rooms
Bedrooms & bathrooms
Bedrooms: 3
Bathrooms: 2
Interior
Interior Features
Cathedral Ceiling(s), Ceiling Fans(s), Eat In Kitchen, High Ceilings, Primary Bedroom Main Floor, Solid Surface Counters, Vaulted Ceiling(s), Walk In Closet(s)
Exterior Features
Lighting, Private Entrance, Private Mailbox, Private Yard, Sidewalk, Storage
Cooling
Central Air
Heating
Central
Flooring
Luxury Vinyl
Appliances
Cooktop, Dishwasher, Electric Water Heater, Exhaust Fan, Microwave, Range, Range Hood, Refrigerator
Sewer
Public Sewer
Construction
Year Built
Year Built: 1995
Home type
Single Family Residence
Construction Materials
Block, Stucco
Roof
Tile
Foundation Details
Slab
Utilities & Energy
Fireplace Features
Living Room
Pool Features
In Ground
Utilities
Cable Available, Electricity Connected, Sewer Connected, Water Connected
Laundry Features
Electric Dryer Hookup, Inside, Laundry Room, Washer Hookup
Water Source
Public
Other Features
Subdivision Name
Vista Royale Ph 02
Price History
| Date | Event | Price |
|---|---|---|
10/22/2026 Source: | Price Decreased | $648,950 -0.01% $279/sqft |
10/11/2026 Source: | Listed for Sale | $649,000 +0.16% $279/sqft |
10/11/2026 Source: | Price Increased | $647,950 +43.99% $278/sqft |
06/16/2026 Source: | Sold | $450,000 -6.21% $193/sqft |
06/05/2026 Source: | Pending | $479,800 +37.16% $206/sqft |

Show more
Nearby Homes
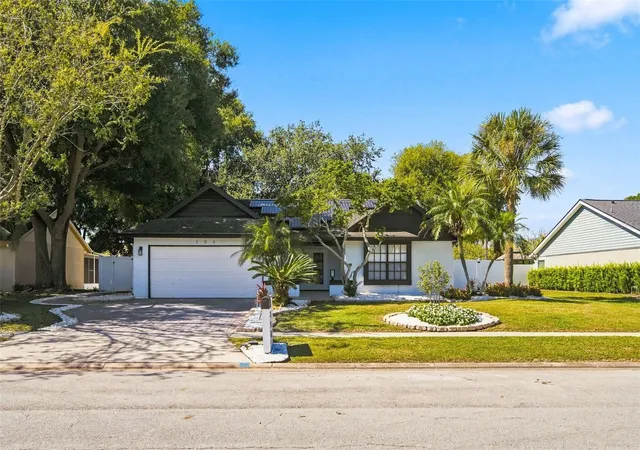
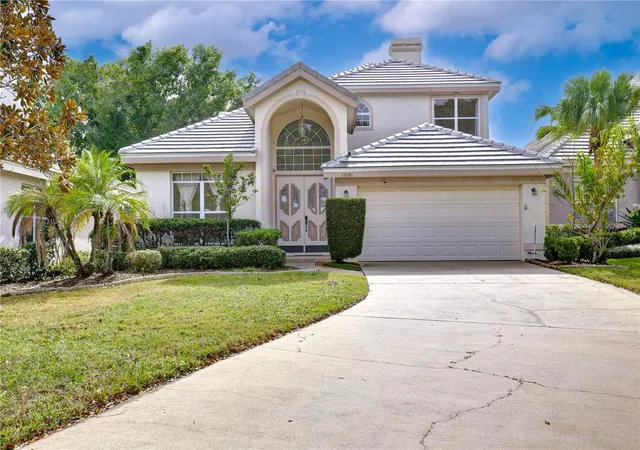
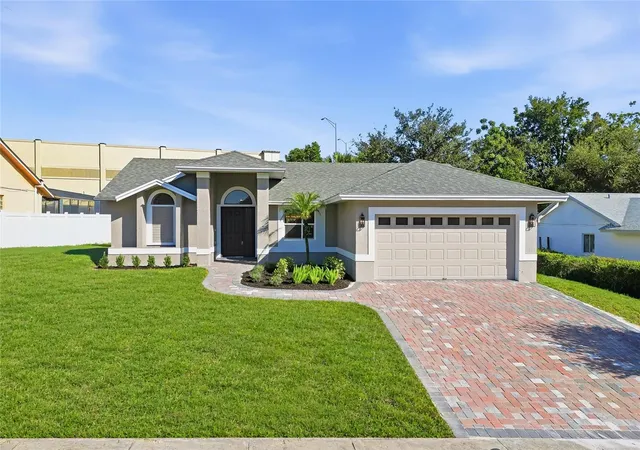
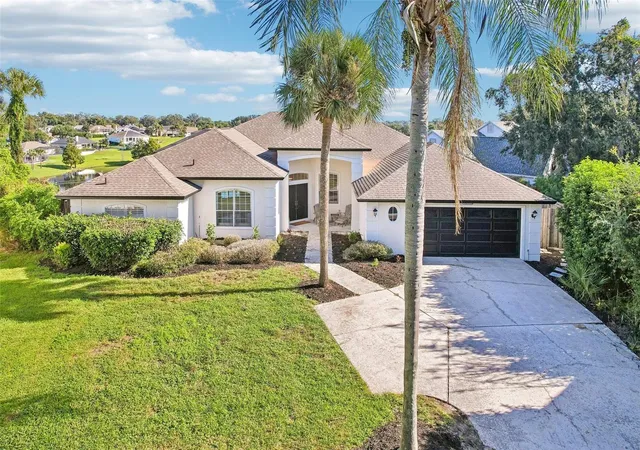
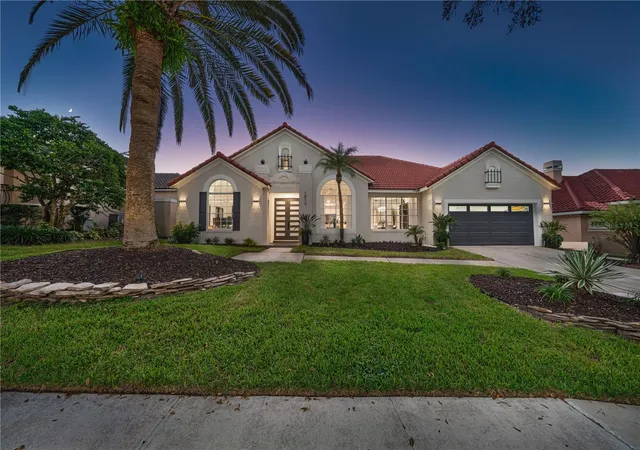
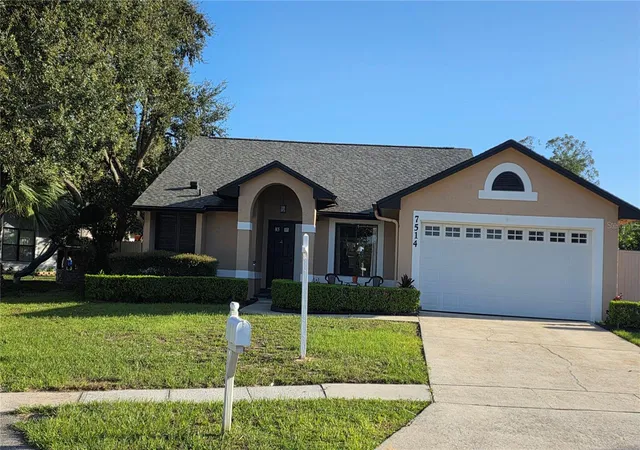
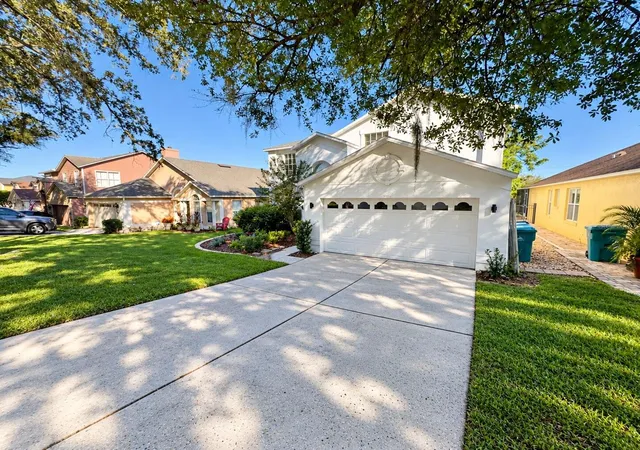
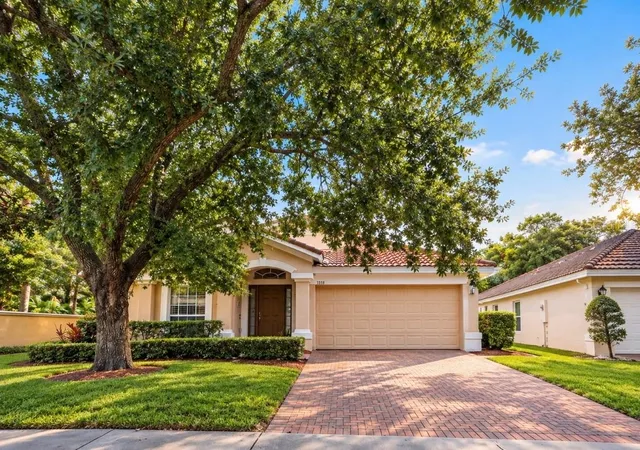
Find Homes by Property Features in Orlando, FL

Based on information from Stellar MLS® through Oct 30, 2026, 03:00PM as submitted to and distributed by MLS GRID. All data is obtained from various sources and may not have been verified by the broker or MLS GRID. Supplied Open House Information is subject to change without notice. All information should be independently reviewed and verified for accuracy. Properties may or may not be listed by the office/agent presenting the information. IDX information is provided exclusively for consumers’ personal non-commercial use. It may not be used for any purpose other than to identify prospective properties consumers may be interested in purchasing. The data is deemed reliable but is not guaranteed by MLS GRID. The use of the MLS GRID Data may be subject to an end-user license agreement prescribed by the Member Participant’s applicable MLS, if any, and as amended from time to time. © 2026 Stellar MLS. All Rights Reserved.
 Advertising Broker: Fred McGill | Simple Showing, Inc
