- Overview
- Description
- Property Details
- Location
- HOA Management
- Facts & Features
- Getting Around
- Nearby Homes



$357,000
Monthly Est:$1,777
 3 Beds
 3 Baths
2 full baths + 1 half bath
 1,797sqft
7629 Danube Rd, Kissimmee, FL 34747
$357,000
$1,777/moEst:
Get Pre-Approved
Townhouse
Built in 2022
$210/mo HOA
2,614 sqft lot
$199/sq.ft
Description
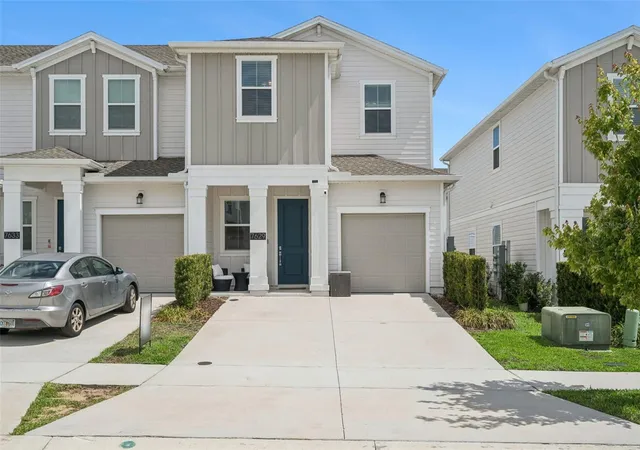
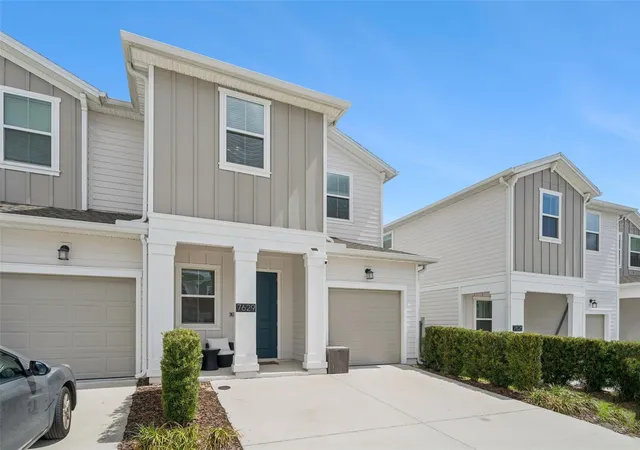
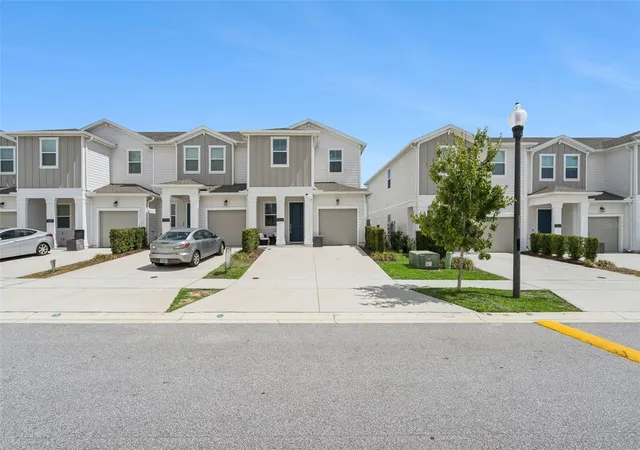
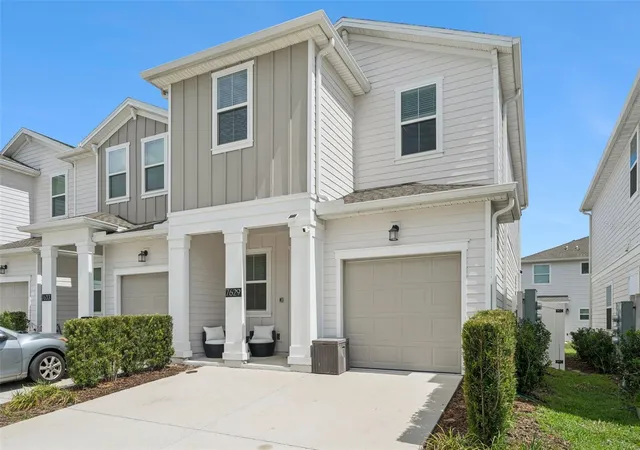
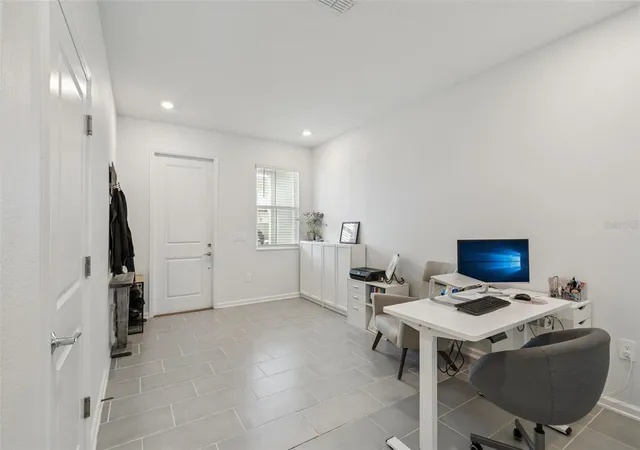
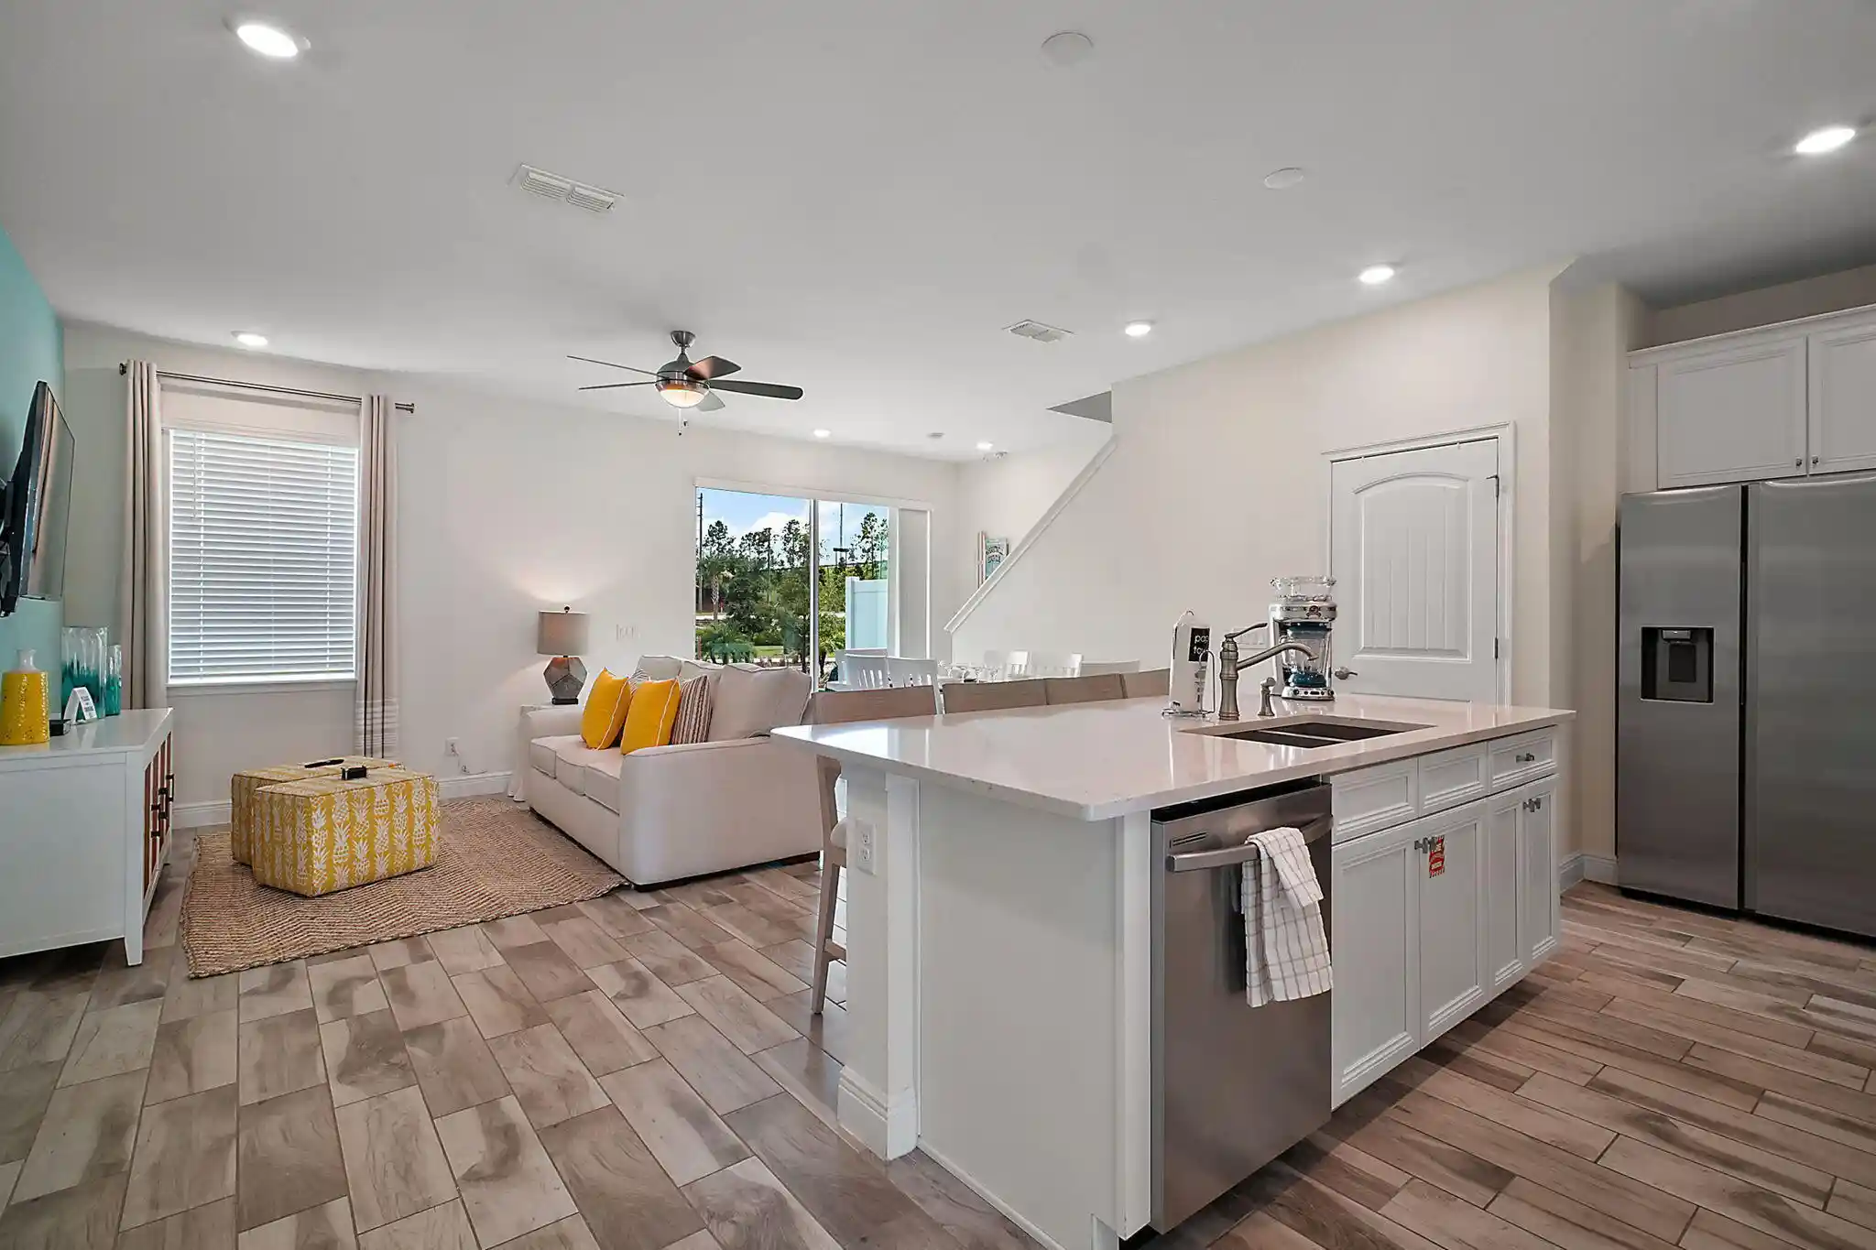
Welcome to your new dream home in the community of Lake Wilson Reserve! This beautifully maintained two-story townhome provides the rare opportunity to have a fenced-in yard and to live in an unbeatable Central Florida location. From the moment you step inside, you’re welcomed by a bright and inviting open-concept layout where the living, dining, and kitchen areas flow seamlessly together, creating the perfect setting for both everyday living and effortless entertaining. Natural light pours throughout the main living spaces, highlighting the modern finishes and warm atmosphere that instantly makes this home feel inviting. The kitchen is truly the heart of the home, featuring modern appliances, generous counter space, and abundant cabinetry so preparing meals of any size feels easy and enjoyable. Upstairs, the private bedroom layout creates a peaceful retreat away from the main entertaining spaces below. Each bedroom offers ample natural light, comfortable space, and a welcoming feel so everyone can truly feel at home. One of the most unique and desirable features of this property is the fully fenced backyard, which is an incredibly rare opportunity for townhome living. Whether you’re relaxing outdoors, entertaining guests, gardening, or letting little ones and four-legged friends play freely, this private outdoor space offers flexibility and privacy that’s hard to find in a townhome community. Lovingly cared for by its original owner and never used as a rental property, this home offers buyers added confidence and peace of mind in its exceptional condition and upkeep. Lake Wilson Reserve enhances the lifestyle even further with amenities including a community pool, playground, scenic walking trails, and convenient pet waste stations throughout the neighborhood. Location truly sets this home apart! Just minutes from Walt Disney World and with quick access to major highways, commuting and enjoying everything Central Florida has to provide is effortless. Shopping, dining, entertainment, and everyday conveniences are all nearby, putting the very best of the area right at your fingertips. Opportunities like this don’t come around often, so don't wait!! Schedule your private showing TODAY!!!
- Houzeo last checked: 20 minutes ago
- Listing updated: July 2, 2026 at 10:52 am
- Listing Provided by: Mario Deniz (407) 704-0780 | DENIZ REALTY PARTNERS LLC (407) 704-0780
- Source: Stellar MLS-FL as distributed by MLS GRID | MLS#: G5104815

Property Details
Status
Active
Type
Townhouse
No. of Stories
2
County
City
Neighborhood
--
Year Built
2022
HOA Fees
$210/mo
Finished Area
1,797 sqft
Lot Size
2,614 sqft lot
Basement Area
- sqft
MLS Name
Stellar MLS
MLS Number
G5104815
MLS Status
Active
Days on Market
344
Cumulative Days on Market
240

Continue Your Journey in App
Find your dream home, receive real-time updates, and many more!
Continue Your Journey in App
Find your dream home, receive real-time updates, and many more!
Location
HOA Management
Artemis Lifestyles, Kaylee Young
HOA Fees
$210/ Monthly
Amenities
 Amenities and services may be covered by one or multiple associations and service providers.
 Trash Pickup
 Pool
 Park Playground
Disclaimer: Amenities are based on third-party information and may vary; buyers must independently verify all amenities, as information is deemed reliable but not guaranteed.
Facts & Features
Rooms
Bedrooms & bathrooms
Bedrooms: 3
Bathrooms: 3
Primary Bedroom
Level: Second
Area: 208.00 Square Feet
Dimensions: 13x16
Bedroom 2
Level: Second
Area: 132.00 Square Feet
Dimensions: 11x12
Bedroom 3
Level: Second
Area: 140.00 Square Feet
Dimensions: 10x14
Great Room
Level: First
Area: 294.00 Square Feet
Dimensions: 21x14
Kitchen
Level: First
Area: 108.00 Square Feet
Dimensions: 9x12
Family Room
Level: First
Area: 187.00 Square Feet
Dimensions: 11x17
Interior
Sewer
Public Sewer
Appliances
Dishwasher, Microwave, Range, Refrigerator
Flooring
Carpet, Tile
Cooling
Central Air
Interior Features
Ceiling Fans(s), High Ceilings, In Wall Pest System, Open Floorplan, Primary Bedroom Upstairs, Smart Home, Thermostat, Tray Ceiling(s), Vaulted Ceiling(s), Walk In Closet(s)
Heating
Central
Exterior Features
Sidewalk, Sliding Doors
Construction
Year Built
Year Built: 2022
Home type
Townhouse
Construction Materials
Hardi Plank Type, Wood Siding
Architectural Style
Contemporary
Foundation Details
Slab
Roof
Shingle
Utilities & Energy
Utilities
Bb/hs Internet Available, Cable Available, Electricity Connected, Public, Sewer Connected, Water Connected
Parking Features
Driveway, Guest
Laundry Features
Electric Dryer Hookup, Laundry Closet, Upper Level, Washer Hookup
Security Features
Fire Sprinkler System
Association Amenities
Playground, Pool
Water Source
Public
Other Features
Subdivision Name
Lake Wilson Reserve
Community Features
Association Recreation Owned, Playground, Pool, Sidewalks
Lot Features
Sidewalk
Price History
| Date | Event | Price |
|---|---|---|
05/29/2026 Source: | Listed for Sale | $357,000 -0.14% $199/sqft |
05/20/2026 Source: | Listing Removed | $357,500 $199/sqft |
11/21/2025 Source: | Listed for Sale | $357,500 $199/sqft |
11/20/2025 Source: | Listing Removed | $357,500 $199/sqft |

Nearby Homes


Find Homes by Property Features in Kissimmee, FL
Nearby New Homes For Sale

Based on information from Stellar MLS® through Nov 01, 2026, 10:45AM as submitted to and distributed by MLS GRID. All data is obtained from various sources and may not have been verified by the broker or MLS GRID. Supplied Open House Information is subject to change without notice. All information should be independently reviewed and verified for accuracy. Properties may or may not be listed by the office/agent presenting the information. IDX information is provided exclusively for consumers’ personal non-commercial use. It may not be used for any purpose other than to identify prospective properties consumers may be interested in purchasing. The data is deemed reliable but is not guaranteed by MLS GRID. The use of the MLS GRID Data may be subject to an end-user license agreement prescribed by the Member Participant’s applicable MLS, if any, and as amended from time to time. © 2026 Stellar MLS. All Rights Reserved.
 Advertising Broker: Fred McGill | Simple Showing, Inc
