Andover RE
Powered by 
- 0
- 3
- Overview
- Description
- Property Details
- Location
- HOA Management
- Facts & Features
- Getting Around
- Nearby Homes


Street View
$550,000
Monthly Est:$2,738
 5 Beds
 4 Baths
3 full baths + 1 half bath
 3,330sqft
7629 Golf Meadows Dr SE, Caledonia, MI 49316
$550,000
$2,738/moEst:
Get Pre-Approved
Single Family Residence
Built in 2004
$33.33/mo HOA
29,185.2 sqft lot
$165/sq.ft
Description
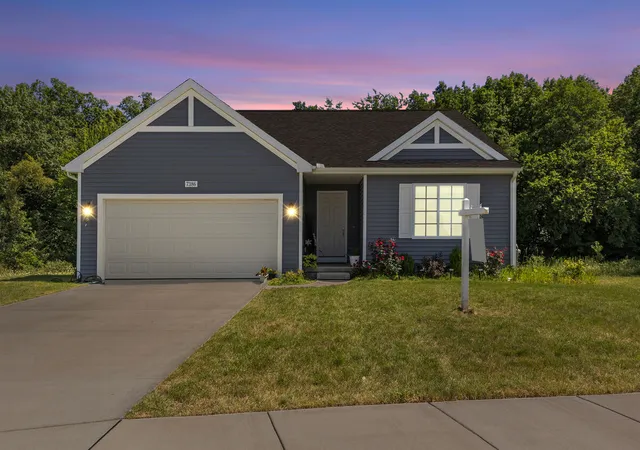
Welcome to this beautifully maintained five-bedroom, four-bathroom Caledonia home boasting a three-stall garage. With all the heavy lifting and major mechanicals already handled for you, this peaceful sanctuary flawlessly marries vibrant neighborhood living with private retreat vibes. Imagine starting your mornings sipping coffee on the charming covered front porch, knowing your major mechanicals--including a 2023 roof, 2022 high-efficiency furnace and central air, plus a new 2025 water heater--are entirely stress-free. Inside, the thoughtful layout is designed for actual living, featuring a kitchen equipped with a pantry and an inviting snack bar that practically begs for casual Sunday pancake breakfasts. Whether you need a dedicated main-floor office for your video calls or a cozy sitting room to escape the noise, this home easily adapts to your daily rhythm. The massive primary suite is less of a standard bedroom and more of a private everyday retreat, boasting a sprawling walk- in closet, a jetted soaking tub, and a beautifully tiled walk-in shower. Every practical detail has been mastered, right down to the oversized laundry room offering endless counter space and a three-stall garage ready to swallow up your vehicles and golf clubs. Step out back to discover your ultimate summer entertainment headquarters: a brilliant two-level, partially covered deck built around a sparkling pool, overlooking a massive backyard framed by a private canopy of trees. Downstairs, the lower level expands your living space exponentially with a sprawling rec-room, a bright and airy bedroom wrapped in two walls of windows featuring dual closets, a full bathroom, and a versatile bonus space begging to become your new craft room or secondary office. You will never run out of storage for your seasonal gear, and the other bedrooms are generously appointed, including one featuring an oversized step-in closet. Location is everything, and here you are perfectly positioned with a walkway to Dutton Elementary, just a stone's thr
- Houzeo last checked: 9 minutes ago
- Listing updated: October 8, 2026 at 3:15 pm
- Listing Provided by: Darrell DeWard (616) 536-1524 | Icon Realty Group LLC (616) 216-2000
- Source: Realcomp MLS-MI | MLS#: 65026053387

- Originating MLS: Greater Regional Alliance of REALTORS
Property Details
Status
Active
Type
Single Family Residence
No. of Stories
2
County
City
Neighborhood
--
Year Built
2004
HOA Fees
$33.33/mo
Finished Area
3,330 sqft
Lot Size
29,185.2 sqft lot
Basement Area
- sqft
MLS Name
Realcomp MLS
MLS Number
65026053387
MLS Status
Active
Days on Market
2
Cumulative Days on Market
1
Open House

Continue Your Journey in App
Find your dream home, receive real-time updates, and many more!
Download App
Continue Your Journey in App
Find your dream home, receive real-time updates, and many more!
Location
HOA Management
N/A
HOA Fees
$400/ Annually
Amenities
 Amenities and services may be covered by one or multiple associations and service providers.
 Snow Removal
 Other
Other
Disclaimer: Amenities are based on third-party information and may vary; buyers must independently verify all amenities, as information is deemed reliable but not guaranteed.
Facts & Features
Rooms
Bedrooms & bathrooms
Bedrooms: 5
Bathrooms: 4
Interior
Cooling
Central Air
Appliances
Dishwasher, Dryer, Microwave, Refrigerator, Range, Washer
Interior Features
Pantry
Sewer
Public Sewer
Heating
Forced Air, Natural Gas
Construction
Year Built
Year Built: 2004
Home type
Single Family Residence
Construction Materials
Stone, Vinyl Siding
Roof
Composition
Architectural Style
Traditional
Utilities & Energy
Laundry Features
Laundry Room, Main Level
Utilities
Natural Gas Connected
Pool Features
Above Ground, Outdoor Pool
Fireplace Features
Family Room, Gas Log
Basement
Daylight, Finished, Full
Parking Features
Attached, Concrete, Garage Faces Front
Water Source
Public
Other Features
Lot Features
Cul De Sac
Patio And Porch Features
Covered, Deck, Porch
Price History
| Date | Event | Price |
|---|---|---|
10/07/2026 Source: | Listed for Sale | $550,000 $165/sqft |

Nearby Homes



Find Homes by Property Features in Caledonia, MI
Nearby New Homes For Sale


Based on information from the Board/Association of REALTORS® (alternatively, from the Realcomp II Ltd. MLS) through Oct 10, 2026, 01:15PM. All information provided is deemed reliable, but is not guaranteed to be accurate and should be independently verified. IDX provided courtesy of Realcomp II Ltd. via Andover Real Estate & Houzeo, Copyright 2026 Realcomp II Ltd. Shareholders Any use of search facilities of data on the site, other than by a consumer looking to purchase real estate, is prohibited. IDX information is provided exclusively for consumers' personal, noncommercial use and may not be used for any purpose other than to identify prospective properties consumers may be interested in purchasing. The accuracy of all information, regardless of source, is not guaranteed or warranted. All information should be independently verified. Listing Information presented by local MLS brokerage: Andover Real Estate, local REALTOR®- Scott Rubin - (248)206-3666 . Any use of search facilities of data on the site, other than by a consumer looking to purchase real estate, is prohibited. © 2024 Realcomp II Ltd. MLS. All Rights Reserved.
 Advertising Broker: Andover Real Estate | Andover Real Estate