- Overview
- Description
- Property Details
- Location
- Facts & Features
- Getting Around
- Nearby Homes

Street View
$2,200,000
Monthly Est:$10,950
 4 Beds
 5 Baths
4 full baths + 1 half bath
 3,779sqft
7629 Sharon Grv Rd, Lewisburg, KY 42256
$2,200,000
$10,950/moEst:
Get Pre-Approved
Farm
Built in 2009
$-- HOA
178 acres lot
$582/sq.ft
Description
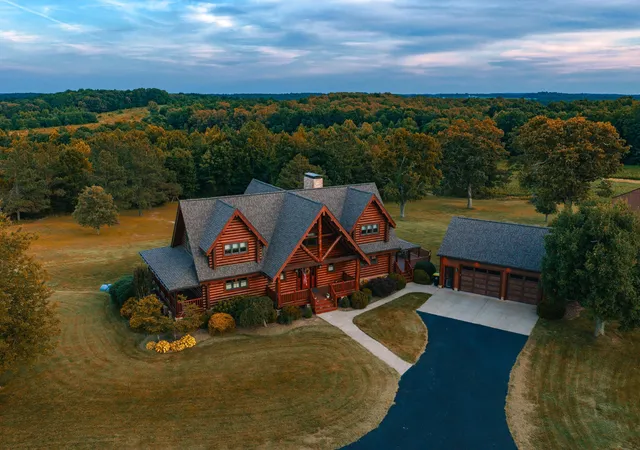
Properties of this caliber rarely become available. Located at 7629 Sharon Grove Road in Lewisburg, Kentucky, this remarkable 178± acre property combines luxury country living, outstanding recreation, dependable income, and exceptional improvements.
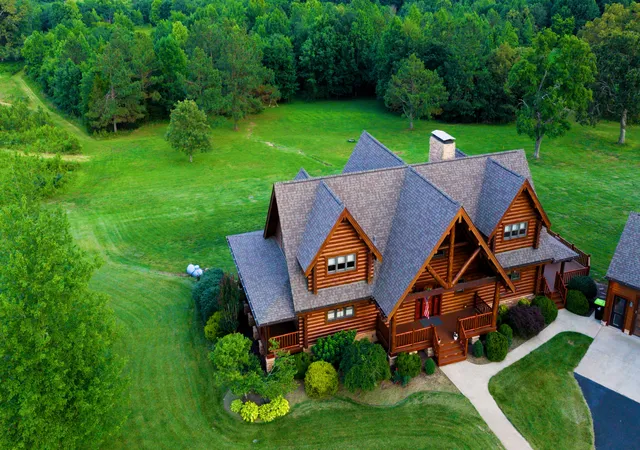
The land features mature hardwood timber, established CRP fields, edge habitat, and abundant cover supporting trophy whitetails, wild turkey, quail, and other wildlife. Approximately 85 acres are enrolled in CRP, generating roughly $16,000 annually while enhancing habitat and long-term conservation value.
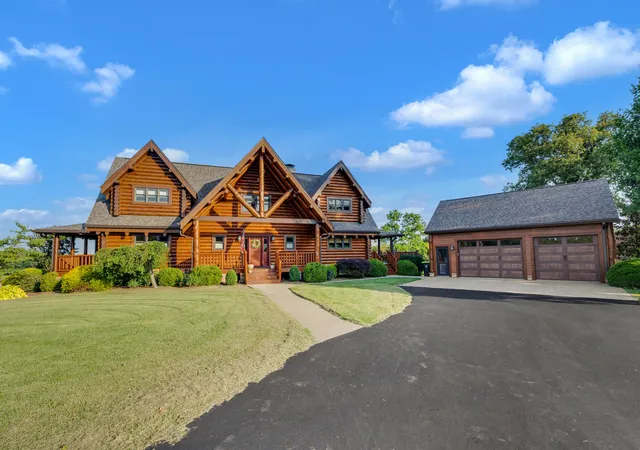
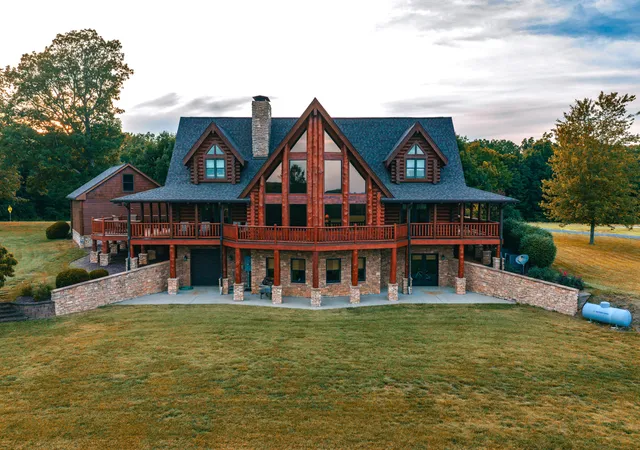
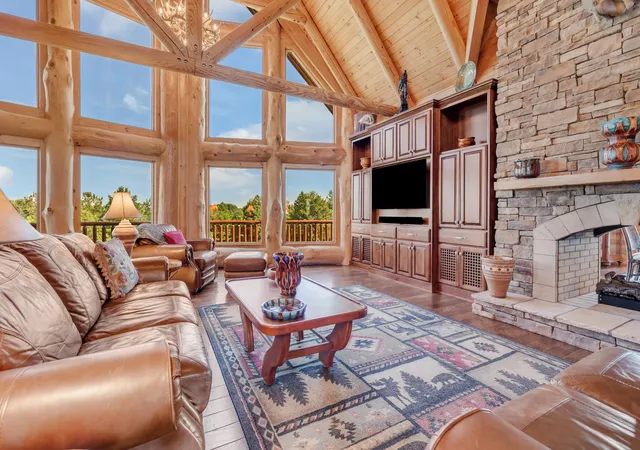
At the heart of the farm is an impressive custom timber-frame log home blending rustic character with modern comfort. The home features a main-level primary suite, private upstairs bedroom suites, and a walk-out basement with a den, additional bedroom, and bath. Three fireplaces include a stunning see-through fireplace between the living room and kitchen, an upstairs gas fireplace, and a wood-burning fireplace in the basement den.
Recent improvements include a newer roof, fascia and gutters, HVAC system, water heater, kitchen appliances, and a recently blacktopped and sealed driveway. Custom built-ins and a propane generator hookup add convenience and craftsmanship.
Outside, a beautifully restored 100-year-old barn adds historic character, while the massive 7,200-square-foot shop offers incredible versatility. The shop includes ample lighting, ceiling fans, a wood stove, and a fully finished private living area with a living room, bedroom, full bath, kitchen, HVAC, and separate entrance.
The home and improvements sit on approximately 9 separately deeded acres, creating additional flexibility for financing, resale, or estate planning.
Whether you're pursuing trophy whitetails, recreational land, investment income, business opportunities, or peaceful country living, this Todd County property is truly difficult to duplicate--a legacy property built to be enjoyed for generations.
- Houzeo last checked: 7 minutes ago
- Listing updated: August 10, 2026 at 6:17 pm
- Listing Provided by: Dave Skinner (270) 791-3705 DRE #217471 | Whitetail Properties Real Est (217) 285-9000
- Source: Northern Kentucky Multiple Listing Service | MLS#: 645544

Property Details
Status
Active
Type
Land
No. of Stories
-
County
City
Neighborhood
--
Year Built
2009
HOA Fees
-
Finished Area
3,779 sqft
Lot Size
178 acres lot
Basement Area
- sqft
MLS Name
Northern Kentucky Multiple Listing Service
MLS Number
645544
MLS Status
Active
Days on Market
150
Cumulative Days on Market
67

Continue Your Journey in App
Find your dream home, receive real-time updates, and many more!
Continue Your Journey in App
Find your dream home, receive real-time updates, and many more!
Location
Facts & Features
Rooms
Bedrooms & bathrooms
Bedrooms: 4
Bathrooms: 5
Interior
Sewer
Septic Tank
Heating
Heat Pump
Window Features
Insulated Windows, Double Hung, Picture Window(s), Wood Frames
Interior Features
Kitchen Island, Walk In Closet(s), Soaking Tub, Smart Thermostat, Pantry, High Speed Internet, Granite Counters, Entrance Foyer, Double Vanity, Chandelier, Cathedral Ceiling(s), Ceiling Fan(s), High Ceilings, Natural Woodwork, Master Downstairs
Exterior Features
Private Yard, Fire Pit, Balcony, Hot Tub, Lighting
Appliances
Stainless Steel Appliance(s), Electric Oven, Electric Range, Convection Oven, Dishwasher, Disposal, Dryer, Energy Star Qualified Appliances, Microwave, Refrigerator, Washer
Cooling
Multi Units, Central Air
Construction
Year Built
Year Built: 2009
Home type
Farm
Construction Materials
Log
Roof
Composition, Shingle
Architectural Style
Log
Property Condition
Existing Structure
Foundation Details
Poured Concrete
Utilities & Energy
Laundry Features
Electric Dryer Hookup, In Basement, Laundry Room, Main Level, Washer Hookup
Utilities
Propane, Underground Utilities, Water Available
Electric
220 Volts, 200+ Amp Service, 220 Volts In Garage, 220 Volts In Kitchen, 220 Volts In Laundry, 220 Volts In Workshop, Circuit Breakers, Generator, Underground
Basement
Kitchen, Full Finished Bath, Fireplace(s), Full, Finished, Storage Space, Walk Out Access
Water Source
Public
Parking Features
Detached, Driveway, Garage, Garage Door Opener, Garage Faces Front
Security Features
Smoke Detector(s)
Fireplace Features
Stone, Gas, Wood Burning
Other Features
Vegetation
Brush, Cedar Trees, Hickory Trees, Marketable Timber, Oak Trees, Partially Wooded
Subdivision Name
Unknown
Patio And Porch Features
Covered, Deck
Price History
| Date | Event | Price |
|---|---|---|
08/10/2026 Source: | Listed for Sale | $2,200,000 $582/sqft |

Nearby Homes


Find Homes by Property Features in Lewisburg, KY
Nearby New Homes For Sale

Based on information from the Northern Kentucky Multiple Listing Service, Inc. through Nov 01, 2026, 10:00PM. Information is provided exclusively for consumers’ personal, non-commercial use. It may not be used for any purpose other than to identify prospective properties that consumers may be interested in purchasing. The data is deemed reliable but is not guaranteed accurate by the MLS. This website may not include listings or property addresses of sellers who have directed their listing brokers to withhold their listing or their property address from display on the Internet. © 2026 Northern Kentucky Multiple Listing Service, Inc. All Rights Reserved.
 Advertising Broker: Donna Mink | Mink Realty
